
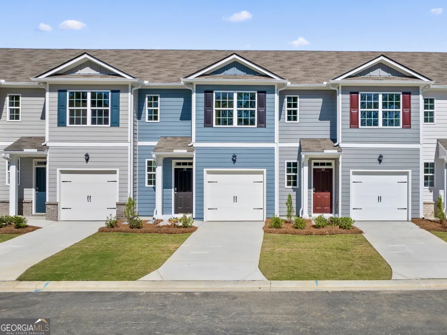
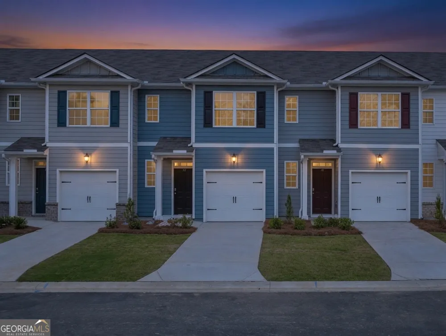
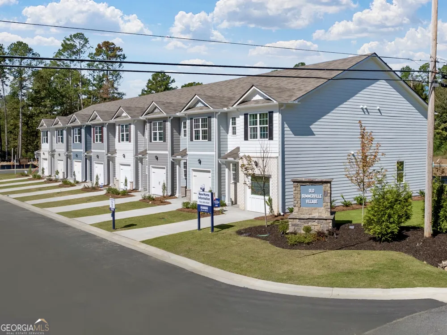
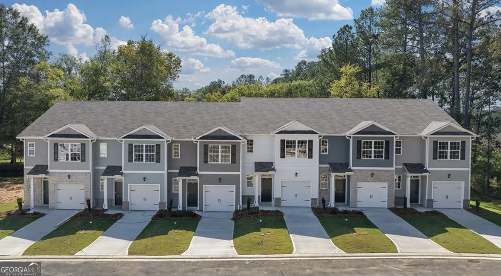
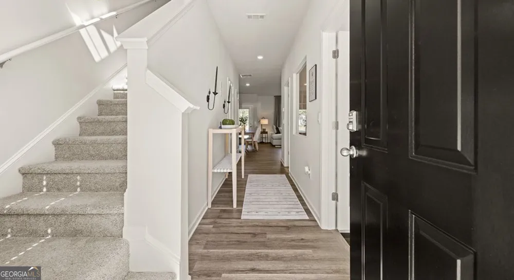
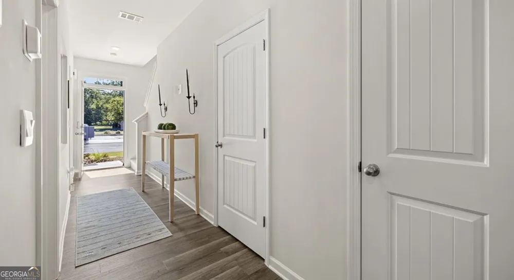
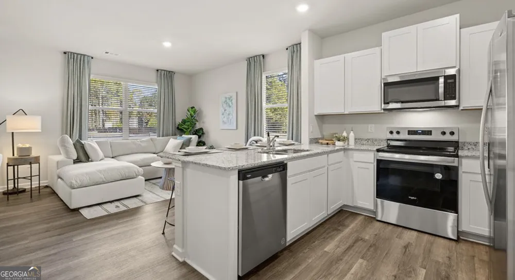
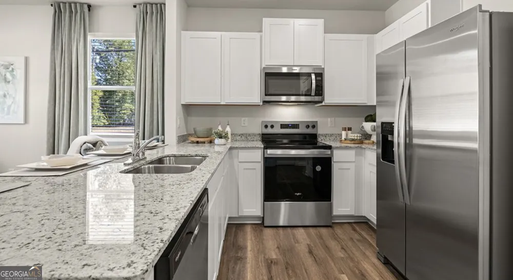
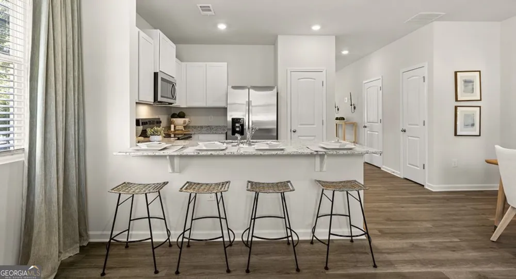
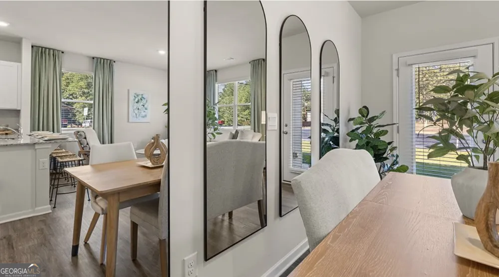
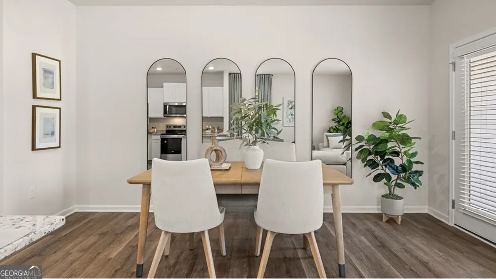
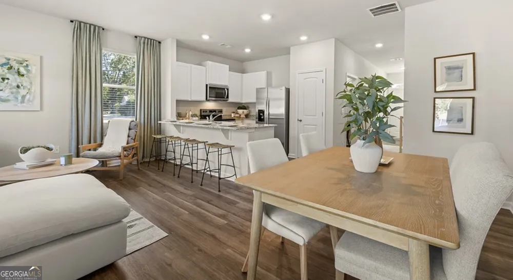
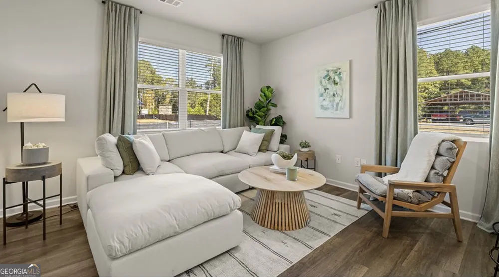
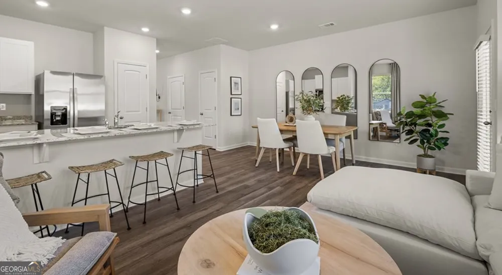
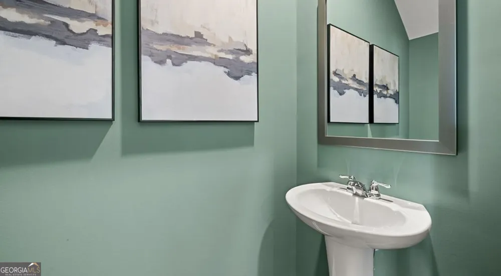
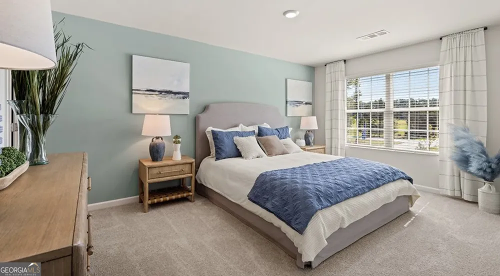
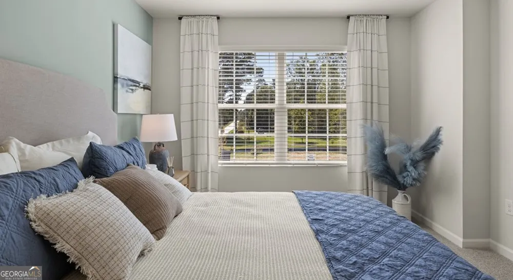
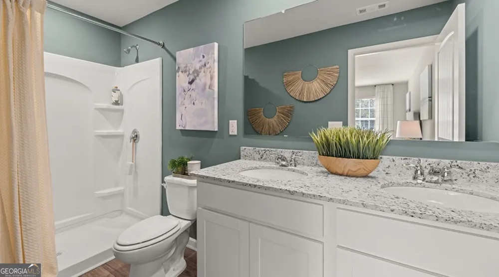
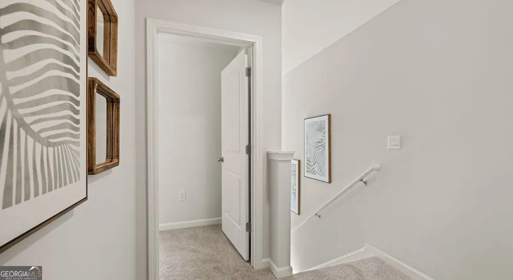
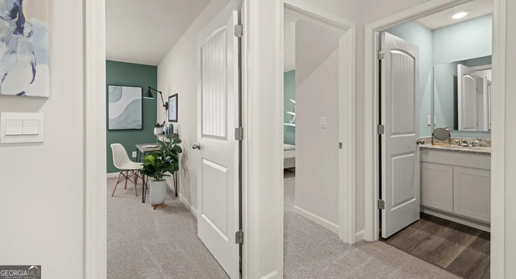
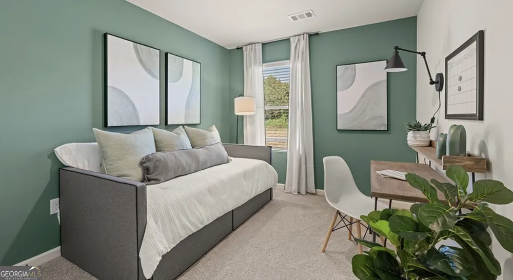
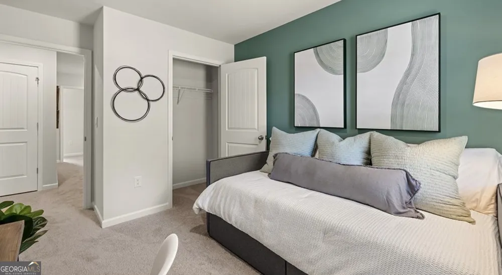
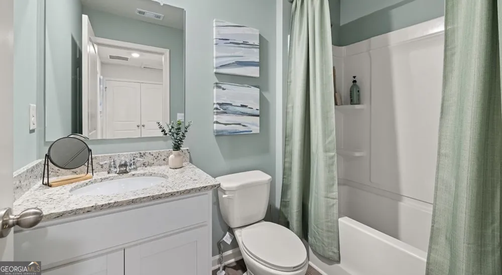
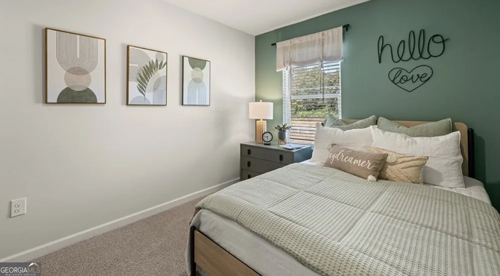
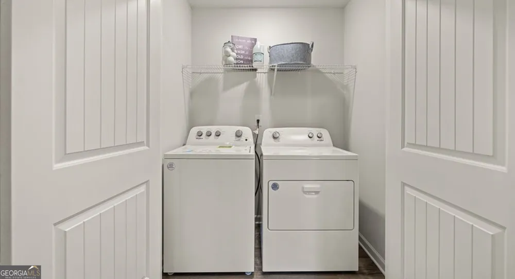
The Pearson floor plan features 3 bedrooms and 2.5 bathrooms in a stylish two-story townhome designed for modern living. Located within the sought-after Armuchee School District, residents enjoy convenient access to local schools, shopping, and dining options. Step onto the welcoming front porch and enter through a spacious foyer that leads to the heart of the home, with a convenient half bath located just off the entry hall. The open-concept living room offers plenty of space for entertaining guests, spending time with family, or simply relaxing at the end of the day. Just beyond, the rear patio provides the perfect spot to enjoy your morning coffee or unwind outdoors. The living area flows effortlessly into the well-appointed kitchen, featuring a large attached island, white cabinetry, and beautiful granite countertops. Durable laminate wood flooring extends throughout the main level, offering both style and practicality for everyday living. Upstairs, the private primary suite serves as a comfortable retreat, complete with a spacious bedroom, walk-in closet, and an en suite bath featuring a dual-sink granite vanity. Two additional bedrooms, each with its own walk-in closet, are located across the landing. A full secondary bathroom and convenient upstairs laundry room complete the second floor. Discover all that Old Summerville Village has to offer and schedule your tour of 15 Sweetspire Drive in Rome, Georgia today.
Property Details
- Interior
- Double Vanity,Separate Shower,Walk-In Closet(s)
- Cooling
- Central Air
- Heating
- Central,Electric,Forced Air
- Cooling Features
- Central Air
- Bedrooms
- 3
- Bathrooms
- 2.5
- Full Baths
- 2
- Half Baths
- 1
- Lot Features
- Level
- Stories
- 2
- Lot Description
- Level
- Acres
- 0.06
- Square Feet
- 1418
- Parking Features
- Attached, Garage, Garage Door Opener, Off Street
- Parking
- Attached,Garage,Garage Door Opener,Off Street
- Parking Type
- Garage
- Property Type
- Rental
- Style
- Craftsman,Traditional
- Year Built
- 2026
- Foundation
- Slab
- Roof
- Composition
- Sewer Information
- Public Sewer
- Utility Source
- Public
- Utility Features
- Cable Available,Electricity Available,High Speed Internet,Sewer Available,Water Available
- Appliances
- Convection Oven,Dishwasher,Microwave,Oven/Range (Combo),Refrigerator
- Subdivision
- Old Summerville Village
- Community Features
- Walk To Schools
- Elementary School
- Armuchee
- Middle School
- Armuchee
- High School
- Armuchee
- County
- Floyd
- Region
- Rome
- Date Available
- June 09, 2026
- Original List Price
- $1,750
- Days on Market (Cumulative)
- 116
- HOA
- 1
Location
Legal
The data relating to real estate for sale on this web site comes in part from the Broker Reciprocity Program of GAMLS. All real estate listings are marked with the GAMLS Broker Reciprocity thumbnail logo and detailed information about them includes the name of the listing brokers. The broker providing these data believes them to be correct, but advises interested parties to confirm them before relying on them in a purchase decision. Copyright 2023 GAMLS. All rights reserved.
Provided By
Listed by Rachel Groce (#JONESRACHE)
Listing Office: Realty One Group Edge (#ONEE01)