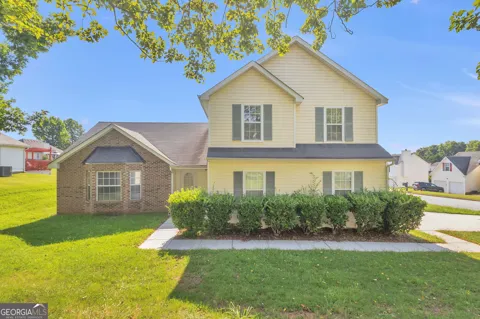
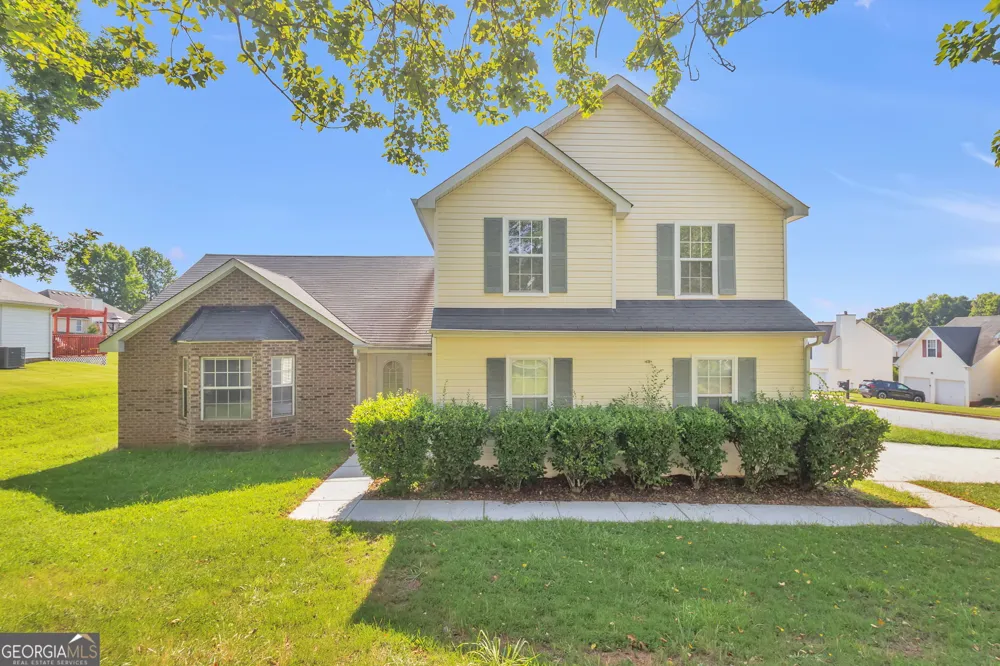
Move-In Special: Receive $500 off your first month's rent when you move in by the end of the month! Welcome to this spacious 3-bedroom, 2.5-bath home in Hampton offering over 2,100 square feet of comfortable living space. The open floor plan features soaring vaulted ceilings, abundant natural light, and expansive living and dining areas that create an inviting atmosphere for everyday living and entertaining. The kitchen offers generous cabinet and counter space, a full appliance package, and overlooks the main living area, making it easy to stay connected while cooking. The adjoining family room features a cozy gas fireplace, while the separate dining room provides additional flexibility for formal meals, a home office, or multi-purpose use. The oversized primary suite offers a tray ceiling, a spacious walk-in closet, and an en-suite bath complete with a soaking tub, separate shower, and dual vanity. Additional bedrooms also feature vaulted ceilings and ample closet space. Situated on a large corner lot with mature trees, this home also includes a two-car garage, washer and dryer connections, abundant storage throughout, and convenient access to shopping, dining, schools, and major highways. Don't miss the opportunity to make this Hampton home yours. Schedule your tour today!Excalibur Homes does not advertise on Facebook or Craigslist. Be advised that the sq ft and other features provided may be approximate. Prices and/or availability dates may change without notice. Lease terms 12 months or longer. Application fee is a non-refundable $75 per adult over 18 years of age. One-time $200 Administrative fee due at move-in. Most homes are pet-friendly. Breed restrictions may apply. Rental insurance required.
Property Details
- Interior
- High Ceilings,Separate Shower,Tray Ceiling(s),Vaulted Ceiling(s),Walk-In Closet(s)
- Fireplaces
- 1
- Cooling
- Ceiling Fan(s),Central Air
- Heating
- Forced Air
- Cooling Features
- Ceiling Fan(s),Central Air
- Bedrooms
- 3
- Bathrooms
- 2.5
- Full Baths
- 2
- Half Baths
- 1
- Lot Features
- Other
- Stories
- 1
- Lot Description
- Other
- Square Feet
- 1709
- Parking Features
- Attached, Garage, Garage Door Opener
- Parking
- Attached,Garage,Garage Door Opener
- Parking Type
- Garage
- Property Type
- Rental
- Style
- Traditional
- Year Built
- 2001
- Roof
- Other
- Sewer Information
- Public Sewer
- Utility Source
- Public
- Utility Features
- Other
- Appliances
- Dishwasher,Microwave,Oven/Range (Combo),Refrigerator,Stainless Steel Appliance(s)
- Elementary School
- Kemp
- Middle School
- Eddie White
- High School
- Lovejoy
- County
- Clayton
- Region
- Hampton
- Date Available
- June 29, 2026
- Original List Price
- $1,995
- Terms
- 12
- Days on Market (Cumulative)
- 65
Location
Legal
The data relating to real estate for sale on this web site comes in part from the Broker Reciprocity Program of GAMLS. All real estate listings are marked with the GAMLS Broker Reciprocity thumbnail logo and detailed information about them includes the name of the listing brokers. The broker providing these data believes them to be correct, but advises interested parties to confirm them before relying on them in a purchase decision. Copyright 2023 GAMLS. All rights reserved.
Last Updated: Sep 2, 2026 11:56 PM. Source: GAMLS
Provided By
Listed by Howard Bailey (#BAILEYHOW), Phone: 4702366523, Email: hbailey@excaliburhomes.com
Listing Office: Excalibur Homes, LLC (#EXCL02)