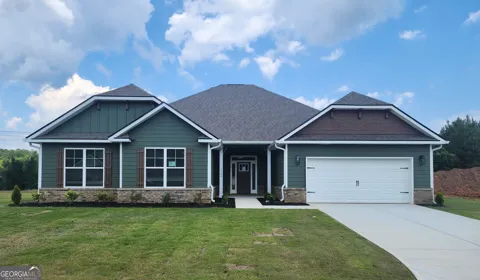
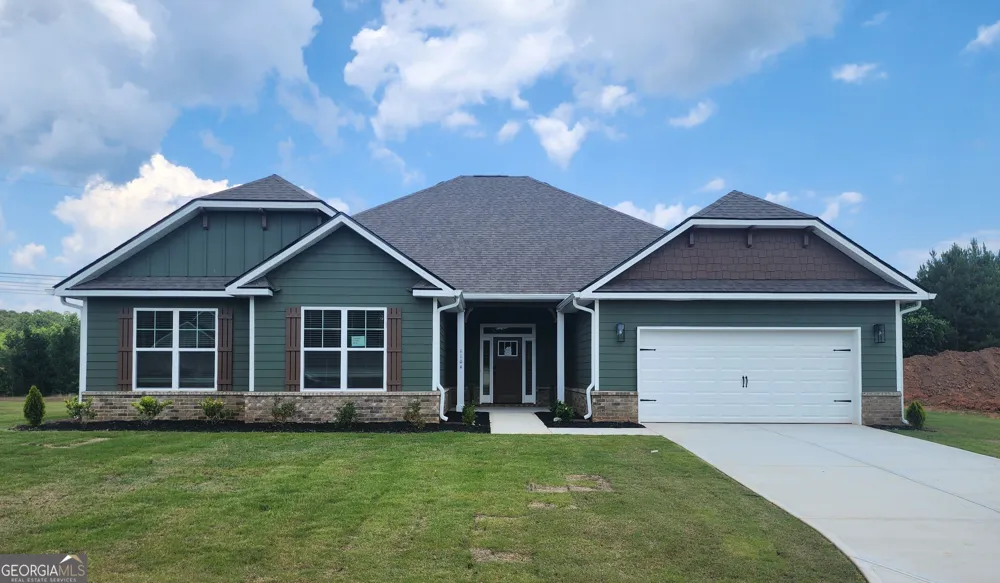
Move-In-Ready! Adams Homes presents the 2700 open concept Ranch plan. This 4BR, 2.5BA is located in the city of Griffin, Spalding County, GA. This floorplan is a well-designed and spacious home that offers both style and functionality. The 2700 floorplan by Adams Homes is a stunning single story home that offers a 4BR, 2.5 BA, and a two-car garage. It also includes a comfortable and versatile living space. As you enter the home, you are welcomed into a foyer that leads you into the main living area. The open concept design seamlessly connects the kitchen, dining area, and living room, creating a bright and inviting atmosphere. The kitchen is thoughtfully designed with modern appliances, ample cabinet space, and a center island, making it a practical and stylish space for cooking and entertaining. The adjacent dining area provides plenty of room for family meals and gatherings. The owner's suite is located at the back of the home, providing a private retreat for homeowners. It features a spacious bedroom, a walk-in closet, and an ensuite bathroom with a double vanity, garden tub, and linen closet. The three additional bedrooms are situated near the front of the home, offering privacy and flexibility to accommodate family members, guests, or create a home office or hobby space. The two-car garage provides ample space for parking and storage. Additionally, a covered lanai/patio at the back of the home extends the living space outdoors, providing a perfect spot for relaxation or outdoor gatherings. With Adams Homes' commitment to quality craftsmanship, this home is designed to provide both comfort and style. Embrace the functionality and spaciousness of the 2700 floorplan, and personalize it to match your individual preferences and lifestyle, creating a home that truly reflects your unique personality. Don't miss the opportunity to make the 2700 floorplan by Adams Homes your dream home. All photos are stock photos and may not be the exact elevation of the home represented. Square footages are estimates and may vary.
Property Details
- Interior
- Tray Ceiling(s),High Ceilings,Double Vanity,Soaking Tub,Pulldown Attic Stairs,Tile Bath,Walk-In Closet(s),Master On Main Level
- Cooling
- Central Air
- Heating
- Electric
- Cooling Features
- Central Air
- Bedrooms
- 4
- Bathrooms
- 2.5
- Full Baths
- 2
- Half Baths
- 1
- Bedrooms on Main Level
- 4
- Lot Features
- Level
- Stories
- 1
- Lot Description
- Level
- Acres
- 1
- Square Feet
- 2700
- Parking Features
- Attached, Garage Door Opener, Garage
- Parking
- Attached,Garage Door Opener,Garage
- Parking Spaces
- 2
- Parking Type
- Garage
- Property Type
- Purchase
- Style
- Ranch
- Year Built
- 2026
- Roof
- Composition
- Sewer Information
- Septic Tank
- Utility Source
- Public
- Utility Features
- Underground Utilities,Cable Available,Sewer Connected,Electricity Available,High Speed Internet,Sewer Available
- Appliances
- Electric Water Heater,Dishwasher,Disposal,Microwave,None,Oven/Range (Combo),Stainless Steel Appliance(s)
- Subdivision
- Holliday Pass
- Elementary School
- Jackson Road
- Middle School
- Kennedy Road
- High School
- Spalding
- County
- Spalding
- Region
- Griffin
- Original List Price
- $384,850
- Days on Market (Cumulative)
- 164
- Taxes Annual
- $5,000
Location
Legal
The data relating to real estate for sale on this web site comes in part from the Broker Reciprocity Program of GAMLS. All real estate listings are marked with the GAMLS Broker Reciprocity thumbnail logo and detailed information about them includes the name of the listing brokers. The broker providing these data believes them to be correct, but advises interested parties to confirm them before relying on them in a purchase decision. Copyright 2023 GAMLS. All rights reserved.
Provided By
Listed by Alison Mayfield (#REEDCAROLYN)
Listing Office: Adams Homes Realty Inc. (#ADHR01)