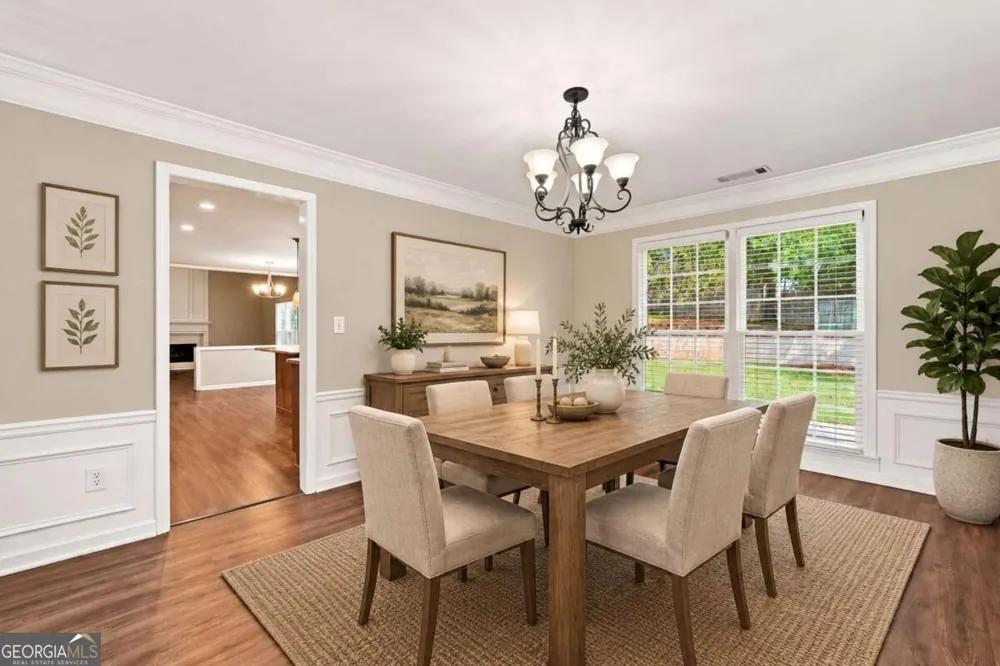
Welcome to this beautifully maintained 4-bedroom, 21/2-bath home in the desirable Silver Ridge subdivision, offering a spacious and inviting floor plan designed for both everyday living and entertaining. A spacious two-story foyer welcomes you inside, leading to an impressive two-story living room filled with natural light. The home also features a separate dining room, private office, and a comfortable sitting room, providing plenty of flexible living space. At the heart of the home is the expansive kitchen, featuring an abundance of cabinetry, generous counter space, and a large center island. The kitchen opens seamlessly to the living room, creating a wonderful gathering space for family and guests while maintaining an open and airy feel. Convenient kitchen-level entry from the garage makes bringing in groceries and managing everyday routines especially easy. Upstairs, the spacious primary suite offers a relaxing retreat with a beautifully appointed bathroom featuring a double vanity, separate shower, and whirlpool tub. Three additional bedrooms provide plenty of space for family or guests. Outside, enjoy the beautifully landscaped yard and level backyard, perfect for entertaining, relaxing, or creating your own outdoor retreat. The home also features new HVAC systems and a newer roof, offering valuable updates for added comfort and peace of mind. Silver Ridge offers wonderful neighborhood amenities including a swimming pool, tennis courts, and playground, all while being conveniently located near shopping, dining, parks, and everyday conveniences. The home is also served by highly regarded Abbots Hill Elementary, Taylor Road Middle, and Chattahoochee High School. This is a wonderful opportunity to enjoy a spacious, beautifully maintained home with thoughtful updates, exceptional neighborhood amenities, and a location that makes everyday living convenient.
Property Details
- Interior
- Double Vanity,High Ceilings,Pulldown Attic Stairs,Vaulted Ceiling(s),Walk-In Closet(s),Whirlpool Bath
- Fireplaces
- 1
- Cooling
- Attic Fan,Ceiling Fan(s),Central Air
- Heating
- Forced Air,Natural Gas,Zoned
- Cooling Features
- Attic Fan,Ceiling Fan(s),Central Air
- Bedrooms
- 4
- Bathrooms
- 2.5
- Full Baths
- 2
- Half Baths
- 1
- Lot Features
- Level,Private
- Stories
- 2
- Lot Description
- Level,Private
- Exterior Features
- Lighting
- Exterior Materials
- Lighting
- Pool Shared
- 1
- Acres
- 0.295
- Square Feet
- 3298
- Parking Features
- Attached, Garage, Garage Door Opener, Kitchen Level
- Parking
- Attached,Garage,Garage Door Opener,Kitchen Level
- Parking Spaces
- 2
- Parking Type
- Garage
- Property Type
- Purchase
- Style
- Brick Front,Traditional
- Year Built
- 1991
- Foundation
- Slab
- Roof
- Composition
- Sewer Information
- Public Sewer
- Utility Source
- Public
- Utility Features
- Cable Available,Electricity Available,Natural Gas Available,Underground Utilities
- Appliances
- Dishwasher,Disposal,Gas Water Heater,Microwave,Oven/Range (Combo),Refrigerator
- Subdivision
- SILVER RIDGE
- Community Features
- Playground,Pool,Street Lights,Tennis Court(s),Walk To Schools,Walk To Shopping
- Elementary School
- Abbotts Hill
- Middle School
- Taylor Road
- High School
- Chattahoochee
- County
- Fulton
- Region
- Johns Creek
- Original List Price
- $630,000
- Taxes Annual
- $7,761
- HOA
- 1
- HOA Fees
- 910
Location
Legal
The data relating to real estate for sale on this web site comes in part from the Broker Reciprocity Program of GAMLS. All real estate listings are marked with the GAMLS Broker Reciprocity thumbnail logo and detailed information about them includes the name of the listing brokers. The broker providing these data believes them to be correct, but advises interested parties to confirm them before relying on them in a purchase decision. Copyright 2023 GAMLS. All rights reserved.
Provided By
Listed by Diane Said (#SAIDDIANE)
Listing Office: Dwelli (#DWLI01)