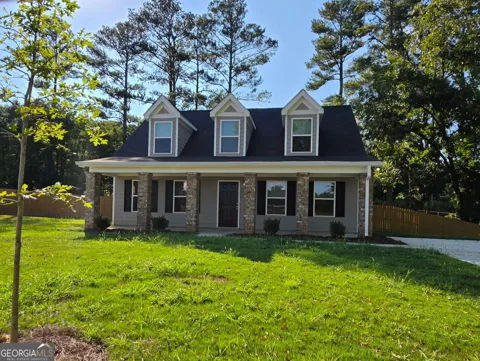
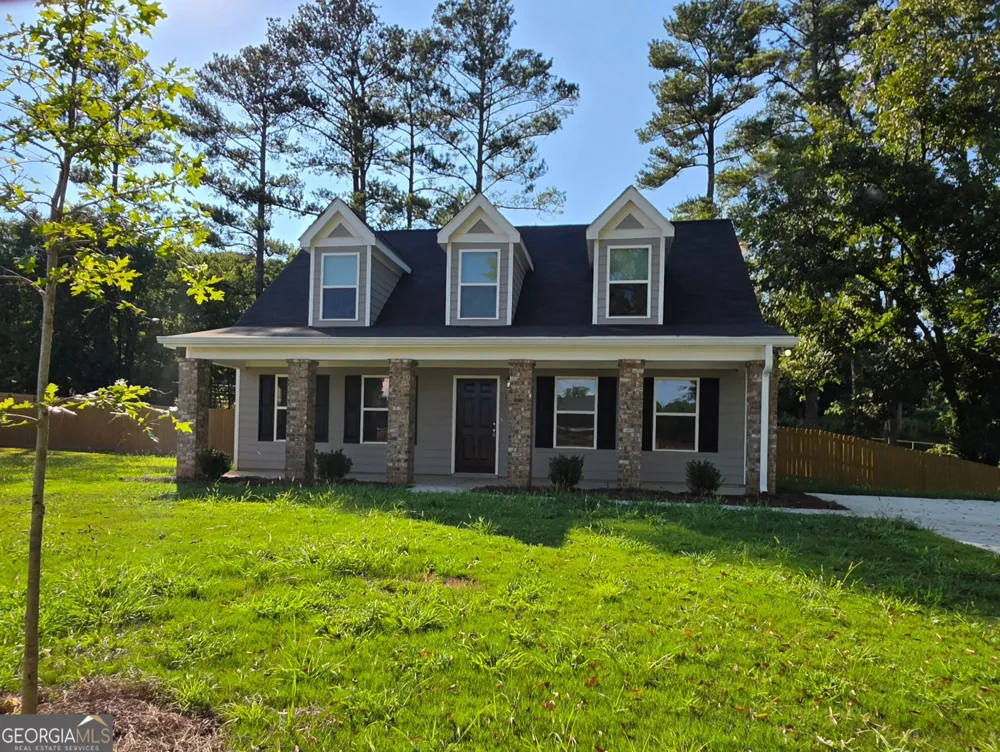
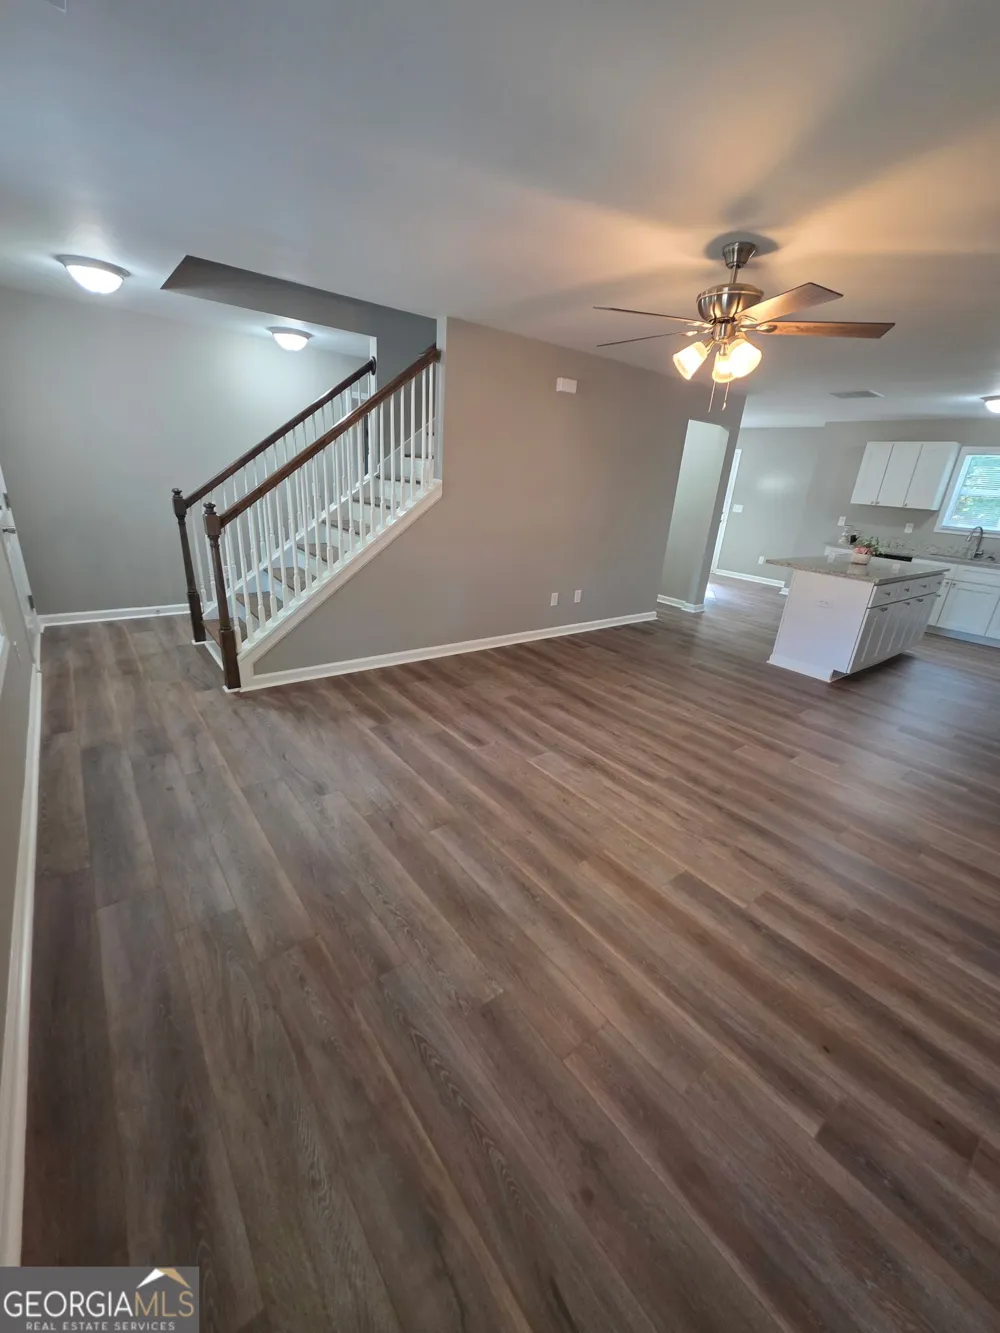
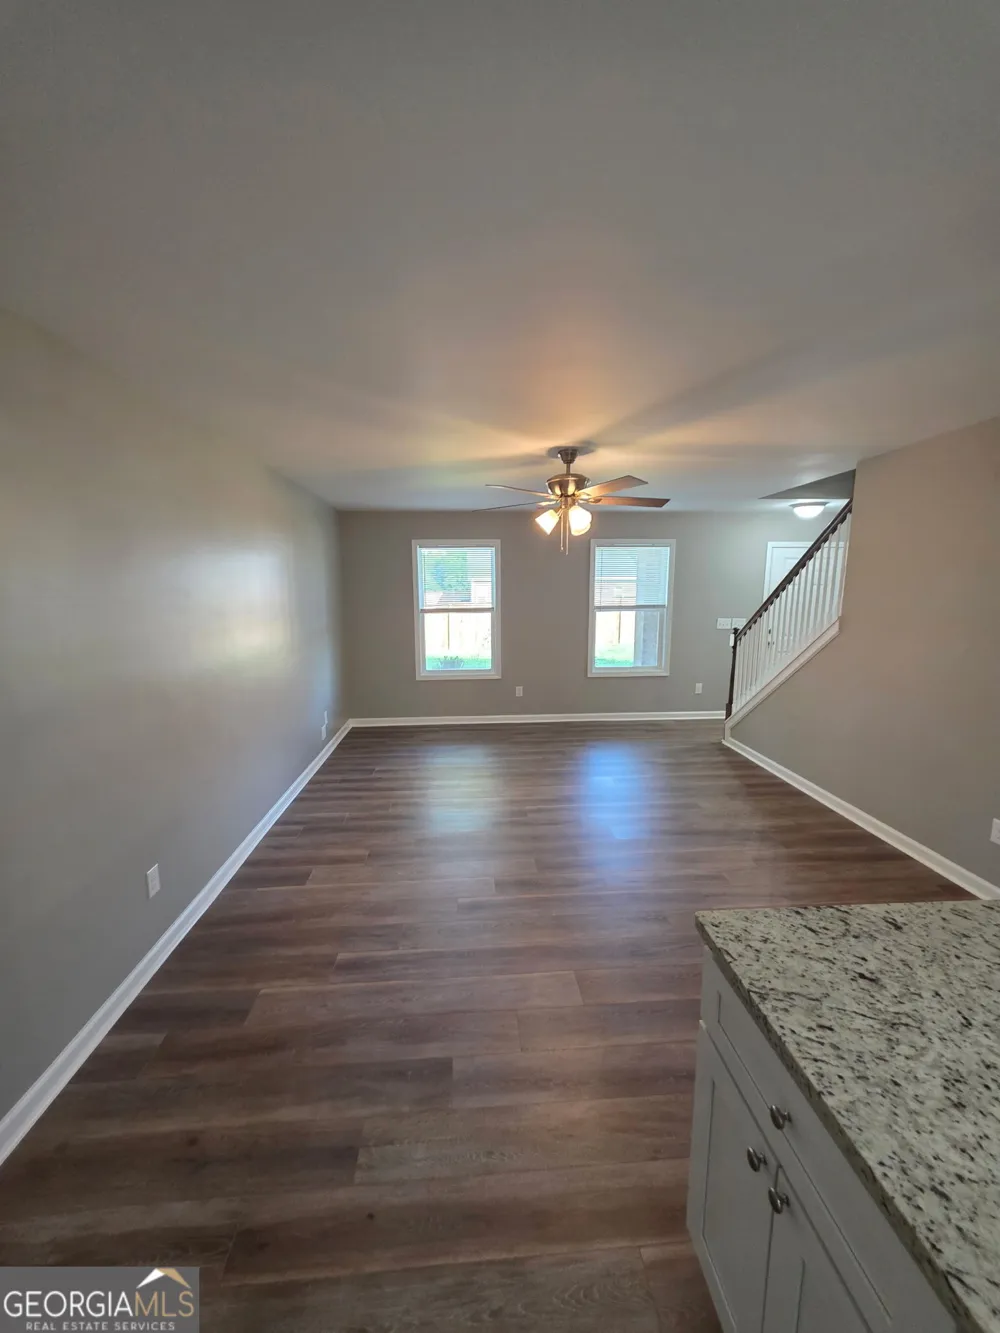
Welcome home to this beautiful 1-year old construction home offering 3 bedrooms, 2.5 baths, and the perfect blend of modern style, comfort, and convenience. From the moment you arrive, you'll be drawn to the charming covered front porch, creating an inviting outdoor space to relax and enjoy year-round. Step inside to discover stunning LVP flooring that flows seamlessly throughout the home. The well-appointed kitchen is sure to impress with granite countertops, stainless steel appliances, a spacious center island perfect for gathering with family and friends, and a walk-in pantry that offers exceptional storage for everyday living and entertaining. Conveniently located on the main level, the spacious primary suite offers a private retreat where you can relax and recharge. The ensuite bath is designed with comfort in mind and includes double vanities, a separate shower, a soaking tub, and a large walk-in closet. Upstairs, you'll find additional bedrooms and living space that provide flexibility for family, guests, a home office, or hobbies. Step outside to the patio overlooking the fenced backyard, a blank canvas ready for your personal touch. Whether you envision creating a garden, play area, outdoor kitchen, or the ultimate entertaining space, this backyard offers endless possibilities to make it your own. Nestled in an established neighborhood, this home combines the benefits of modern construction with the charm and sense of community that buyers are looking for. With its move-in ready status, desirable layout, and stylish finishes throughout, this home is ready for its next chapter. Don't miss your opportunity to make it yours. Schedule your private showing today!
Property Details
- Interior
- Master On Main Level,Separate Shower,Soaking Tub,Walk-In Closet(s)
- Cooling
- Central Air,Electric,Heat Pump
- Heating
- Central,Electric,Heat Pump
- Cooling Features
- Central Air,Electric,Heat Pump
- Bedrooms
- 3
- Bathrooms
- 2.5
- Full Baths
- 2
- Half Baths
- 1
- Bedrooms on Main Level
- 1
- Lot Features
- Level
- Stories
- 2
- Lot Description
- Level
- Acres
- 0.46
- Square Feet
- 1609
- Parking Features
- Attached, Parking Pad
- Parking
- Attached,Parking Pad
- Parking Spaces
- 3
- Parking Type
- Garage
- Property Type
- Purchase
- Style
- Cape Cod,Craftsman
- Year Built
- 2025
- Foundation
- Slab
- Roof
- Composition
- Sewer Information
- Public Sewer
- Utility Source
- Public
- Utility Features
- Electricity Available,Sewer Connected,Water Available
- Appliances
- Dishwasher,Electric Water Heater,Microwave,Oven/Range (Combo),Stainless Steel Appliance(s)
- Subdivision
- Charlotte's Place
- Community Features
- Sidewalks,Street Lights,Walk To Schools
- Elementary School
- Statham
- Middle School
- Bear Creek
- High School
- Winder Barrow
- County
- Barrow
- Region
- Statham
- Original List Price
- $300,000
- Taxes Annual
- $638
- HOA
- 1
- HOA Fees
- 250
Location
Legal
The data relating to real estate for sale on this web site comes in part from the Broker Reciprocity Program of GAMLS. All real estate listings are marked with the GAMLS Broker Reciprocity thumbnail logo and detailed information about them includes the name of the listing brokers. The broker providing these data believes them to be correct, but advises interested parties to confirm them before relying on them in a purchase decision. Copyright 2023 GAMLS. All rights reserved.
Provided By
Listed by Ellen West (#MASSONELLEN)
Listing Office: RAC Properties of Athens, Inc. (#RACP01)