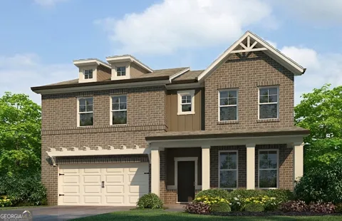
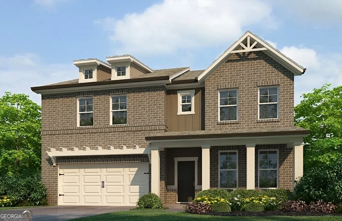
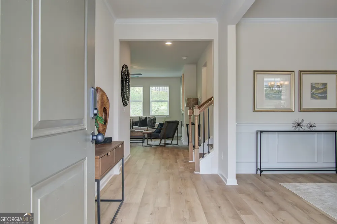
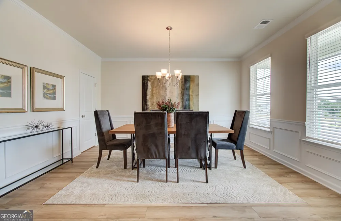
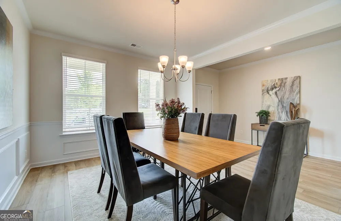
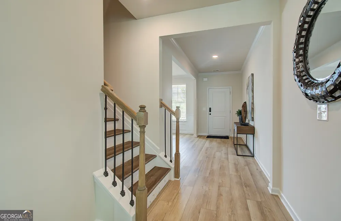
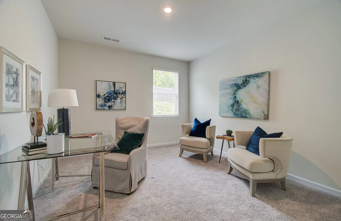
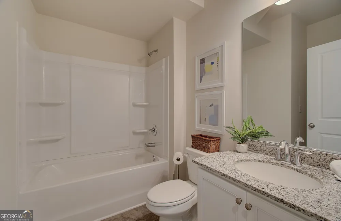
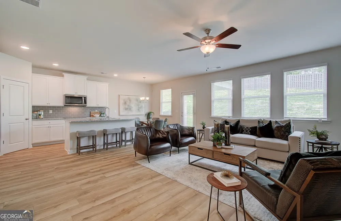
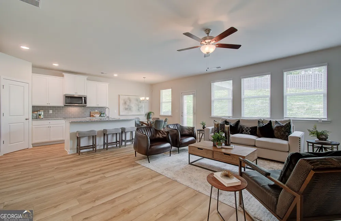
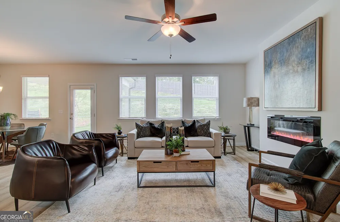
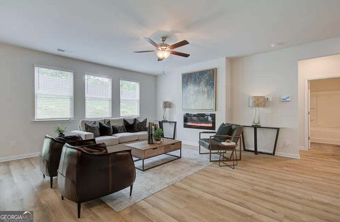
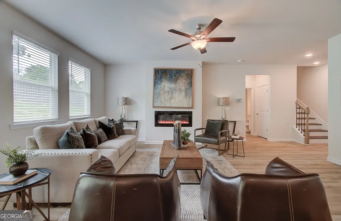
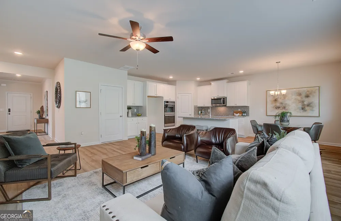
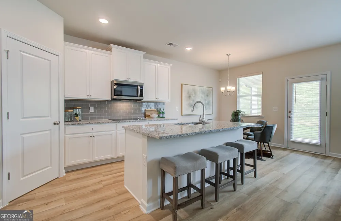
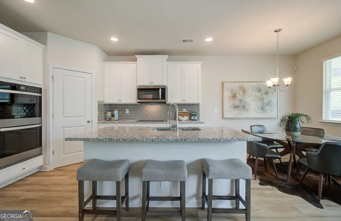
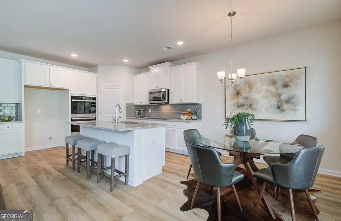
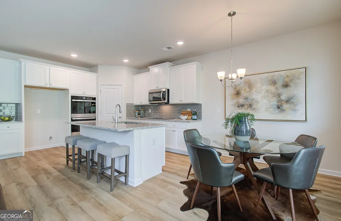
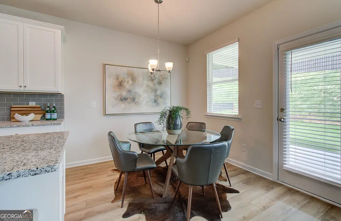
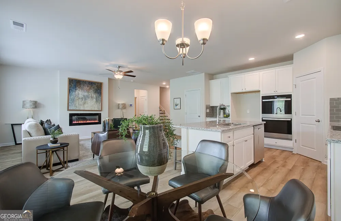
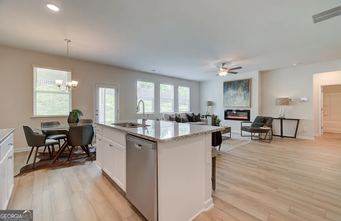
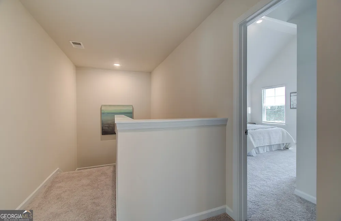
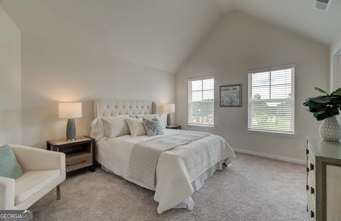
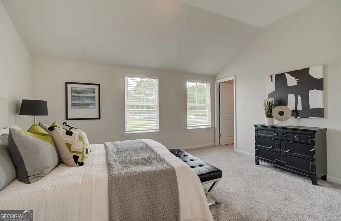
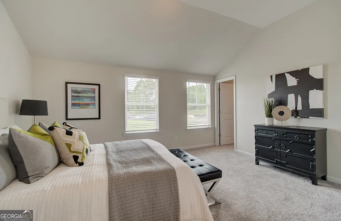
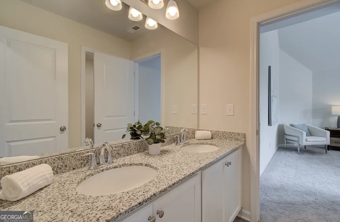
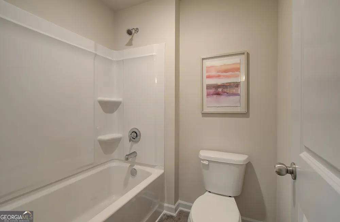
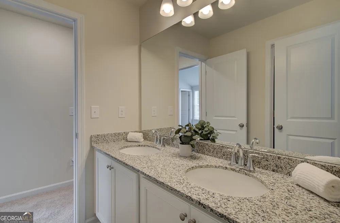
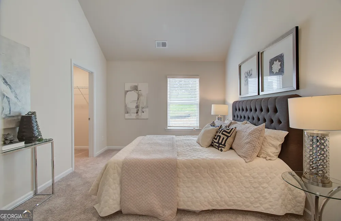
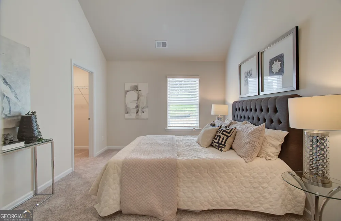
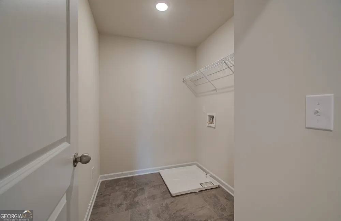
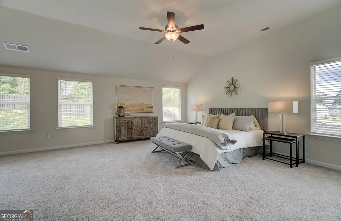
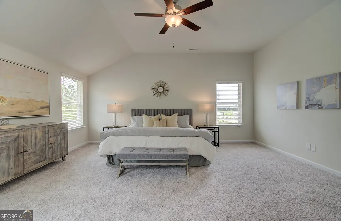
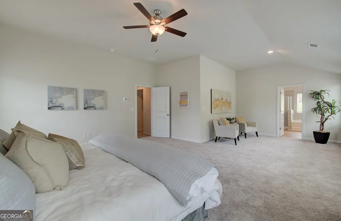
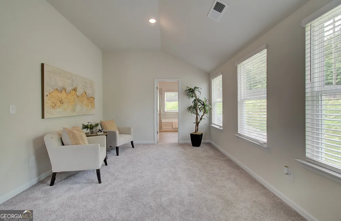
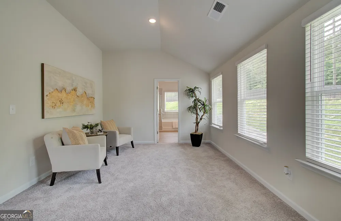
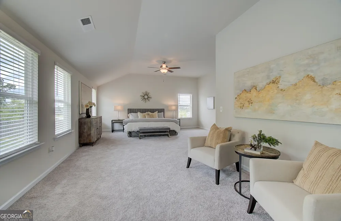
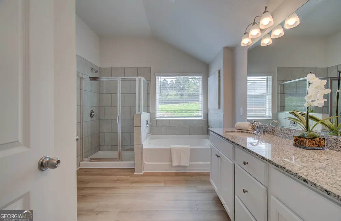
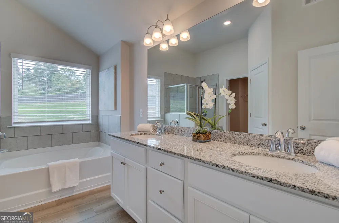
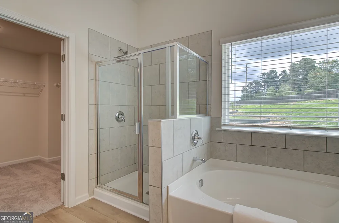
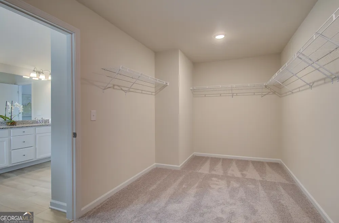
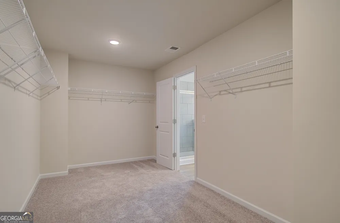
Rockhaven Homes presents: THE WELLINGTON PLAN on Homesite 79. This elegant 5-bedroom, 4 full bath home features three sides brick, a covered rear patio, and refined finishes throughout. The main level offers a guest bedroom with full bath, along with formal living and dining rooms. The spacious family room with a sleek floating fireplace opens to a gourmet kitchen complete with 42" cabinets with crown molding, granite countertops, a large island, and double wall ovens-perfect for entertaining. Upstairs, enjoy a private media room and an expansive primary suite with 9-foot vaulted ceilings and an oversized walk-in closet with dual windows. The spa-inspired primary bath includes a tiled shower and separate soaking tub. Three additional secondary bedrooms with vaulted ceilings complete the upper level. Community amenities include a pool and cabana. Conveniently located near a water park, state park, and Chateau Elan Golf Club. Office Hours: Monday 1pm-6pm , Tuesday-Saturday 10am-6pm, Sunday 12pm-6pm. Stock Photos Used. Actual Home May Vary. Ready to move in Now
Property Details
- Interior
- In-Law Floorplan
- Fireplaces
- 1
- Cooling
- Ceiling Fan(s),Central Air
- Heating
- Central,Dual
- Cooling Features
- Ceiling Fan(s),Central Air
- Bedrooms
- 5
- Bathrooms
- 4.0
- Full Baths
- 4
- Bedrooms on Main Level
- 1
- View
- City
- Lot Features
- Private
- Stories
- 2
- Lot Description
- Private
- Exterior Features
- Other
- Exterior Materials
- Other
- Parking Features
- Attached
- Parking
- Attached
- Parking Spaces
- 2
- Parking Type
- Garage
- Property Type
- Purchase
- Style
- Brick/Frame,Traditional
- Year Built
- 2026
- Roof
- Composition
- Sewer Information
- Public Sewer
- Utility Source
- Public
- Utility Features
- Cable Available,Electricity Available
- Appliances
- Dishwasher,Disposal,Double Oven,Microwave,Stainless Steel Appliance(s)
- Subdivision
- ALCOVY VILLAGE
- Elementary School
- Alcova
- Middle School
- Dacula
- High School
- Dacula
- County
- Gwinnett
- Region
- Lawrenceville
- Original List Price
- $487,990
- Days on Market (Cumulative)
- 32
- Taxes Annual
- $1
- HOA
- 1
- HOA Fees
- 775
Location
Legal
The data relating to real estate for sale on this web site comes in part from the Broker Reciprocity Program of GAMLS. All real estate listings are marked with the GAMLS Broker Reciprocity thumbnail logo and detailed information about them includes the name of the listing brokers. The broker providing these data believes them to be correct, but advises interested parties to confirm them before relying on them in a purchase decision. Copyright 2023 GAMLS. All rights reserved.
Provided By
Listed by Claudia Maloney (#BROOKSSOMER)
Listing Office: Engel & Volkers Atl N Fulton (#RCKH01)