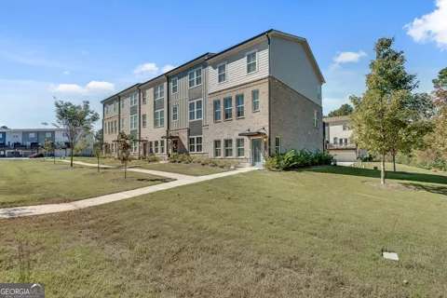
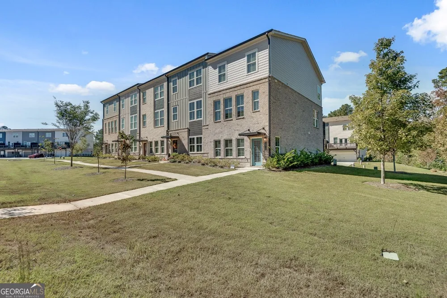
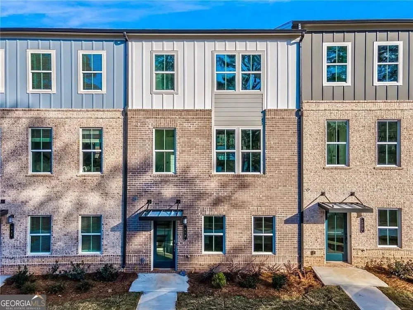
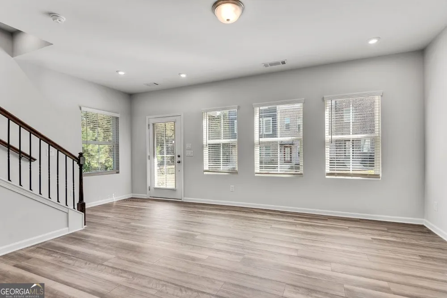
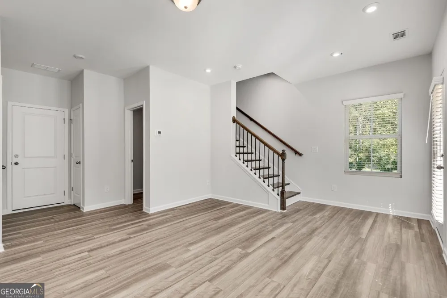
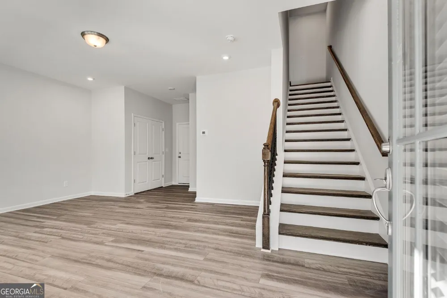
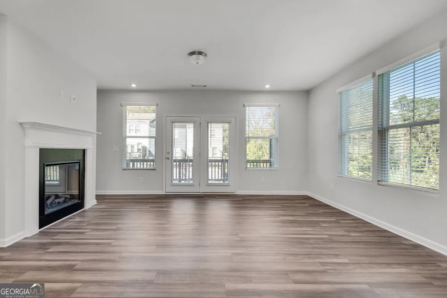
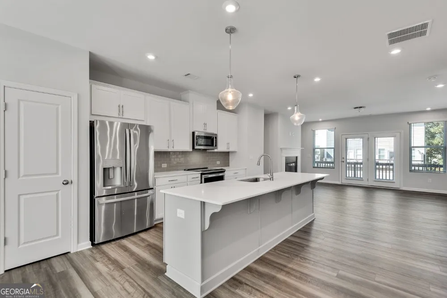
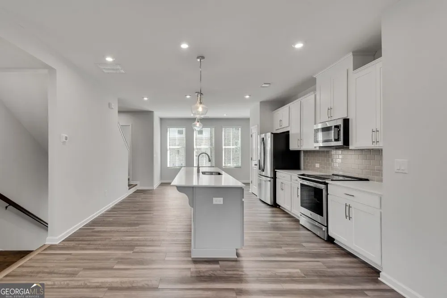
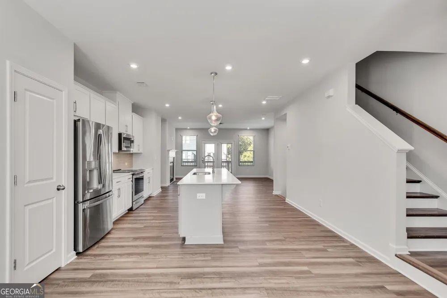
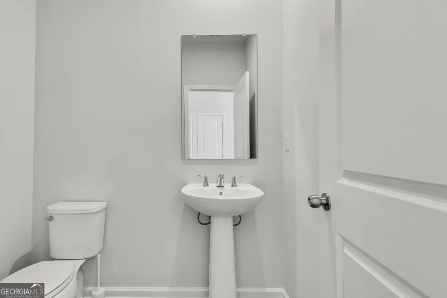
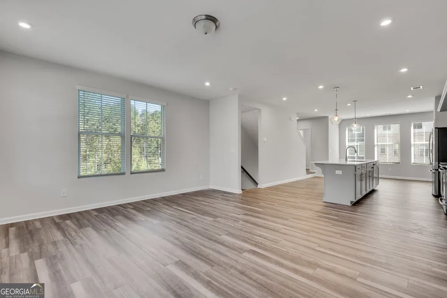
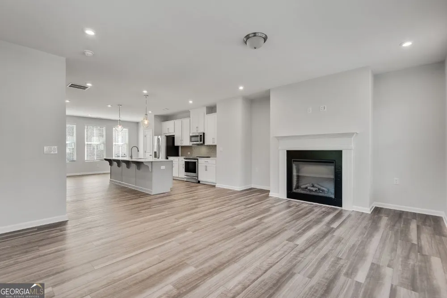
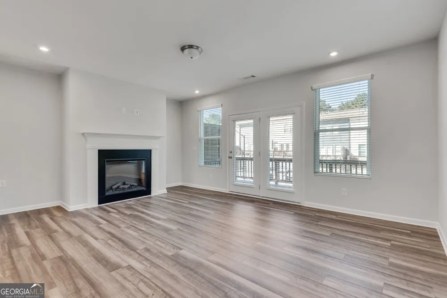
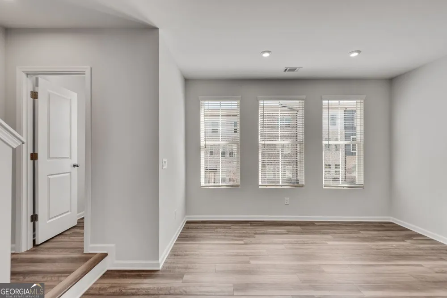
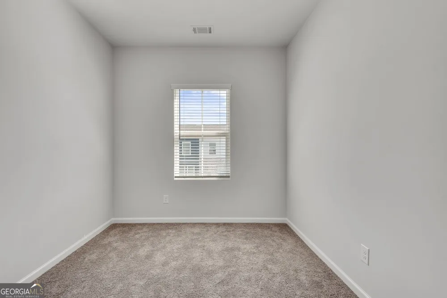
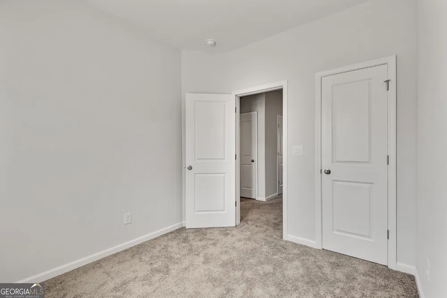
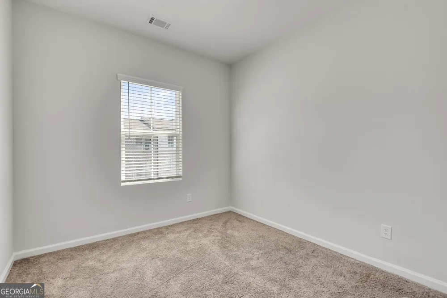
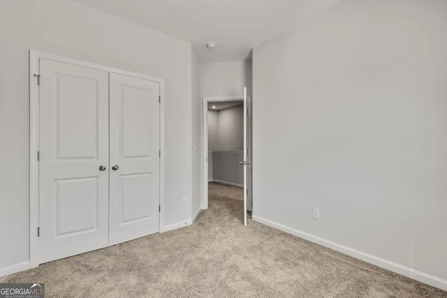
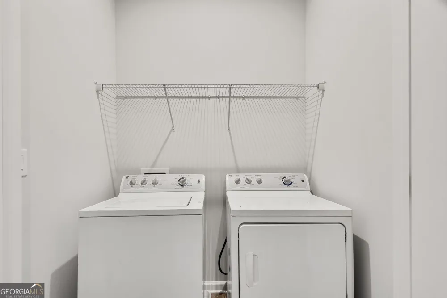
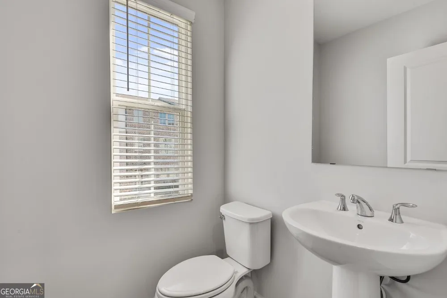
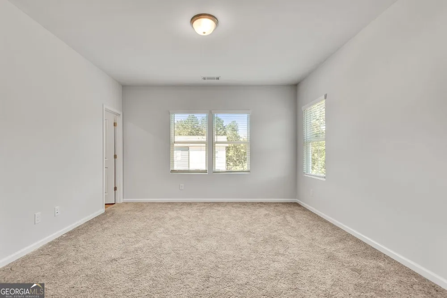
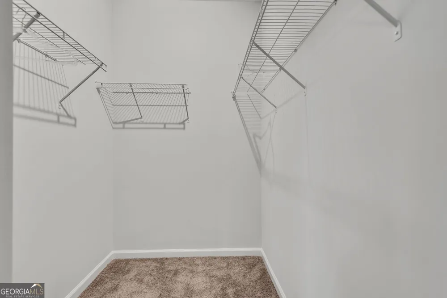
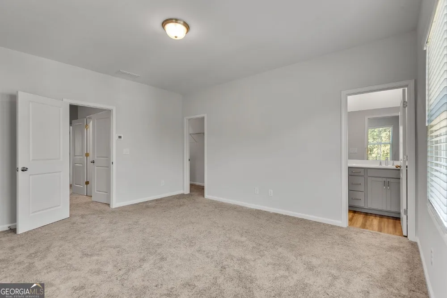
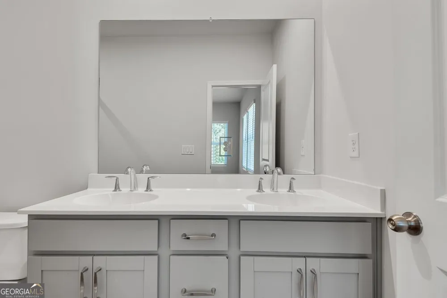
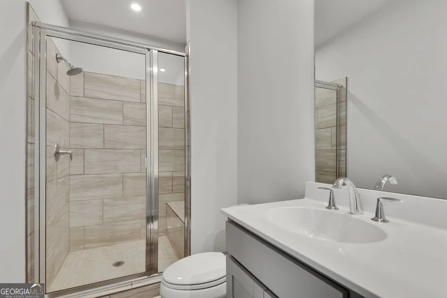
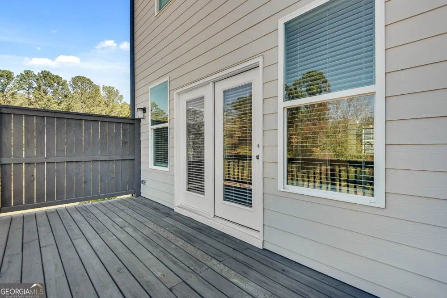
Located in the desirable Waverly at Buice Lake community, this 2022-built lake-view townhome offers 3 bedrooms, 2.5 bathrooms, and approximately 2,113 sq. ft. of spacious, modern living. This townhome features an open-concept floor plan, a beautifully designed kitchen with an oversized island, and a spacious owner's suite complete with two walk-in closets and a frameless glass shower. Enjoy peaceful views of Buice Lake while benefiting from the convenience and low-maintenance lifestyle of newer construction. Community amenities include a clubhouse, pavilion, swimming pool, tennis courts, walking trails, and green spaces. The property is conveniently located near Downtown Woodstock, shopping, dining, entertainment, and major roadways, providing easy access throughout the greater Atlanta area. Excellent Investment Opportunity With its 2022 construction, lake-view location, desirable community amenities, low-maintenance townhome design, and proximity to Woodstock, this property offers excellent potential as a primary residence or investment property. Its combination of modern features, location, and rental appeal makes it an attractive opportunity for investors seeking a newer property in the growing Woodstock area. Property Highlights: * 3 Bedrooms 2.5 Bathrooms * Approximately 2,113 Sq. Ft. * Built in 2022 * Buice Lake Views * Open-Concept Floor Plan * Oversized Kitchen Island * Two Walk-In Closets in Owner's Suite * Frameless Glass Shower * Pool, Tennis Courts & Clubhouse * Walking Trails & Green Spaces * Minutes from Downtown Woodstock * Strong Investment & Rental Potential
Property Details
- Interior
- High Ceilings,Split Bedroom Plan,Walk-In Closet(s)
- Fireplaces
- 1
- Cooling
- Central Air,Zoned
- Heating
- Forced Air
- Cooling Features
- Central Air,Zoned
- Bedrooms
- 3
- Bathrooms
- 2.5
- Full Baths
- 2
- Half Baths
- 1
- View
- Lake
- Lot Features
- Level
- Stories
- Three Or More
- Lot Description
- Level
- Exterior Features
- Other
- Exterior Materials
- Other
- Acres
- 0.02
- Waterfront Sqft
- 50
- Parking Features
- Attached, Garage
- Parking
- Attached,Garage
- Parking Spaces
- 1
- Parking Type
- Garage
- Property Type
- Purchase
- Style
- Craftsman
- Year Built
- 2022
- Roof
- Composition
- Sewer Information
- Public Sewer
- Utility Source
- Public
- Utility Features
- Cable Available,Electricity Available,Natural Gas Available,Phone Available,Sewer Available,Underground Utilities,Water Availabl
- Appliances
- Dishwasher,Disposal,Dryer,Microwave,Refrigerator,Washer
- Subdivision
- Waverly at Buice Lake
- Community Features
- Sidewalks,Tennis Court(s),Walk To Schools,Walk To Shopping
- Elementary School
- Clark Creek
- Middle School
- Booth
- High School
- Etowah
- County
- Cherokee
- Region
- Acworth
- Original List Price
- $400,000
- Days on Market (Cumulative)
- 20
- Taxes Annual
- $4,399
- HOA
- 1
- HOA Fees
- 3000
Location
Legal
The data relating to real estate for sale on this web site comes in part from the Broker Reciprocity Program of GAMLS. All real estate listings are marked with the GAMLS Broker Reciprocity thumbnail logo and detailed information about them includes the name of the listing brokers. The broker providing these data believes them to be correct, but advises interested parties to confirm them before relying on them in a purchase decision. Copyright 2023 GAMLS. All rights reserved.
Provided By
Listed by Fatih Sahinkayasi (#SAHINKAYASIF)
Listing Office: Keller Williams Realty Consultants (#KWRO01)