(678) 916-6214 678-571-2082 info@livingoutloudrealty.com​ Shawntell@sellinghousesinga.com Living Out Loud Realty
Traffic Dashboard
Home Home
  • Search
  • Communities
  • Buying
    • Buying Info
    • Featured Listings
    • Search Homes
  • Selling
  • Property Management
  • Recently Sold
  • About
    • Learn More
    • Meet the Team
    • Career Opportunities
    • Our Testimonials
  • Articles
  • Schedule A Consultation
  • Contact
Traffic Dashboard
Living Out Loud Real Estate Solution Group, LLC
(678) 916-6214 info@livingoutloudrealty.com​
  • Living Out Loud Real Estate Solution Group, LLC
    3142 Hwy 278 #122
    Covington, Georgia 30014
    678-916-2414
    info@livingoutloudrealty.com
    H81410
Home
  • Search
  • Communities
  • Buying
  • Selling
  • Property Management
  • Recently Sold
  • About
  • Articles
  • Schedule A Consultation
  • Contact
Legal
  • Privacy
  • Terms
  • DMCA
  • Accessibility
  • Fair Housing
Account
  • Dashboard
  • Logout
  • Login
Living Out Loud Real Estate Solution Group, LLC  - Footer Logo
©2026 Living Out Loud Realty. All rights reserved.
Website built by CloseHack.

Proud Member of

Georgia MLS

The data relating to real estate for sale on this web site comes in part from the Broker Reciprocity Program of GAMLS. All real estate listings are marked with the GAMLS Broker Reciprocity thumbnail logo and detailed information about them includes the name of the listing brokers. The broker providing these data believes them to be correct, but advises interested parties to confirm them before relying on them in a purchase decision. Copyright 2023 GAMLS. All rights reserved.

Return
  • All Types
  • House+2 more
  • Price
  • Bed/Bath
  • Size
  • Dates
  • Filters
  • Amenities
  • Save
  • Share
Listings
No results
Sort
Home / Stockbridge / 118 Black Oak CT
118 Black Oak CT Stockbridge, GA 30281 118 Black Oak CT Stockbridge, GA 30281 118 Black Oak CT Stockbridge, GA 30281 118 Black Oak CT Stockbridge, GA 30281 118 Black Oak CT Stockbridge, GA 30281 118 Black Oak CT Stockbridge, GA 30281 118 Black Oak CT Stockbridge, GA 30281 118 Black Oak CT Stockbridge, GA 30281 118 Black Oak CT Stockbridge, GA 30281 118 Black Oak CT Stockbridge, GA 30281 118 Black Oak CT Stockbridge, GA 30281 118 Black Oak CT Stockbridge, GA 30281 118 Black Oak CT Stockbridge, GA 30281 118 Black Oak CT Stockbridge, GA 30281 118 Black Oak CT Stockbridge, GA 30281 118 Black Oak CT Stockbridge, GA 30281 118 Black Oak CT Stockbridge, GA 30281 118 Black Oak CT Stockbridge, GA 30281 118 Black Oak CT Stockbridge, GA 30281 118 Black Oak CT Stockbridge, GA 30281 118 Black Oak CT Stockbridge, GA 30281 118 Black Oak CT Stockbridge, GA 30281 118 Black Oak CT Stockbridge, GA 30281 118 Black Oak CT Stockbridge, GA 30281 118 Black Oak CT Stockbridge, GA 30281 118 Black Oak CT Stockbridge, GA 30281 118 Black Oak CT Stockbridge, GA 30281 118 Black Oak CT Stockbridge, GA 30281 118 Black Oak CT Stockbridge, GA 30281 118 Black Oak CT Stockbridge, GA 30281 118 Black Oak CT Stockbridge, GA 30281 118 Black Oak CT Stockbridge, GA 30281 118 Black Oak CT Stockbridge, GA 30281 118 Black Oak CT Stockbridge, GA 30281 118 Black Oak CT Stockbridge, GA 30281 118 Black Oak CT Stockbridge, GA 30281 118 Black Oak CT Stockbridge, GA 30281 118 Black Oak CT Stockbridge, GA 30281 118 Black Oak CT Stockbridge, GA 30281 118 Black Oak CT Stockbridge, GA 30281 118 Black Oak CT Stockbridge, GA 30281 View All Photos

$275,000

| Active

118 Black Oak CT

Stockbridge, GA 30281

1,618
Square Feet
3
Beds
2.5
Baths
0.07
Acres
96
Days on Market
10784653
MLS#
House
Structure
Residential
Zone
Contact

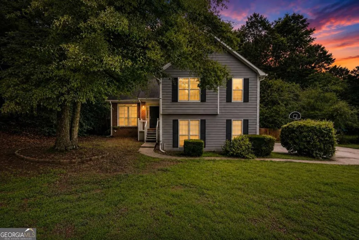
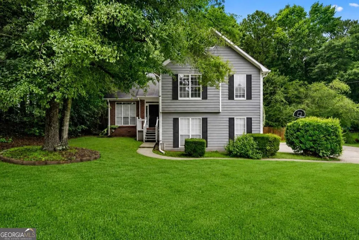
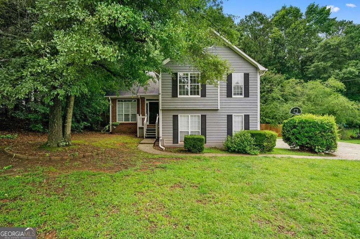
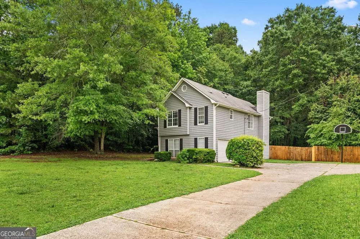
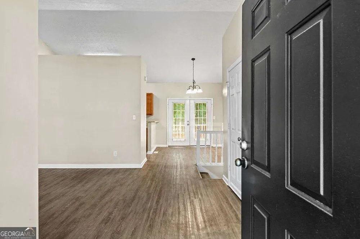
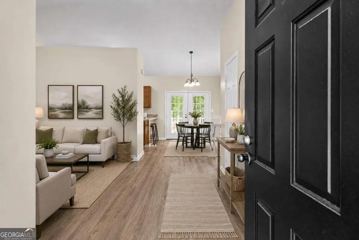
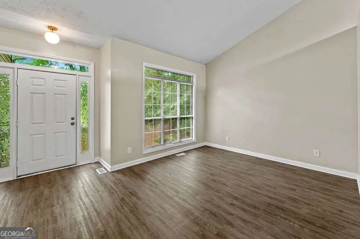
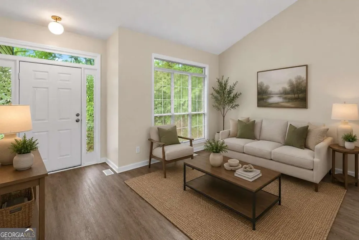
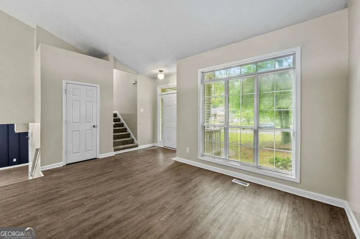
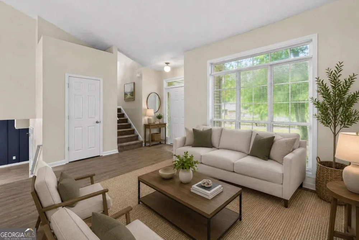
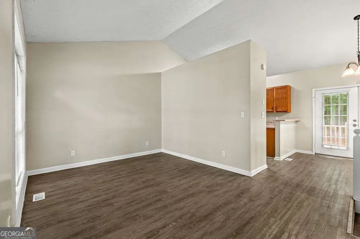
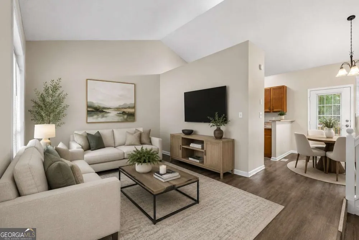
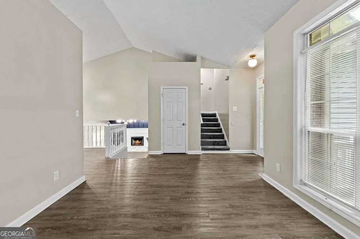
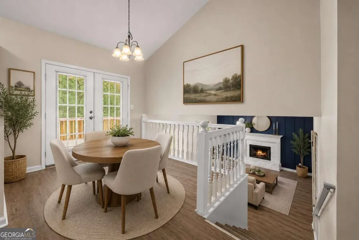
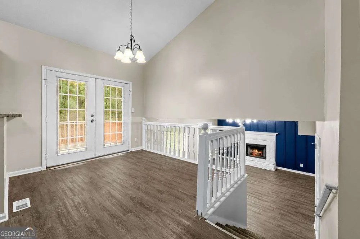
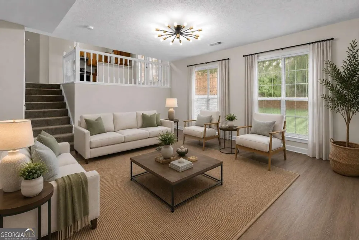
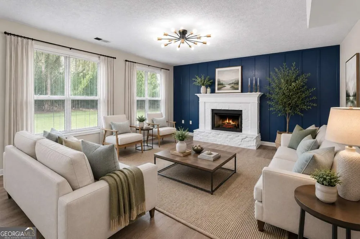
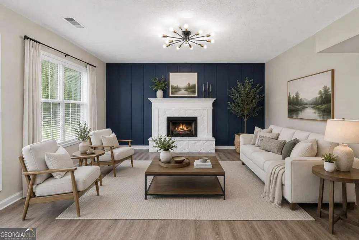
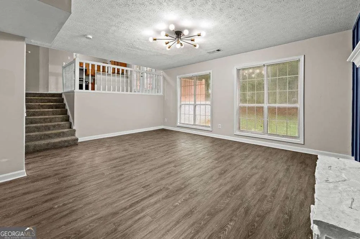
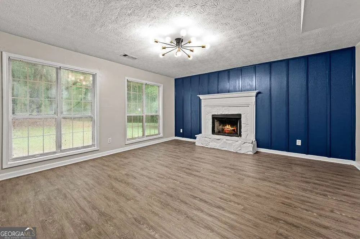
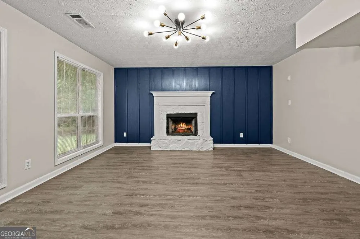
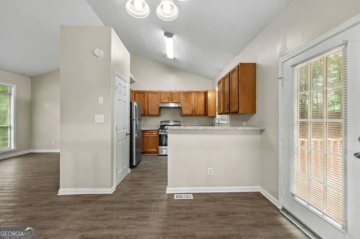
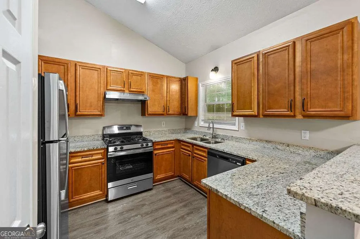
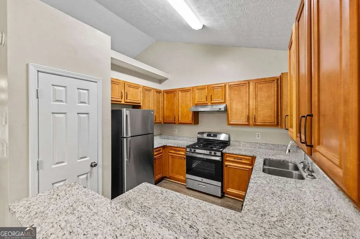
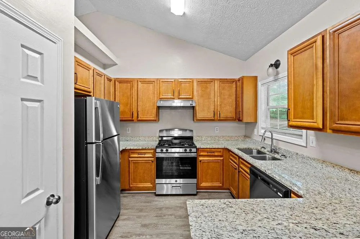
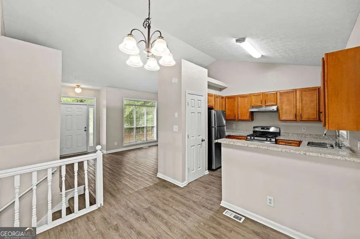
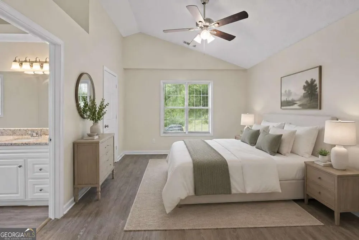
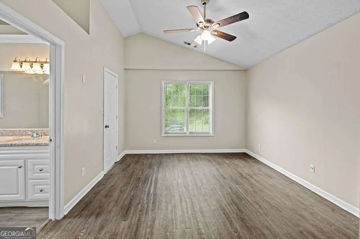
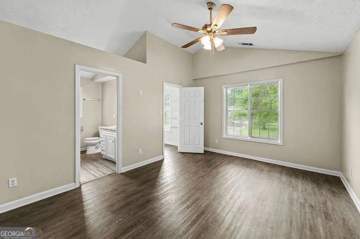
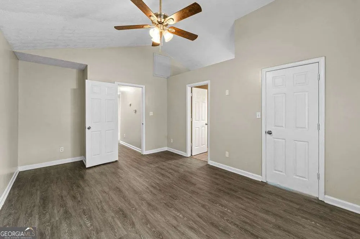
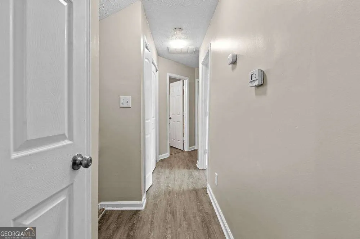
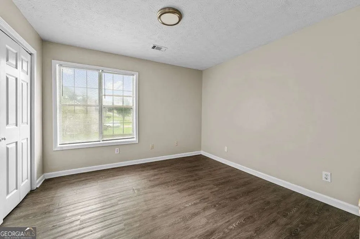
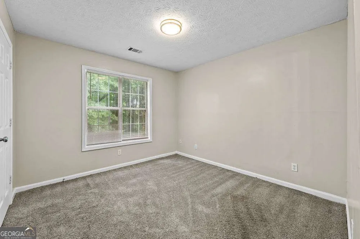
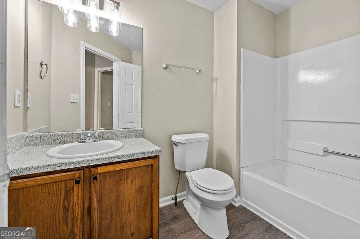
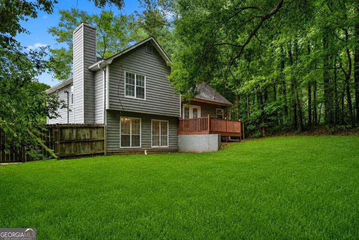
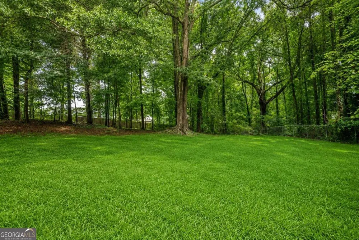
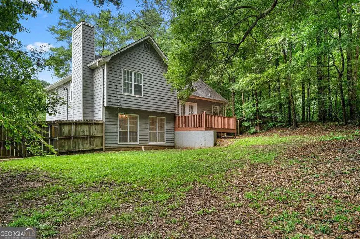
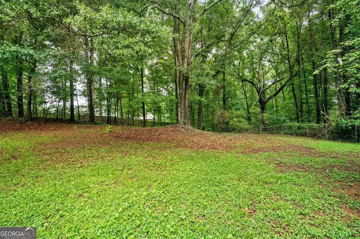
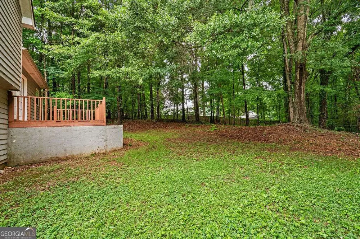
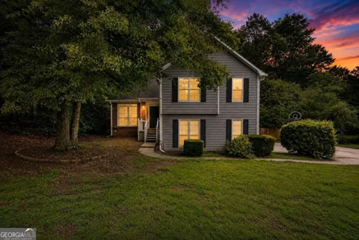
Nestled on a spacious, wooded lot, this inviting split-level home offers the perfect blend of privacy, comfort, and everyday functionality. Surrounded by mature trees and featuring an expansive front and backyard, the property provides plenty of room to play, entertain, garden, or simply enjoy the peaceful natural setting. Inside, soaring ceilings and abundant natural light create an open, airy feel, while the updated flooring and neutral color palette provide a move-in-ready backdrop. The bright kitchen features ample cabinetry, generous counter space, stainless steel appliances, and a convenient layout that opens to the main living areas, making it ideal for both daily living and entertaining. The cozy family room is anchored by a striking fireplace with a bold accent wall, creating the perfect gathering space for relaxing evenings at home. Spacious living areas offer flexibility for a variety of lifestyles, while large windows frame beautiful views of the surrounding greenery. Step outside to the oversized deck overlooking the private backyard-an ideal setting for morning coffee, weekend cookouts, or unwinding after a long day. With its combination of indoor comfort, outdoor living space, and tranquil wooded surroundings, this home offers exceptional value and a lifestyle that is hard to find.

Property Details
Interior
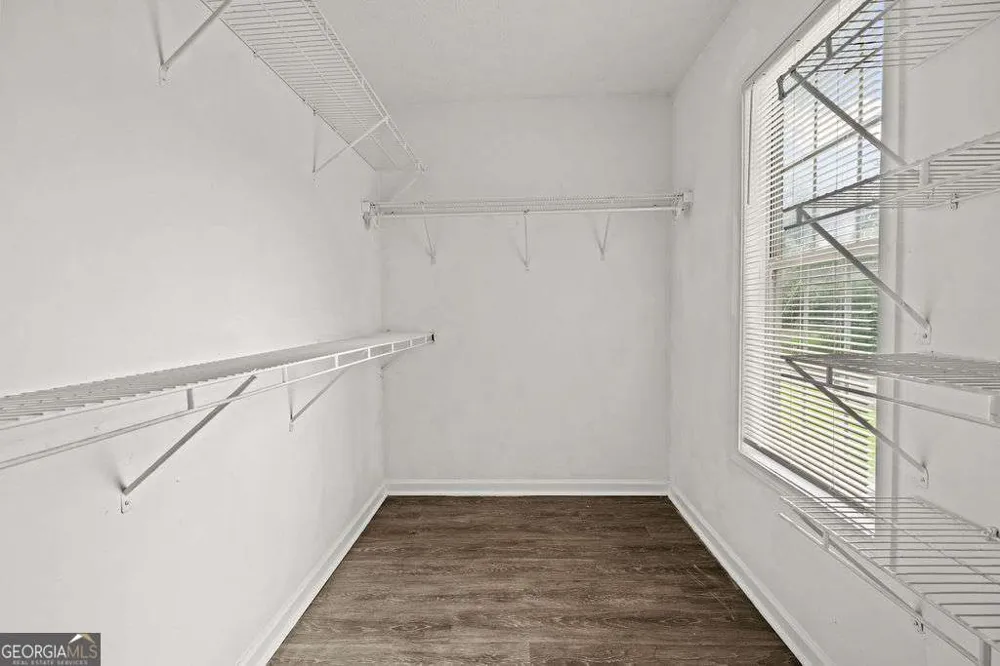
Split Foyer,Walk-In Closet(s)
Fireplaces
1
Cooling
Ceiling Fan(s),Central Air
Heating
Central
Cooling Features
Ceiling Fan(s),Central Air
Bedrooms
3
Bathrooms
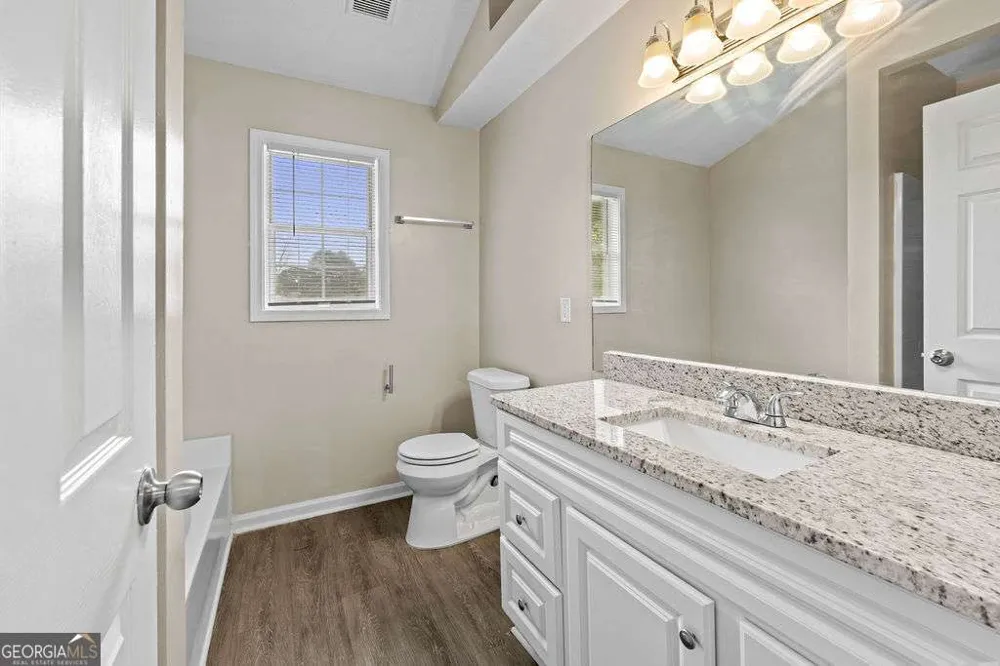
2.5
Full Baths
2
Half Baths
1
View
Seasonal View
Lot Features
Private
Stories
Multi/Split
Lot Description
Private
Acres
0.07
Square Feet
1618
Parking Features
Attached, Garage
Parking
Attached,Garage
Parking Spaces
2
Parking Type
Garage
Property Type
Purchase
Style
Traditional
Year Built
1992
Roof
Composition
Sewer Information
Septic Tank
Utility Source
Public
Utility Features
Cable Available,Electricity Available,High Speed Internet,Natural Gas Available,Phone Available,Sewer Available,Water Available
Appliances
Dishwasher,Refrigerator
Subdivision
North Forest
Elementary School
Fairview
Middle School
Austin Road
High School
Stockbridge
County
Henry
Region
Stockbridge
Original List Price
$277,500
Days on Market (Cumulative)
96
Taxes Annual
$3,954
MLS #
10784653
Location
Legal

The data relating to real estate for sale on this web site comes in part from the Broker Reciprocity Program of GAMLS. All real estate listings are marked with the GAMLS Broker Reciprocity thumbnail logo and detailed information about them includes the name of the listing brokers. The broker providing these data believes them to be correct, but advises interested parties to confirm them before relying on them in a purchase decision. Copyright 2023 GAMLS. All rights reserved.


Provided By
Listed by Josh Stanton (#STANTONJOSH)
Listing Office: Keller Williams Realty (#KWAD01)

Living Out Loud Real Estate Solution Group, LLC Have a question about this home?

Interested in Purchasing 118 Black Oak CT?

Get an estimate on monthly payments on this property.

$
years
Down Payment
$
%
Interest Rate
%
Tax Rate
%
$
$annually
$monthly
Estimated Monthly Payment
$0.00
Loan Amount
$0.00