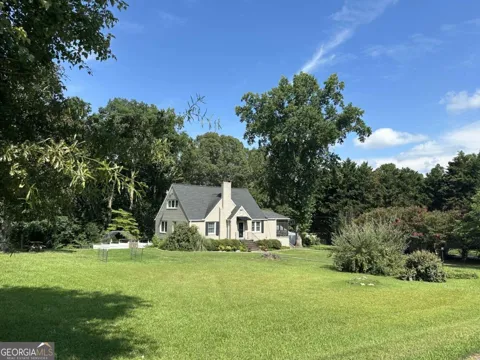
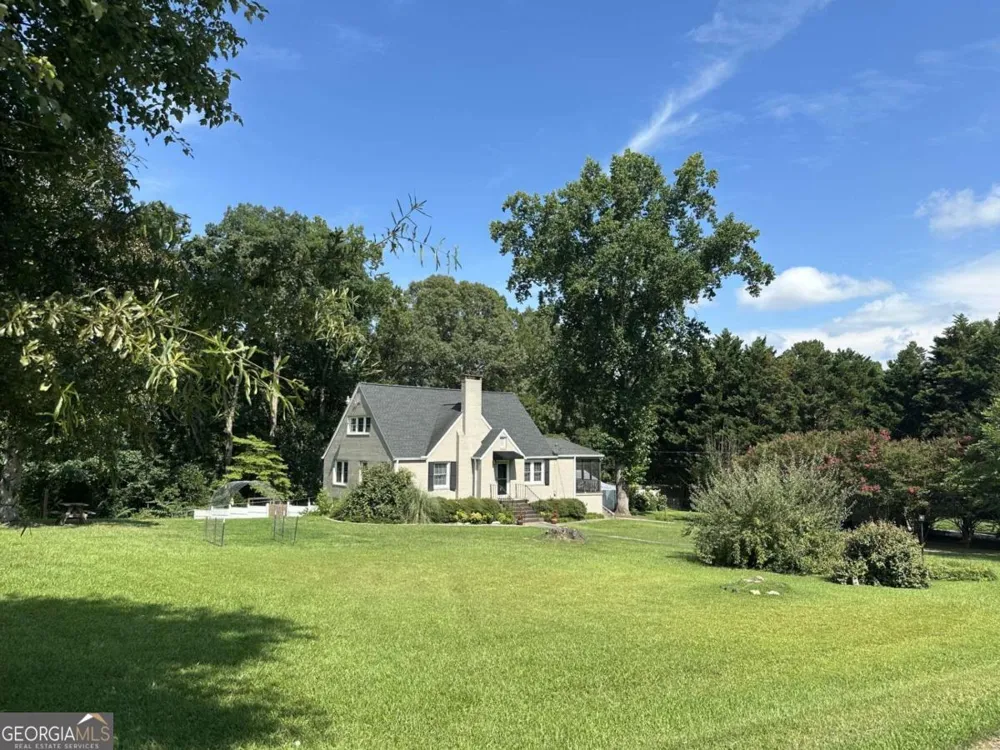
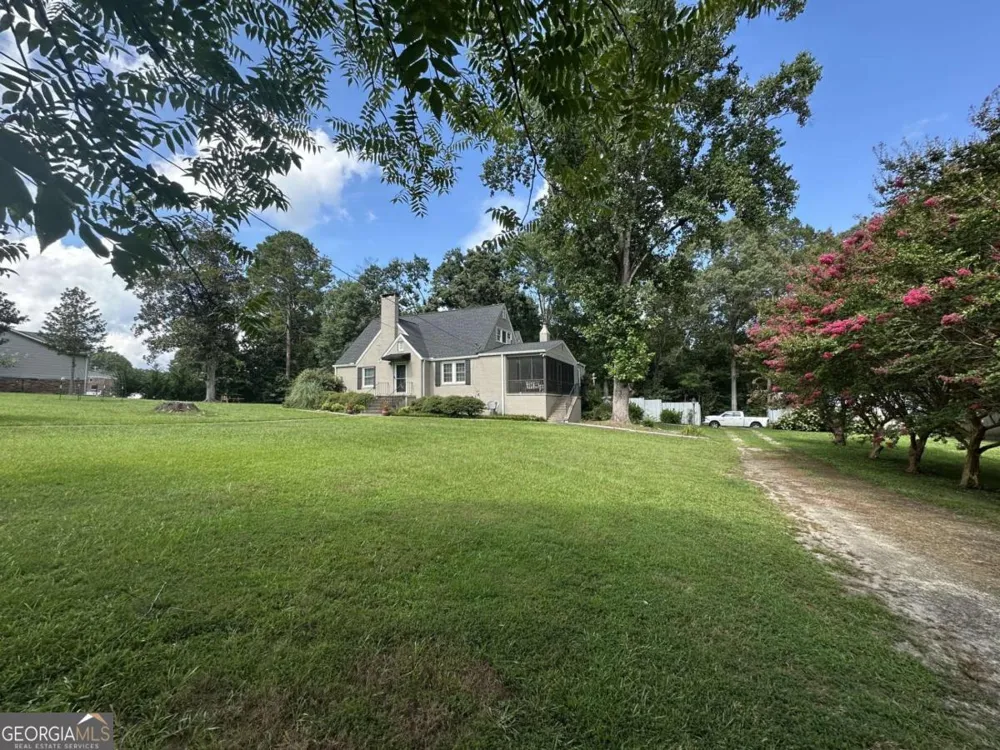
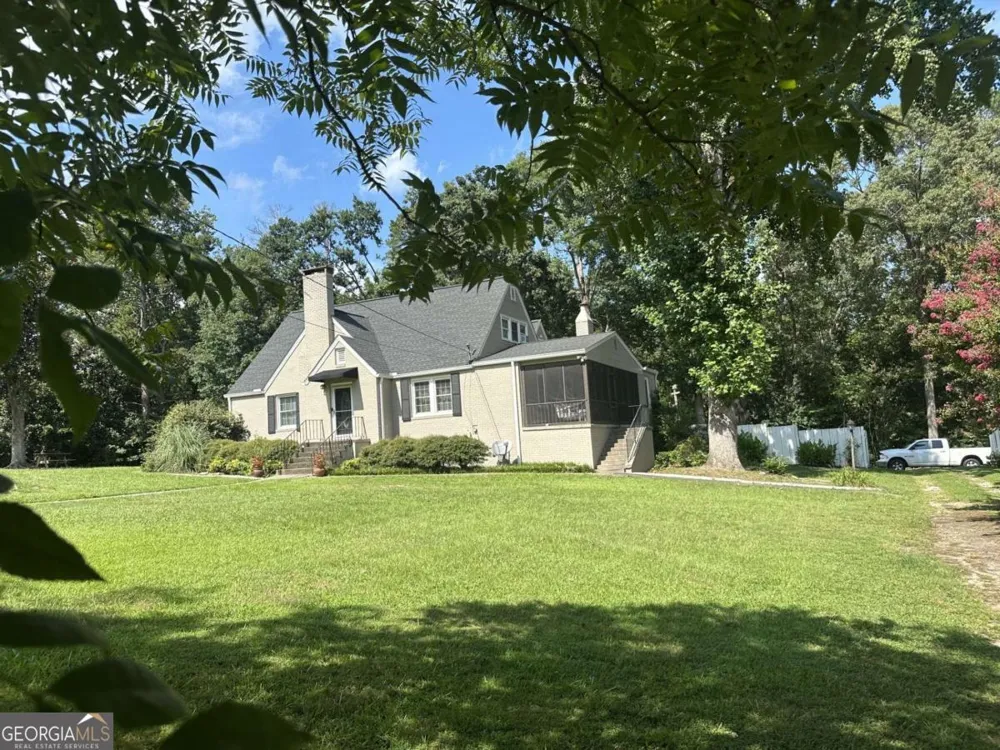
Enjoy all the beauty of the old and new seamlessly integrated in a recently renovated timeless brick beauty with a wonderful expansive cottage feel. This home features 3-4 bedrooms, 2 and 1/2 baths, an open floor plan, approx 2,478 sq ft of living space and approx 1,770 of unfinished walkout daylight basement. The basement is currently being used as an apartment space for family as it has a separate kitchen area with a sink, counter, stove and refrigerator. The lovely entryway foyer with custom built in nook cases welcomes you into a sizable living room with a focal point fireplace which flows into the dining room and then into the kitchen. The modern kitchen boasts granite countertops and stainless steel appliances and has excellent cabinet and countertop space with the well-located laundry room just off the kitchen. The hardwood floors throughout the majority of the home kept the classic, ageless warmth and character of the home while the upgraded waterproof LVP in the modernized kitchen and updated bathrooms offers the newer on trend design and protection. The master suite is a large room with a spacious, walk-in closet with plentiful, new shelving and completely renovated en suite master bath including a fully tiled step-in shower. The half bath for guest use is just off the large den/family room which is the perfect room for relaxing family fun or entertaining with its own separate inviting fireplace. There is also a room off the den that is perfect for an office space or craft room and could even be a separate small bedroom or pet room. Speaking of entertaining, both the very large beautiful deck with its built in hot tub and the relaxing, screened-in porch with swing are accessed from the den so there are lots of ways to delight guests when having them over as well as you and your family just enjoying all this home has to offer! All of this on an expansive, well established and gorgeous 1.27 acre lot with garden space and an old-school built, trussed and powered workshop located so close to in town for easy shopping and dining but with a rural feel. There is just so much to love about this property and so much potential that it just needs to be seen to fully appreciate it! As an added bonus, the seller will be providing a Buyer's Home Warranty for this property at closing.
Property Details
- Interior
- Double Vanity,High Ceilings,Master On Main Level,Rear Stairs,Walk-In Closet(s)
- Fireplaces
- 3
- Cooling
- Central Air,Electric
- Heating
- Central,Electric
- Cooling Features
- Central Air,Electric
- Bedrooms
- 3
- Bathrooms
- 2.5
- Full Baths
- 2
- Half Baths
- 1
- Bedrooms on Main Level
- 1
- Lot Features
- Level,Private
- Stories
- Three Or More
- Lot Description
- Level,Private
- Exterior Features
- Garden
- Exterior Materials
- Garden
- Acres
- 1.27
- Square Feet
- 2478
- Parking Features
- Carport, Garage
- Parking
- Carport,Garage
- Parking Spaces
- 3
- Parking Type
- Carport
- Property Type
- Purchase
- Style
- Brick 4 Side,Traditional
- Basement
- 1
- Basement Description
- Daylight,Exterior Entry,Full,Interior Entry,Unfinished
- Basement Finished
- 1
- Year Built
- 1950
- Roof
- Composition
- Sewer Information
- Septic Tank
- Utility Source
- Public
- Utility Features
- Electricity Available,Water Available
- Appliances
- Dishwasher,Microwave,Refrigerator,Tankless Water Heater
- Elementary School
- Liberty
- Middle School
- Stephens
- High School
- Stephens
- County
- Stephens
- Region
- Toccoa
- Original List Price
- $395,000
- Days on Market (Cumulative)
- 2
- Taxes Annual
- $2,629
Location
Legal
The data relating to real estate for sale on this web site comes in part from the Broker Reciprocity Program of GAMLS. All real estate listings are marked with the GAMLS Broker Reciprocity thumbnail logo and detailed information about them includes the name of the listing brokers. The broker providing these data believes them to be correct, but advises interested parties to confirm them before relying on them in a purchase decision. Copyright 2023 GAMLS. All rights reserved.
Provided By
Listed by Michelle Hazel-Phagan (#HAZELMICHELL)
Listing Office: Coldwell Banker Realty (#CBRB17)