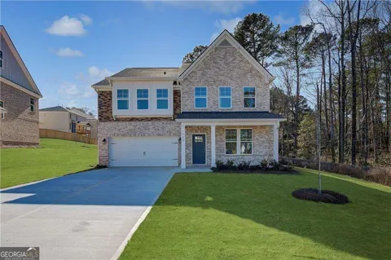
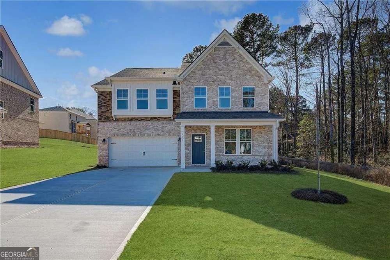
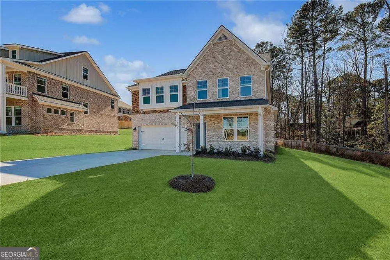
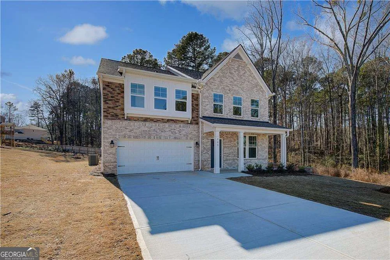
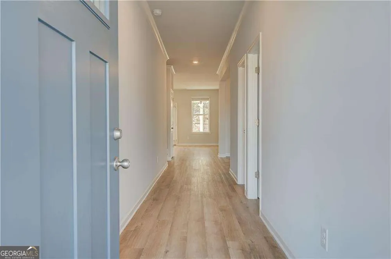
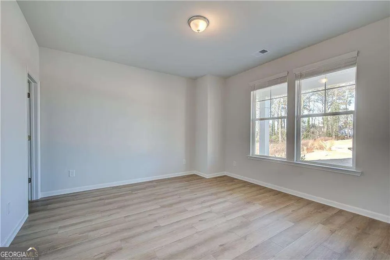
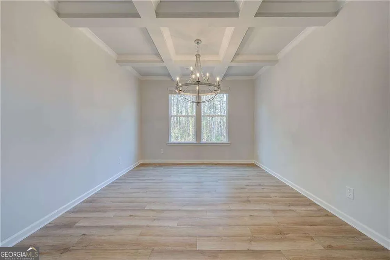
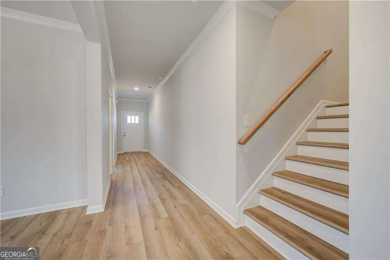
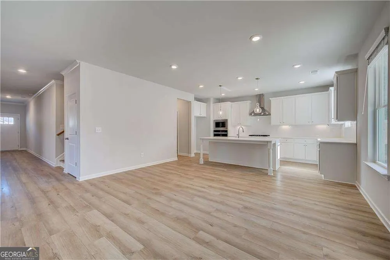
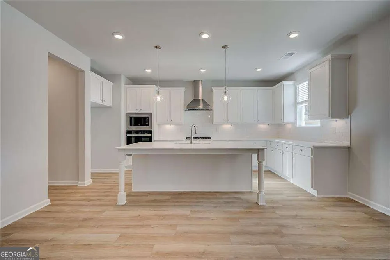
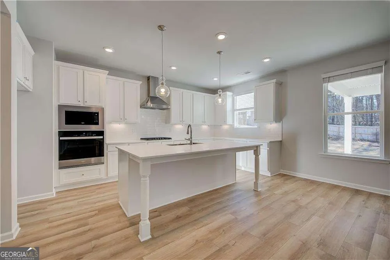
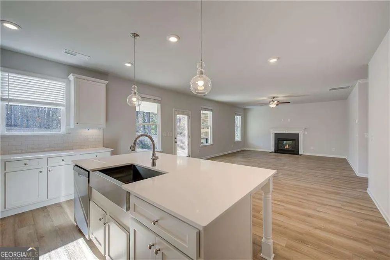
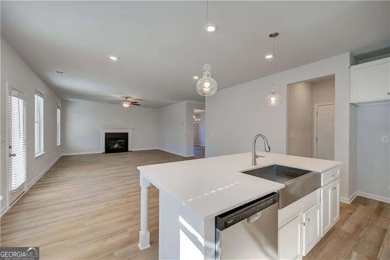
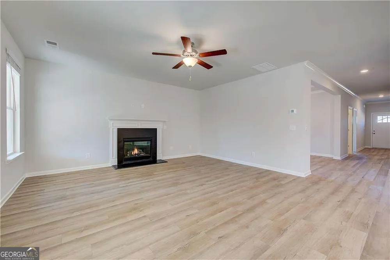
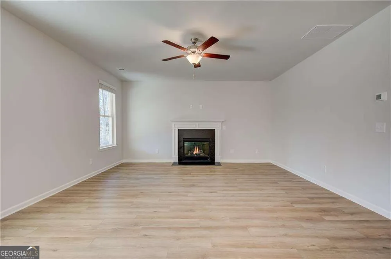
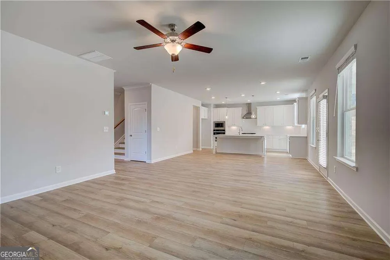
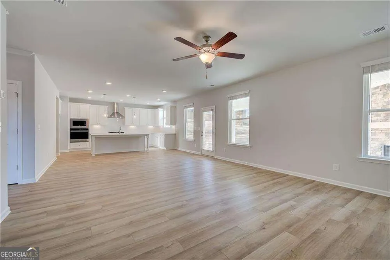
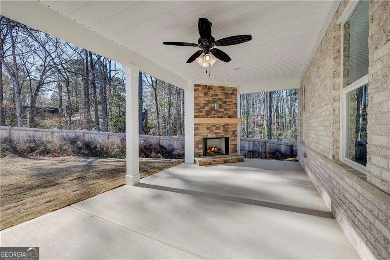
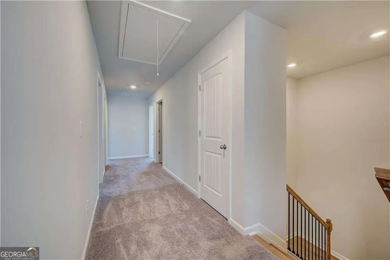
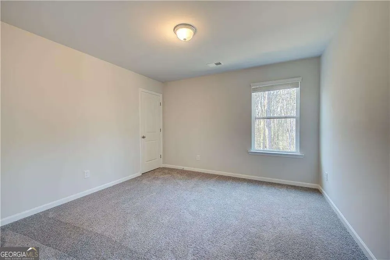
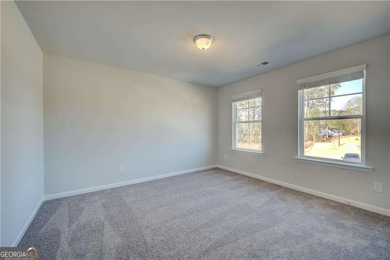
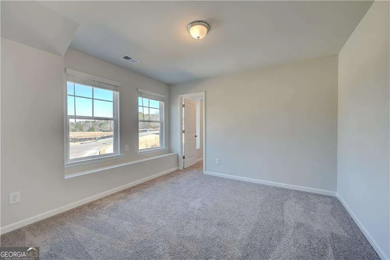
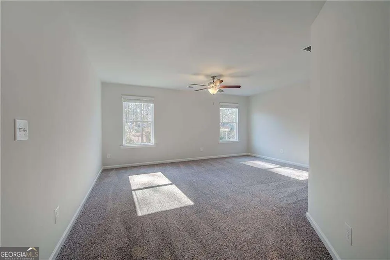
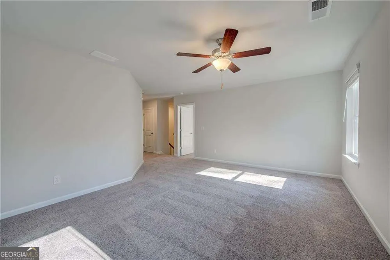
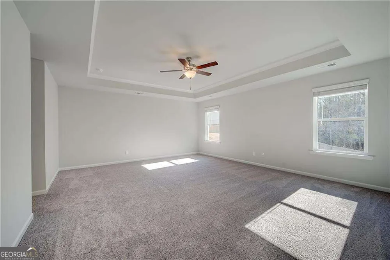
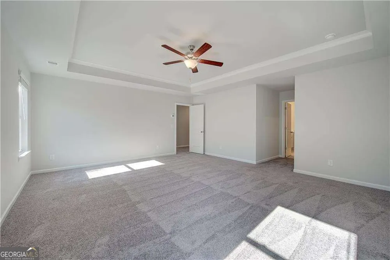
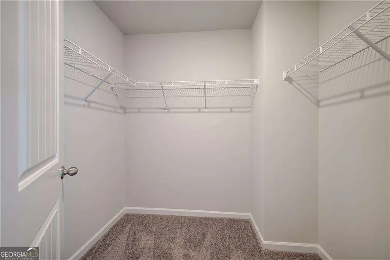
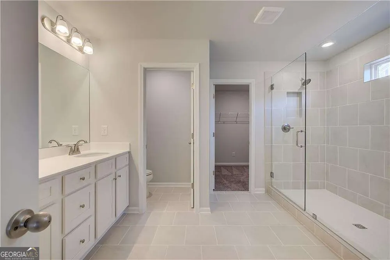
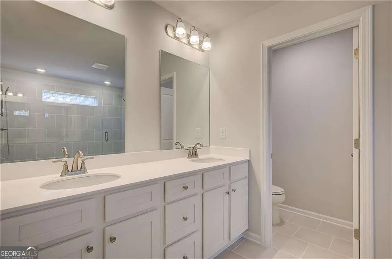
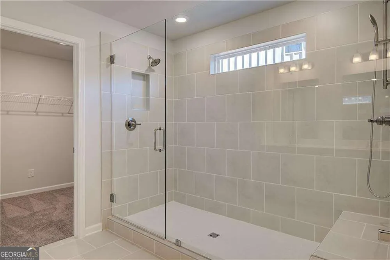
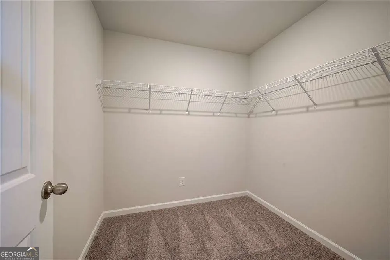
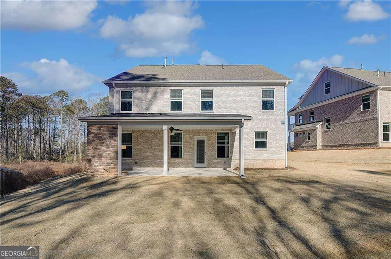
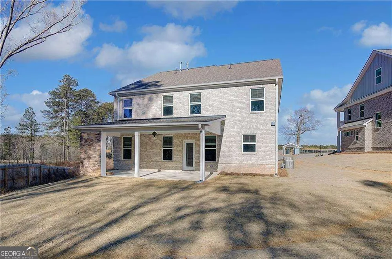
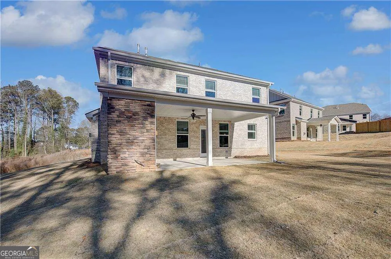
Welcome to Burchwood by DRB Homes, located in the highly sought-after Henry County! This prestigious home showcases a stunning four-sided brick exterior and leaves no detail overlooked. The Wagener floor plan features 5 bedrooms and 3 full baths, on Homesite 28, providing a spacious and open layout perfect for modern living. Step into the heart of the home, where the expansive kitchen impresses with a large island, elegant quartz countertops, and beautiful cabinetry. This inviting space is designed for both entertaining and family gatherings, making it the ideal setting for creating lasting memories. The elegant dining room, complete with coffered ceilings and bay windows, adds architectural charm and floods the space with natural light-perfect for refined entertaining. A flexible living space offers versatility for a home office, additional living room, or whatever suits your lifestyle needs. Upstairs, you'll find the luxurious primary suite, a true retreat featuring ample space and a private en-suite bathroom with a spacious walk-in shower. Enjoy the convenience of his and hers walk-in closets, providing plenty of storage to keep you organized. The second level also includes a versatile loft area, ideal for a cozy reading nook, game room, or additional living space. Plus, with an upstairs laundry room, household chores become a breeze-no more hauling laundry up and down stairs! This home offers over 3100 sq. ft. of thoughtfully designed living space and comes with a 2-car garage. The Wagener plan is the perfect blend of comfort, style, and functionality in the vibrant Burchwood community. Don't miss your chance to make this stunning home your own! Please note: If the buyer is represented by a broker/agent, DRB REQUIRES the buyer's broker/agent to be present during the initial meeting with DRB's sales personnel to ensure proper representation.
Property Details
- Interior
- High Ceilings,Pulldown Attic Stairs,Walk-In Closet(s)
- Cooling
- Ceiling Fan(s),Central Air,Zoned
- Heating
- Central,Forced Air,Zoned
- Cooling Features
- Ceiling Fan(s),Central Air,Zoned
- Bedrooms
- 5
- Bathrooms
- 3.0
- Full Baths
- 3
- Bedrooms on Main Level
- 1
- View
- City
- Lot Features
- Level,Private
- Stories
- 2
- Lot Description
- Level,Private
- Acres
- 0.25
- Parking Features
- Attached, Garage
- Parking
- Attached,Garage
- Parking Spaces
- 2
- Parking Type
- Garage
- Property Type
- Purchase
- Style
- Brick 4 Side,Colonial
- Year Built
- 2026
- Foundation
- Slab
- Roof
- Wood
- Sewer Information
- Public Sewer
- Utility Source
- Public
- Utility Features
- Cable Available,Phone Available,Sewer Available,Underground Utilities,Water Available
- Appliances
- Dishwasher,Disposal,Microwave
- Subdivision
- BURCHWOOD
- Community Features
- Sidewalks,Street Lights
- Elementary School
- Pates Creek
- Middle School
- Dutchtown
- High School
- Dutchtown
- County
- Henry
- Region
- Stockbridge
- Original List Price
- $524,993
- Days on Market (Cumulative)
- 6
- Taxes Annual
- $0
- HOA
- 1
- HOA Fees
- 1800
Location
Legal
The data relating to real estate for sale on this web site comes in part from the Broker Reciprocity Program of GAMLS. All real estate listings are marked with the GAMLS Broker Reciprocity thumbnail logo and detailed information about them includes the name of the listing brokers. The broker providing these data believes them to be correct, but advises interested parties to confirm them before relying on them in a purchase decision. Copyright 2023 GAMLS. All rights reserved.
Provided By
Listed by Robert Kessler (#TDRBTEA62143)
Listing Office: DRB Group Georgia LLC (#DRBG01)