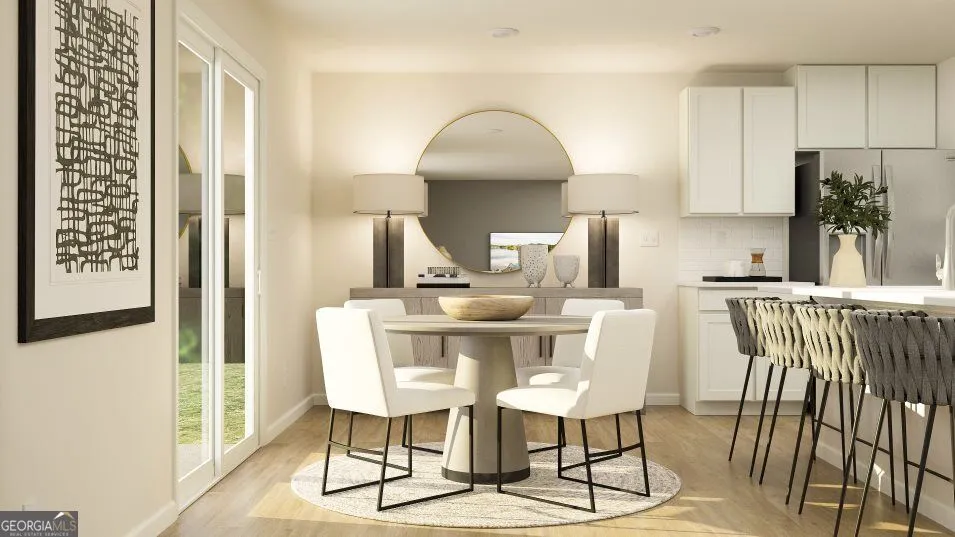
This new two-story Whitman floor plan in the Summertown community features an inviting open-concept layout on the first floor, blending the kitchen, living room, and dining area to maximize interior space. Upstairs you'll find a spacious loft that provides a shared living area on the second floor near two secondary bedrooms and the lavish owner's suite, complete with a spa-inspired bathroom and generous walk-in closet. Community amenities enhance the lifestyle experience with a pickleball court and covered pavilion for neighborhood gatherings. This new construction community is located 5 minutes from grocery stores, retail shopping and entertainment, and is connected to the S&S Greenway Trail for scenic nature walks and bike rides. Estimated Completion is October 2026. Ask how to receive up to $10,000 towards closing costs & below market interest rates as low as 4.5% when using affiliate lender Lennar Mortgage.
Property Details
- Interior
- Double Vanity,Pulldown Attic Stairs,Rear Stairs,Separate Shower,Tile Bath,Walk-In Closet(s)
- Cooling
- Central Air,Electric,Zoned
- Heating
- Central,Electric,Heat Pump,Zoned
- Cooling Features
- Central Air,Electric,Zoned
- Bedrooms
- 3
- Bathrooms
- 2.5
- Full Baths
- 2
- Half Baths
- 1
- Lot Features
- Greenbelt
- Stories
- 2
- Lot Description
- Greenbelt
- Acres
- 0.17
- Square Feet
- 1600
- Parking Features
- Attached, Garage, Garage Door Opener, Kitchen Level, Over 1 Space per Unit
- Parking
- Attached,Garage,Garage Door Opener,Kitchen Level,Over 1 Space per Unit
- Parking Type
- Garage
- Property Type
- Purchase
- Style
- Traditional
- Year Built
- 2026
- Foundation
- Slab
- Roof
- Composition
- Sewer Information
- Public Sewer
- Utility Source
- Public
- Utility Features
- Cable Available,Electricity Available,High Speed Internet,Phone Available,Sewer Available,Sewer Connected,Underground Utilities,
- Appliances
- Dishwasher,Disposal,Dryer,Electric Water Heater,Ice Maker,Microwave,Oven/Range (Combo),Refrigerator,Stainless Steel Appliance(s)
- Subdivision
- Summertown
- Community Features
- Pickleball Court(s),Sidewalks,Street Lights,Walk To Public Transit,Walk To Schools
- Elementary School
- Sallie Zetterower
- Middle School
- Langston Chapel
- High School
- Statesboro
- County
- Bulloch
- Region
- Statesboro
- Original List Price
- $261,805
- Taxes Annual
- $3,129
- HOA
- 1
- HOA Fees
- 560
Location
Legal
The data relating to real estate for sale on this web site comes in part from the Broker Reciprocity Program of GAMLS. All real estate listings are marked with the GAMLS Broker Reciprocity thumbnail logo and detailed information about them includes the name of the listing brokers. The broker providing these data believes them to be correct, but advises interested parties to confirm them before relying on them in a purchase decision. Copyright 2023 GAMLS. All rights reserved.
Provided By
Listed by Erica Arner (#EA5810)
Listing Office: Lennar Realty Inc. (#LENN01)