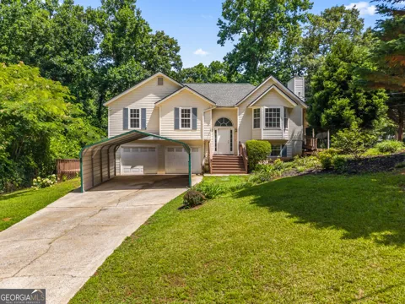
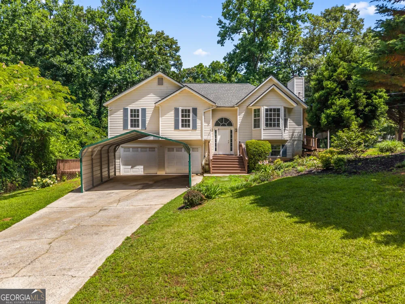
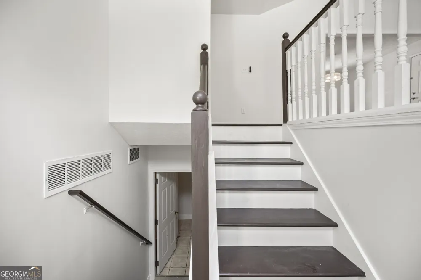
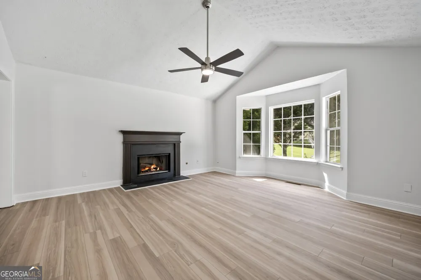
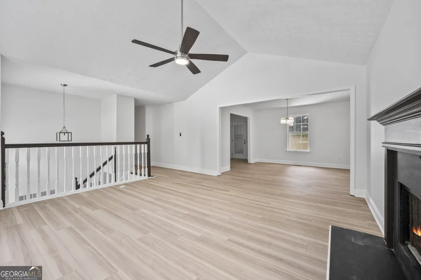
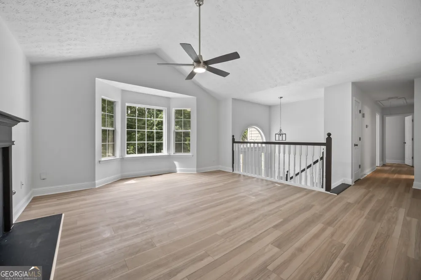
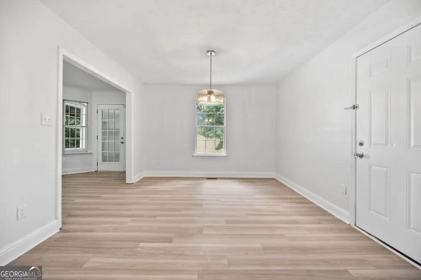
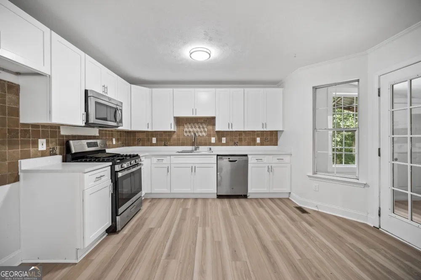
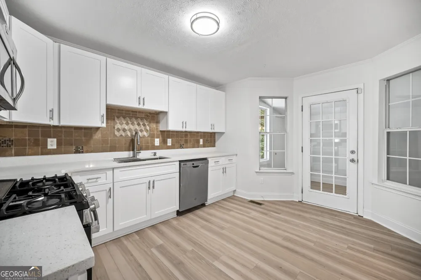
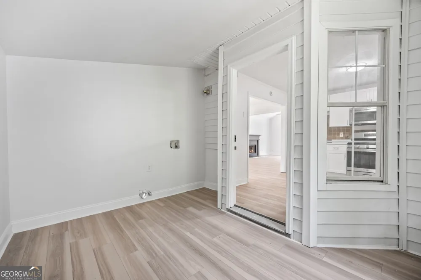
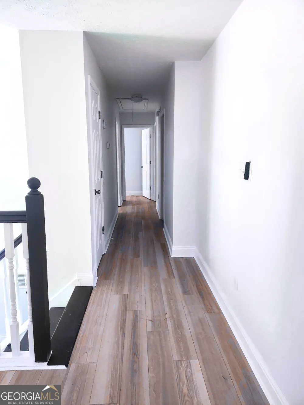
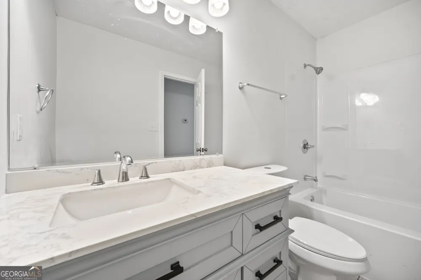
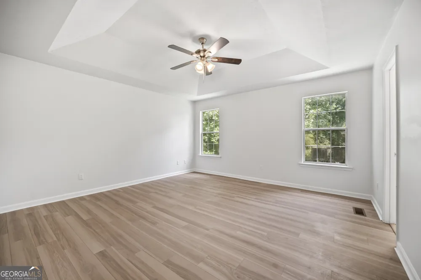
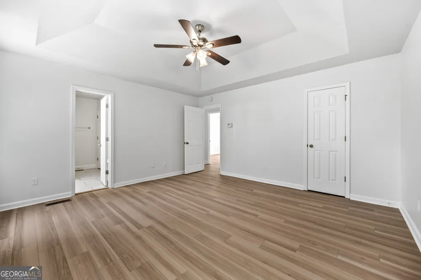
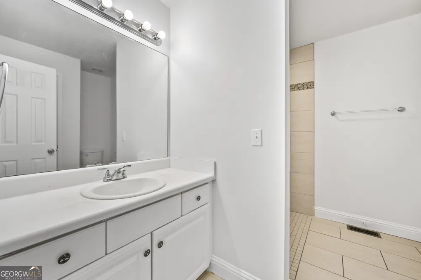
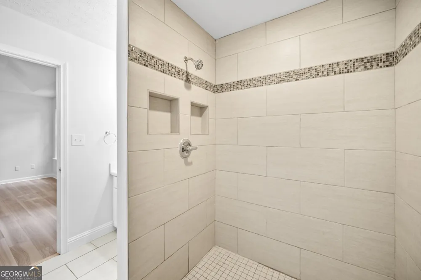
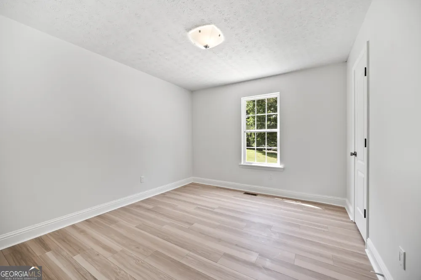
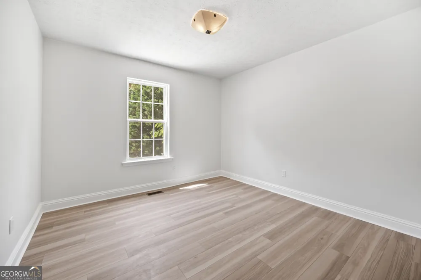
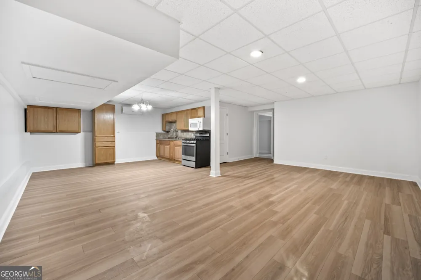
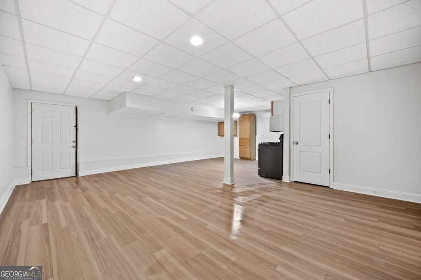
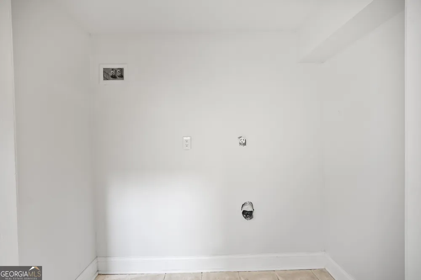
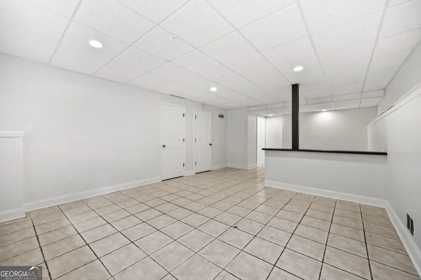
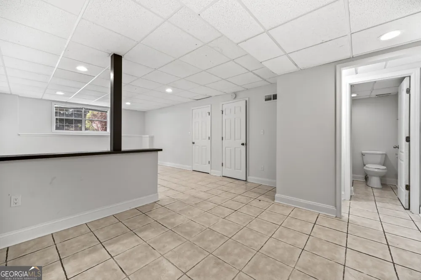
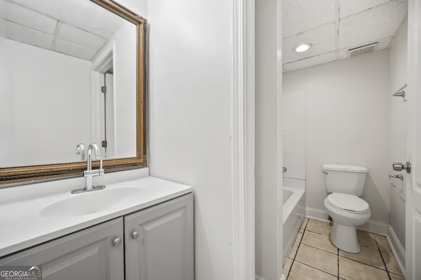
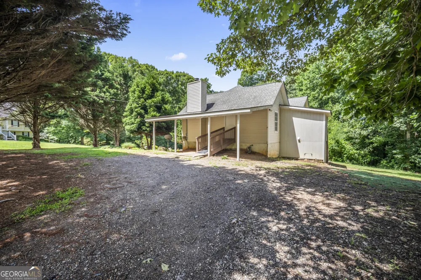
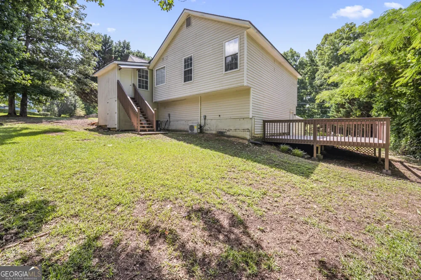
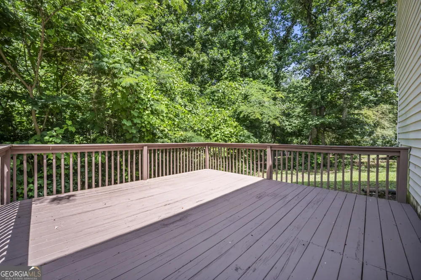
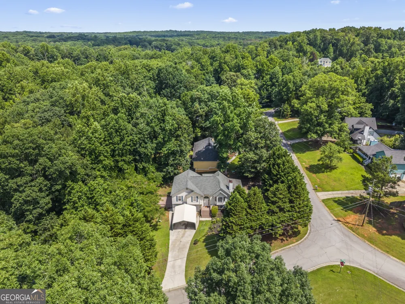
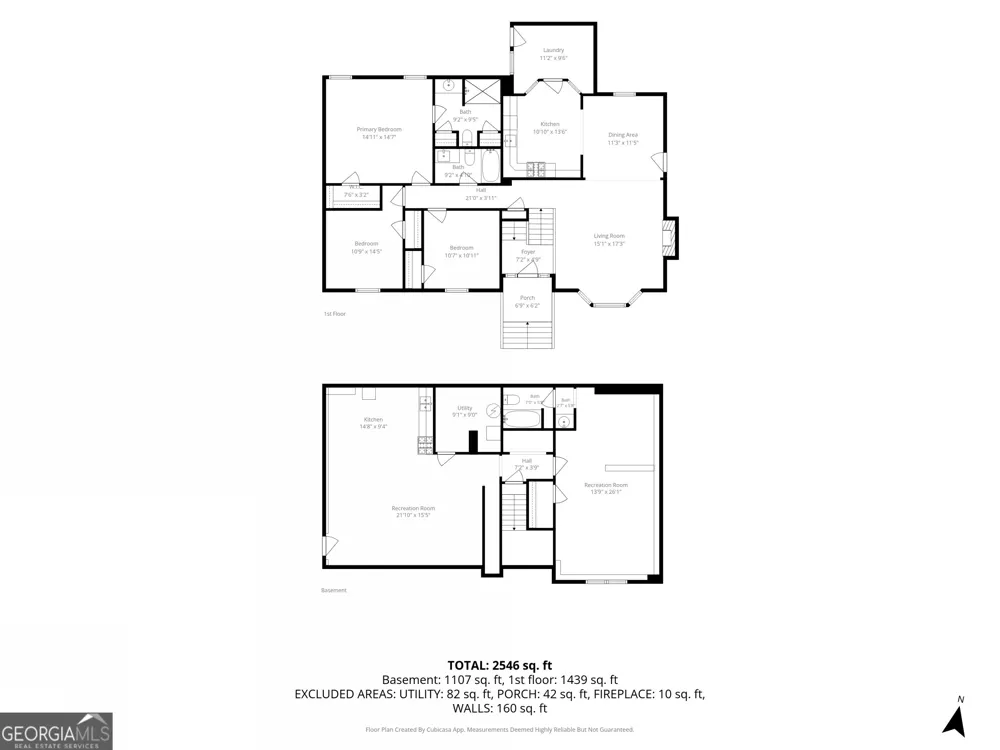
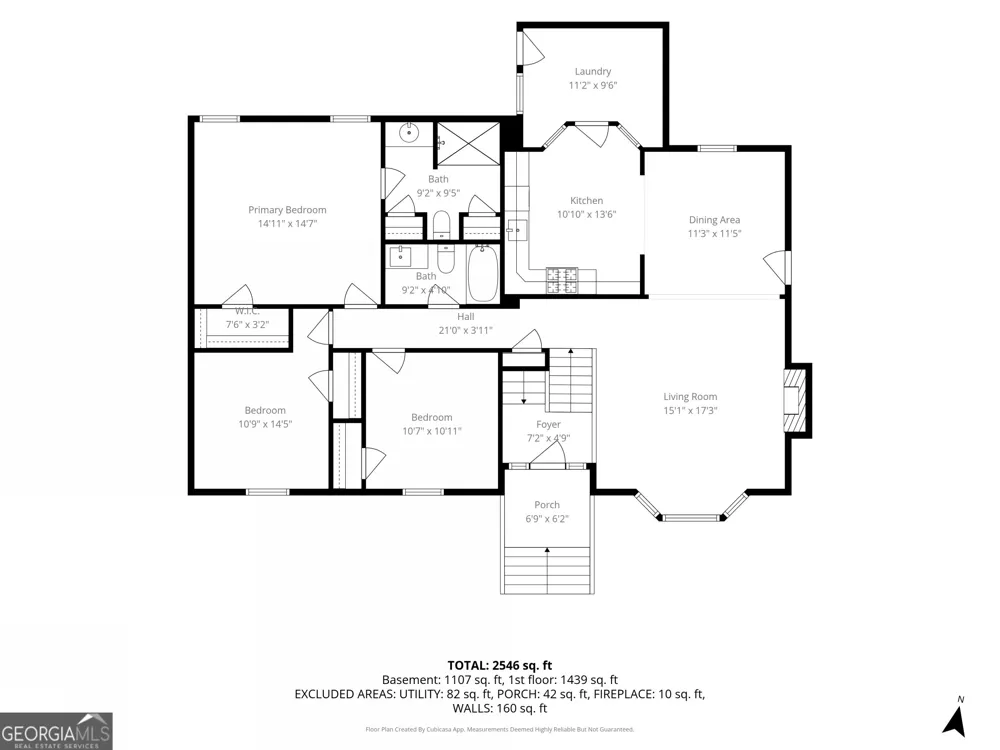
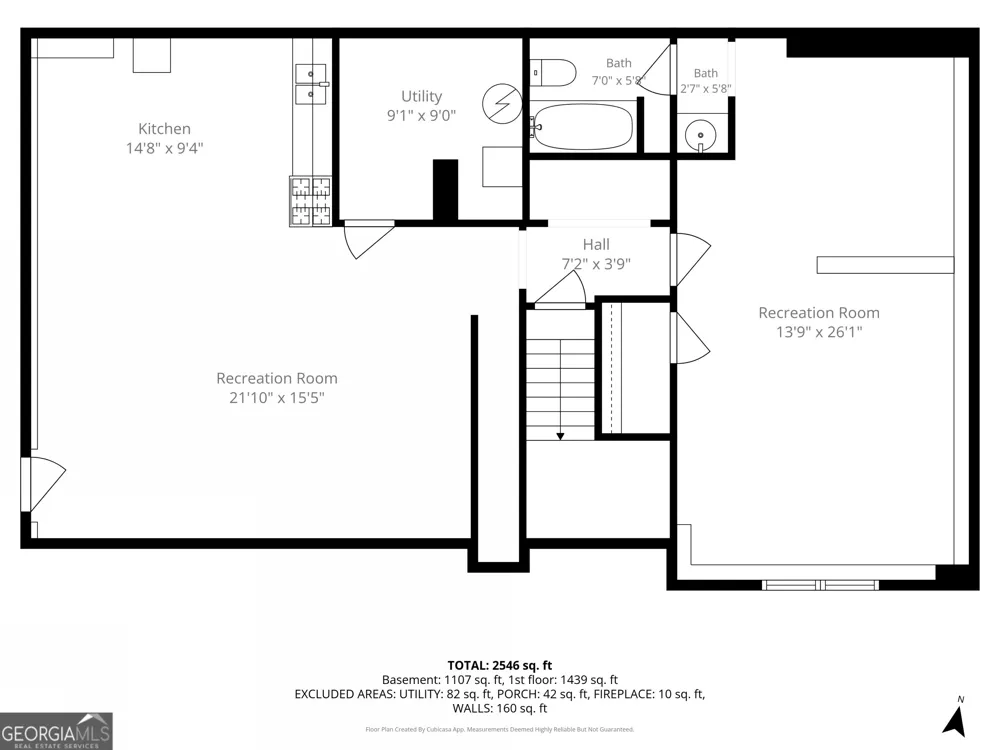
Offering exceptional flexibility and multigenerational living potential, this split-foyer home features a full apartment-style lower level with its own exterior entrance, making it ideal for extended family, guests, or potential rental income. Ascending from the foyer, you'll find the main living area where vaulted ceilings and a bay window create a bright and inviting great room. A gas fireplace that can also burn real wood serves as the focal point of the space, while a remote-controlled ceiling fan adds comfort. Luxury vinyl flooring extends throughout the main living areas, complemented by tile flooring in the bathrooms. The main-level kitchen features white cabinetry, quartz countertops, tile backsplash, farmhouse-style sink, gas five-burner range, and ample workspace for meal preparation and entertaining. The adjoining dining area provides convenient access to the exterior, where a wheelchair-accessible ramp leads to a gravel driveway accessible from Harvest Way. Just off the kitchen is the main-level laundry room with an electric four-prong dryer hookup. The main level primary suite offers a private retreat with two closets located within the ensuite bathroom. The primary bathroom features a shower-only design for convenience and functionality. One of the secondary bedrooms includes a built-in bookshelf feature, adding both character and storage. The lower level has been thoughtfully finished to create a complete apartment or in-law suite. This open-concept space includes a full kitchen with stained cabinetry, laminate countertops, a five-burner gas range, built-in microwave, stainless steel sink, and combined living and dining areas. The lower level also features a bedroom with a spacious sitting area, a full bathroom with tub/shower combination, a separate laundry room with electric three-prong dryer hookup, utility room, recessed lighting throughout, and access to a private deck. Luxury vinyl flooring extends through the main lower-level living areas, while ceramic tile is featured in the bedroom, sitting area, and bathroom. Additional features include a carport, multiple laundry areas for added convenience, and a finished lower level that expands the home's versatility well beyond traditional living arrangements. Whether you're seeking space for multigenerational living, guests, a home-based business, or potential income-producing opportunities, this property offers a variety of possibilities to fit your needs.
Property Details
- Interior
- Bookcases,High Ceilings,In-Law Floorplan,Pulldown Attic Stairs,Roommate Plan,Two Story Foyer,Vaulted Ceiling(s)
- Fireplaces
- 1
- Cooling
- Ceiling Fan(s),Central Air,Electric
- Heating
- Forced Air,Natural Gas
- Cooling Features
- Ceiling Fan(s),Central Air,Electric
- Bedrooms
- 4
- Bathrooms
- 3.0
- Full Baths
- 3
- Bedrooms on Main Level
- 3
- Lot Features
- Corner Lot,Private
- Stories
- 2
- Lot Description
- Corner Lot,Private
- Acres
- 0.79
- Square Feet
- 2500
- Parking Features
- Carport
- Parking
- Carport
- Parking Type
- Carport
- Property Type
- Purchase
- Style
- Traditional
- Basement
- 1
- Basement Description
- Bath Finished,Exterior Entry,Finished,Full,Interior Entry
- Basement Finished
- 1
- Year Built
- 1996
- Roof
- Composition
- Sewer Information
- Septic Tank
- Utility Source
- Public
- Utility Features
- Cable Available,Electricity Available,High Speed Internet,Natural Gas Available,Phone Available,Water Available
- Appliances
- Dishwasher,Gas Water Heater,Microwave
- Subdivision
- Thornbrooke
- Elementary School
- Panter
- Middle School
- J A Dobbins
- High School
- Hiram
- County
- Paulding
- Region
- Hiram
- Original List Price
- $344,900
- Days on Market (Cumulative)
- 81
- Taxes Annual
- $3,257
Location
Legal
The data relating to real estate for sale on this web site comes in part from the Broker Reciprocity Program of GAMLS. All real estate listings are marked with the GAMLS Broker Reciprocity thumbnail logo and detailed information about them includes the name of the listing brokers. The broker providing these data believes them to be correct, but advises interested parties to confirm them before relying on them in a purchase decision. Copyright 2023 GAMLS. All rights reserved.
Provided By
Listed by Robert Wolf (#WOLFROBERT)
Listing Office: Keller Williams Realty Partners (#KWRP01)