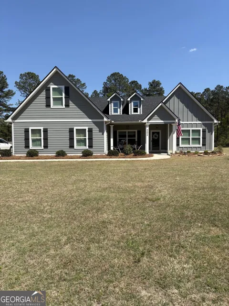
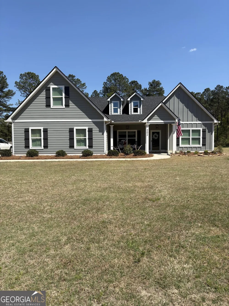
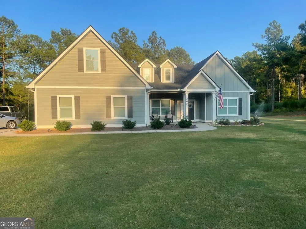
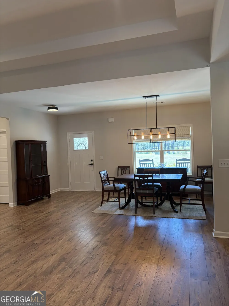
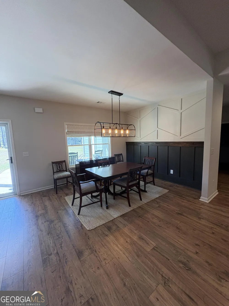
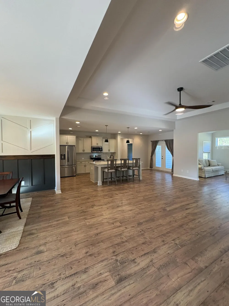
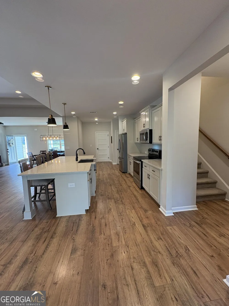
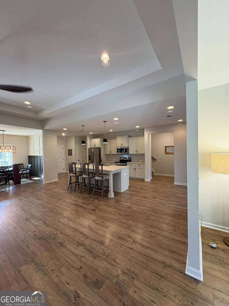
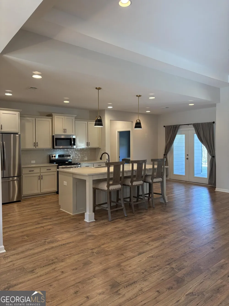
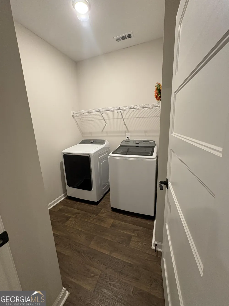
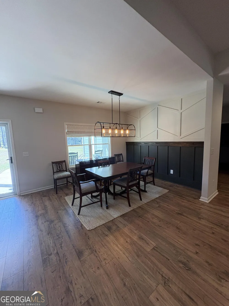
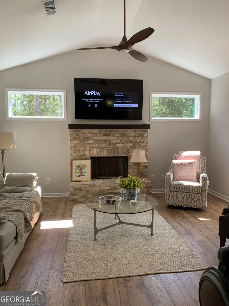
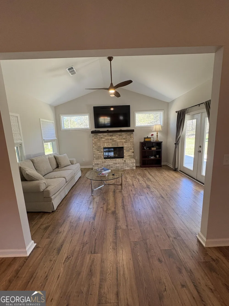
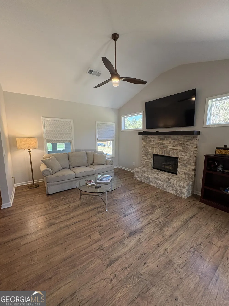
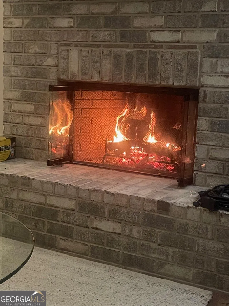
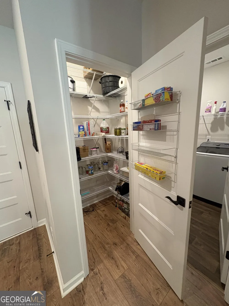
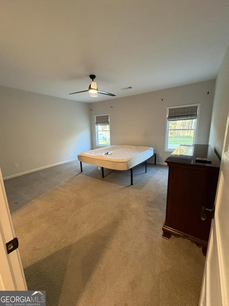
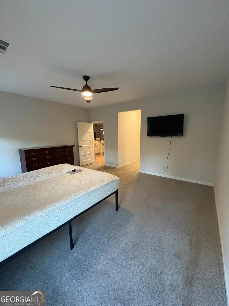
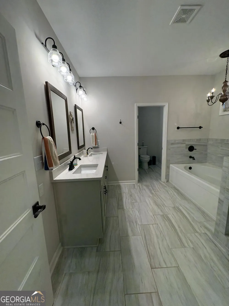
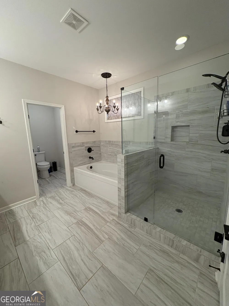
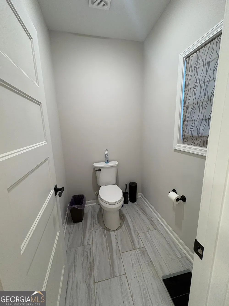
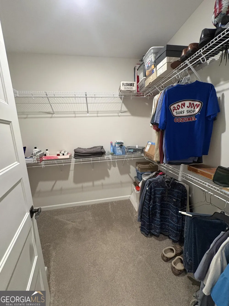
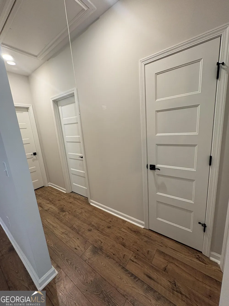
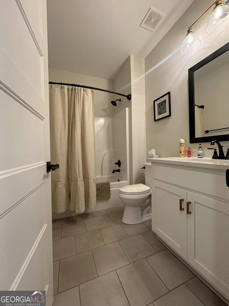
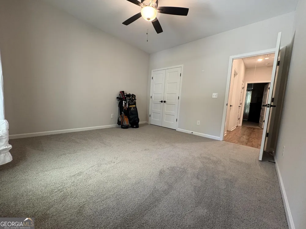
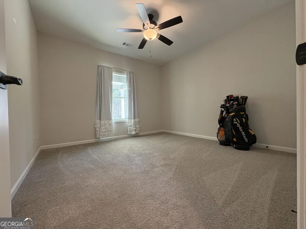
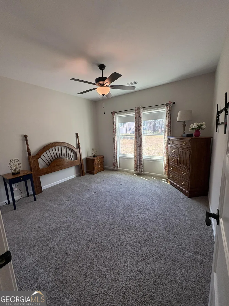
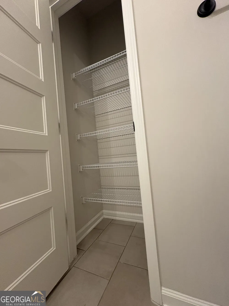
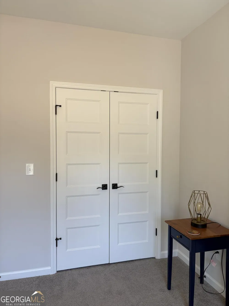
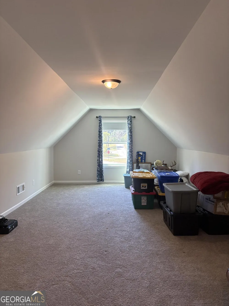
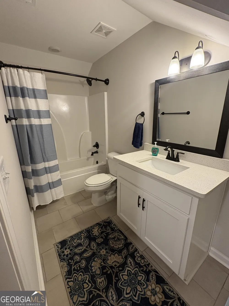
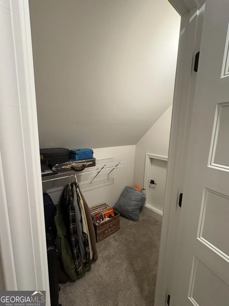
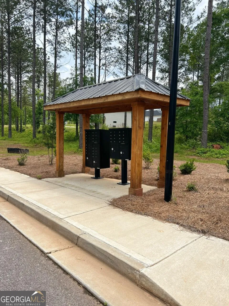
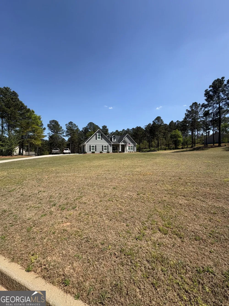
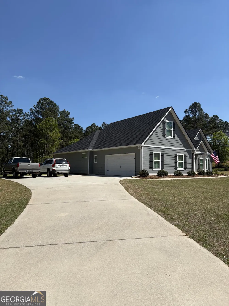
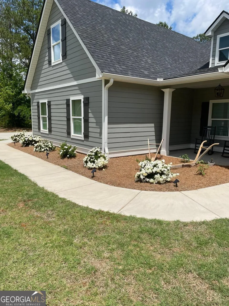
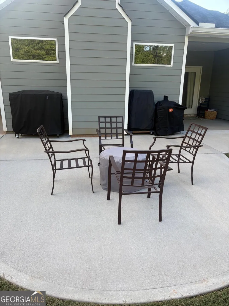
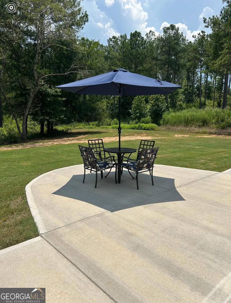
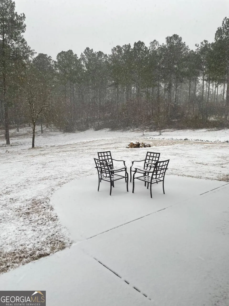
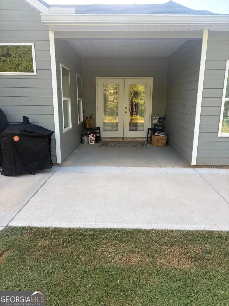
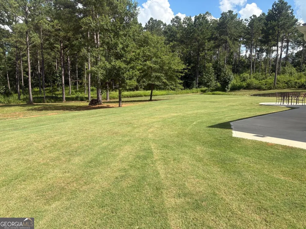
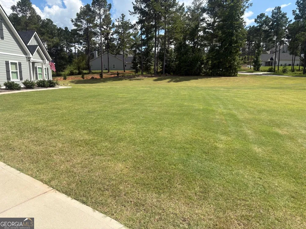
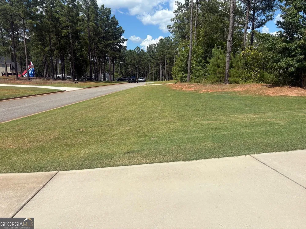
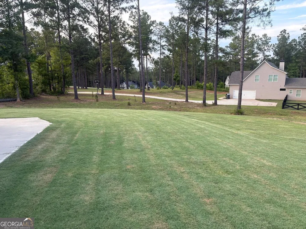
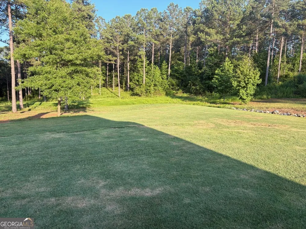
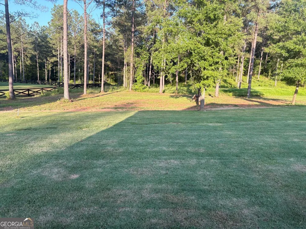
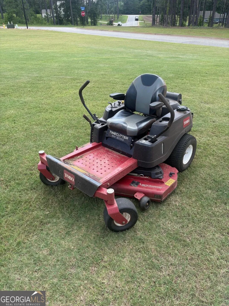
Welcome to Dove Creek. A beautiful, small, secluded neighborhood with all homesites 2+ acres just east of downtown LaGrange, Georgia, and close to two major interstates. This homesite is one of the better ones in the neighborhood giving you a large flat front yard and endless possibilities in the back yard for a pool, garden or whatever it is you prefer. This home has 4 bedrooms and 3 full baths with a rocking chair front porch that sits on just over two acres. As you enter the home you immediately see what the term open floorplan means. You have the dining area with the designer accent wall, the large family room with a high tray ceiling, and the open kitchen with it's tiled backsplash and huge island with quartz countertops. This entire area is open and great for entertaining. You also have the walk-in pantry. In addition, you have a den with a vaulted ceiling, brick wood burning fireplace, a 75 inch LG television that conveys and a set of french doors that lead out to the larger of two covered patios. On one side of the house you will find the owners suite with it's large bedroom and bath with tiled floors, a tiled and frameless glass shower, soaking tub, double vanity with quartz countertop and linen closet. On the other side of the home you will find two nice sized bedrooms that share a bath with tiled floor, a vanity with quartz countertop and a linen closet. We're not done yet! Upstairs you will find a very large bedroom, full bath with tiled floor and quartz countertop and a walk-in closet. This is where you can access the attic storage. Other features and highlights of this home are an additional set of french doors off the kitchen leading out to another covered porch, a large patio for a table and umbrella in the summer and a fire pit in the winter, front storm door, Mohawk Rev wood wide plank flooring, gutters, spray foam insulation, a concrete walkway to the garage, truckloads of sod, several trees have already been removed for your safety and other upgrades to include ceiling fans, light fixtures, all door hardware and custom window treatments on most windows. Since the yard is rather large we are including a 50 inch Toro zero turn lawn mower with several accessories. The home is in the Rosemont elementary school district. Agents Welcome.
Property Details
- Interior
- Double Vanity,High Ceilings,Master On Main Level,Pulldown Attic Stairs,Separate Shower,Soaking Tub,Split Bedroom Plan,Tile Bath,
- Fireplaces
- 1
- Cooling
- Ceiling Fan(s),Central Air,Electric,Zoned
- Heating
- Central,Forced Air
- Cooling Features
- Ceiling Fan(s),Central Air,Electric,Zoned
- Bedrooms
- 4
- Bathrooms
- 3.0
- Full Baths
- 3
- Bedrooms on Main Level
- 3
- Lot Features
- Corner Lot
- Stories
- One and One Half
- Lot Description
- Corner Lot
- Exterior Features
- Other
- Exterior Materials
- Other
- Acres
- 2.02
- Square Feet
- 2745
- Parking Features
- Garage
- Parking
- Garage
- Parking Spaces
- 4
- Parking Type
- Garage
- Property Type
- Purchase
- Style
- Craftsman
- Year Built
- 2022
- Roof
- Composition
- Sewer Information
- Septic Tank
- Utility Source
- Public
- Utility Features
- Cable Available,Electricity Available,High Speed Internet,Phone Available,Underground Utilities,Water Available
- Appliances
- Dishwasher,Electric Water Heater,Microwave,Oven/Range (Combo),Stainless Steel Appliance(s)
- Subdivision
- DOVE CREEK
- Community Features
- Street Lights
- Elementary School
- Other
- Middle School
- Gardner Newman
- High School
- Troup
- County
- Troup
- Region
- LaGrange
- Original List Price
- $474,900
- Days on Market (Cumulative)
- 133
- Taxes Annual
- $4,584
- HOA
- 1
- HOA Fees
- 150
Location
Legal
The data relating to real estate for sale on this web site comes in part from the Broker Reciprocity Program of GAMLS. All real estate listings are marked with the GAMLS Broker Reciprocity thumbnail logo and detailed information about them includes the name of the listing brokers. The broker providing these data believes them to be correct, but advises interested parties to confirm them before relying on them in a purchase decision. Copyright 2023 GAMLS. All rights reserved.
Provided By
Listed by Steven T. Koleno (#KOLENOSTEVEN)
Listing Office: Virtual Properties Realty.com (#BEYC01)