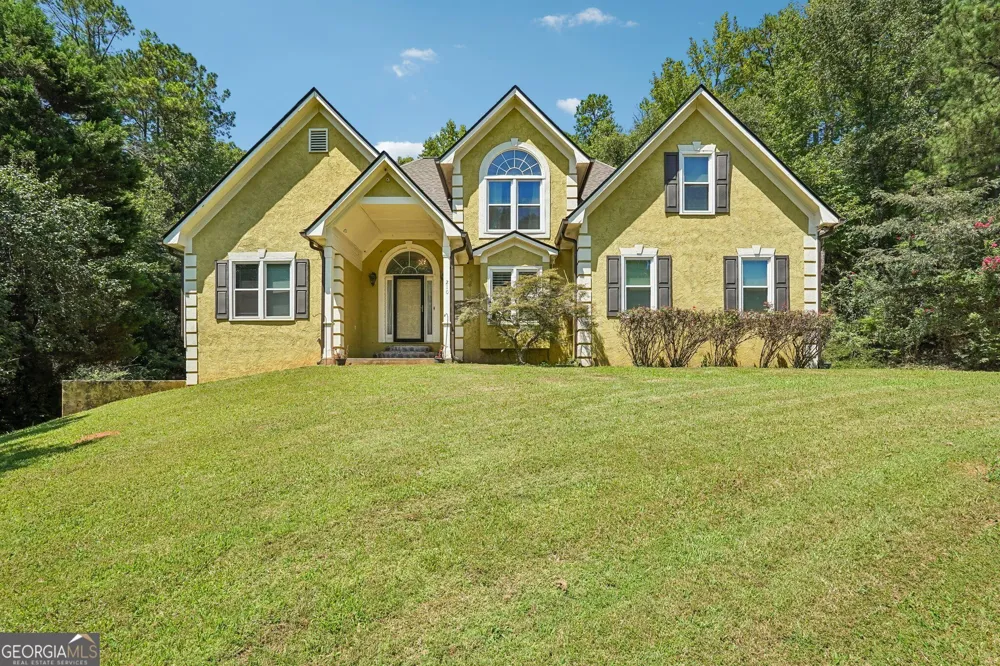
Welcome Home! This spacious 4-bedroom, 2.5-bath home offers a thoughtfully designed floor plan with plenty of room for everyday living and entertaining. The main level features a beautiful primary suite with a luxurious private bath complete with a tiled shower, separate soaking tub, and dual vanities. The heart of the home is the open kitchen and breakfast area, offering an inviting space to gather and enjoy daily meals. The main floor also includes a formal dining room, comfortable family room, and bright sunroom that provides additional living space and a wonderful place to relax! Upstairs, you'll find three additional bedrooms and a full bathroom, providing plenty of space for family, guests, or a home office. A full basement offers abundant storage and flexible space with endless possibilities to suit your needs. Outside, features a detached two-car garage provides convenient parking and additional storage. With its spacious layout, desirable primary-on-main design, multiple gathering spaces, full basement, and detached garage, this home offers the space and versatility you've been looking for. Come see all this home has to offer!
Property Details
- Interior
- Double Vanity,Master On Main Level,Pulldown Attic Stairs,Separate Shower,Soaking Tub,Tile Bath,Two Story Foyer,Walk-In Closet(s)
- Fireplaces
- 1
- Cooling
- Ceiling Fan(s),Central Air
- Heating
- Central
- Cooling Features
- Ceiling Fan(s),Central Air
- Bedrooms
- 4
- Bathrooms
- 2.5
- Full Baths
- 2
- Half Baths
- 1
- Bedrooms on Main Level
- 1
- Lot Features
- Other
- Stories
- 2
- Lot Description
- Other
- Square Feet
- 2155
- Parking Features
- Attached, Detached, Garage, Garage Door Opener, Kitchen Level, Side/Rear Entrance
- Parking
- Attached,Detached,Garage,Garage Door Opener,Kitchen Level,Side/Rear Entrance
- Parking Type
- Garage
- Property Type
- Purchase
- Style
- Traditional
- Basement
- 1
- Basement Description
- Concrete,Exterior Entry,Full,Unfinished
- Basement Finished
- 1
- Year Built
- 1994
- Roof
- Composition
- Sewer Information
- Public Sewer
- Utility Source
- Public
- Utility Features
- Other
- Appliances
- Microwave,Oven/Range (Combo),Refrigerator,Stainless Steel Appliance(s)
- Subdivision
- Crimson Trace
- Elementary School
- Cleveland
- Middle School
- Flat Rock
- High School
- Sandy Creek
- County
- Fayette
- Region
- Fayetteville
- Original List Price
- $450,000
- Days on Market (Cumulative)
- 4
- Taxes Annual
- $4,364
Location
Legal
The data relating to real estate for sale on this web site comes in part from the Broker Reciprocity Program of GAMLS. All real estate listings are marked with the GAMLS Broker Reciprocity thumbnail logo and detailed information about them includes the name of the listing brokers. The broker providing these data believes them to be correct, but advises interested parties to confirm them before relying on them in a purchase decision. Copyright 2023 GAMLS. All rights reserved.
Provided By
Listed by Melissa Simmons (#SIMMONSMELIS)
Listing Office: Dwelli (#DWLI01)