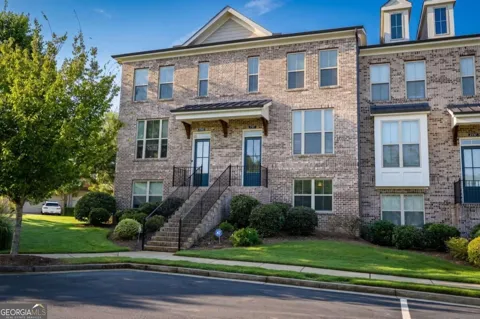
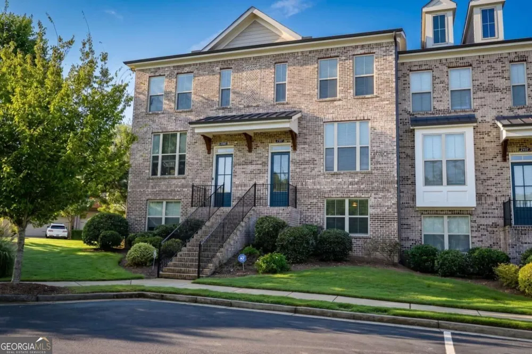
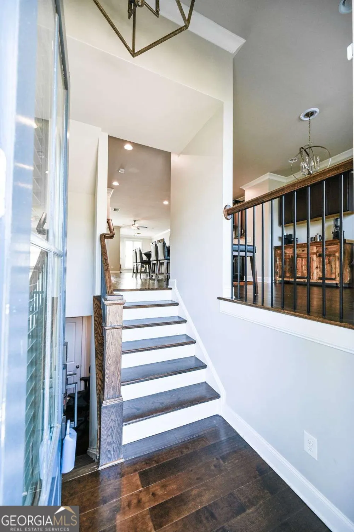
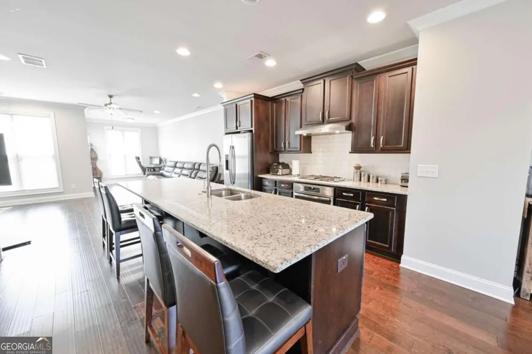
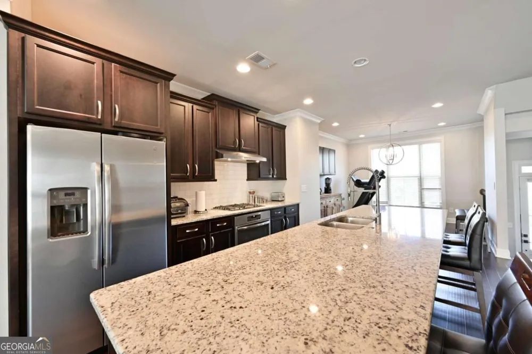
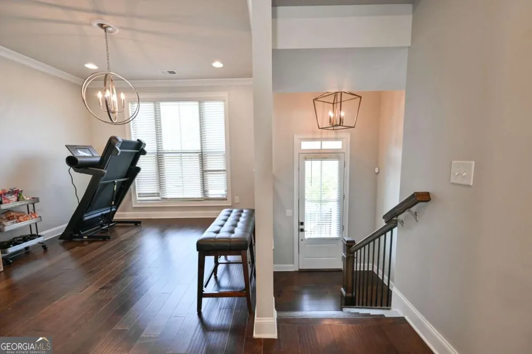
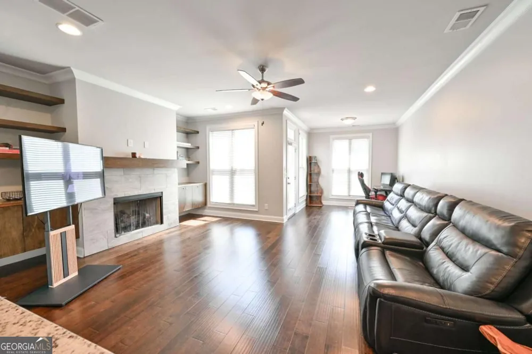
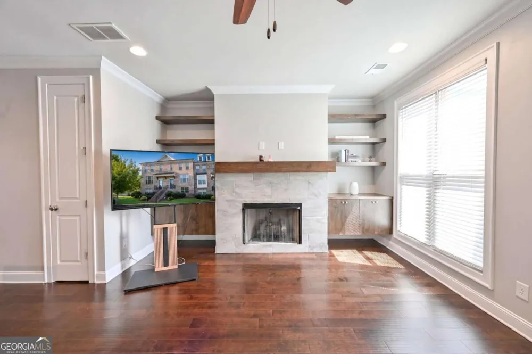
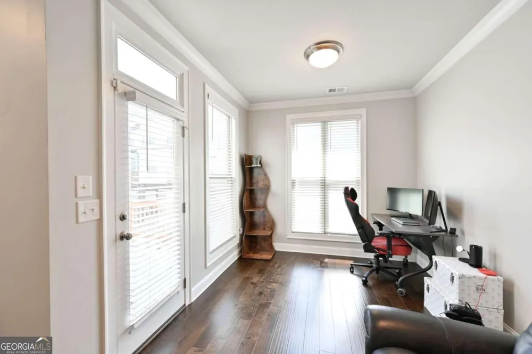
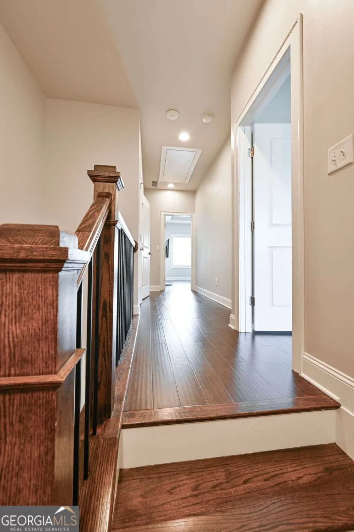
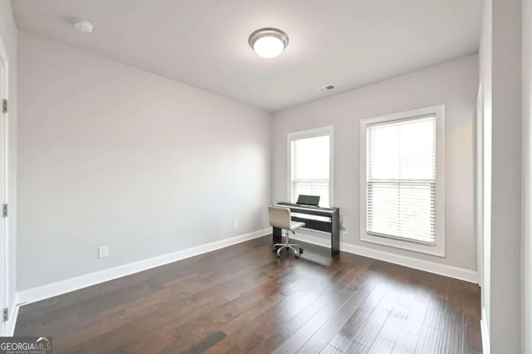
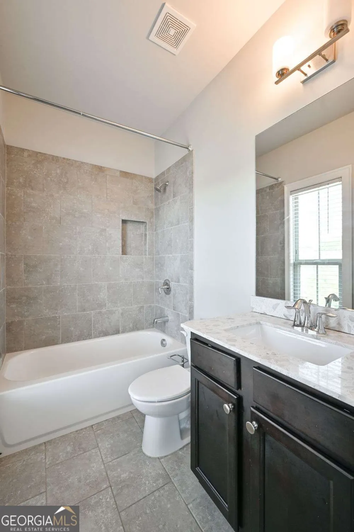
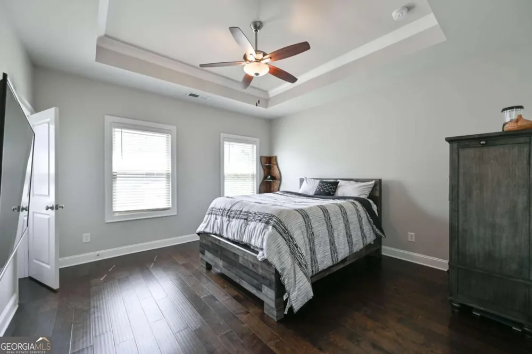
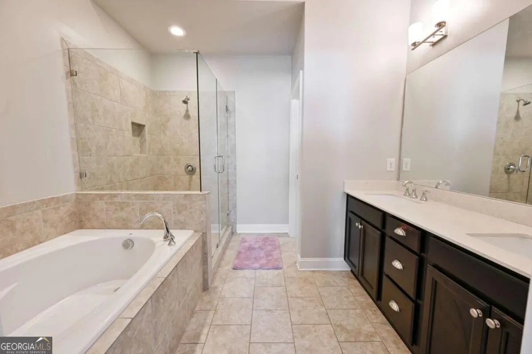
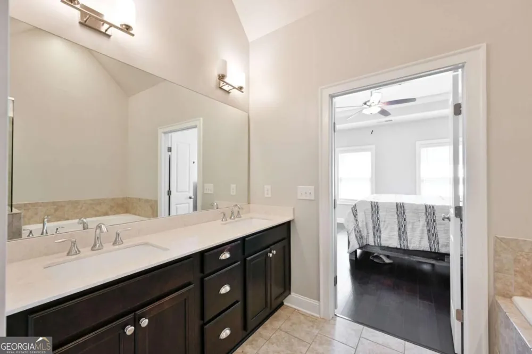
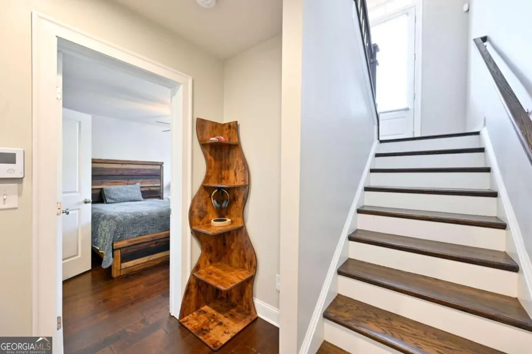
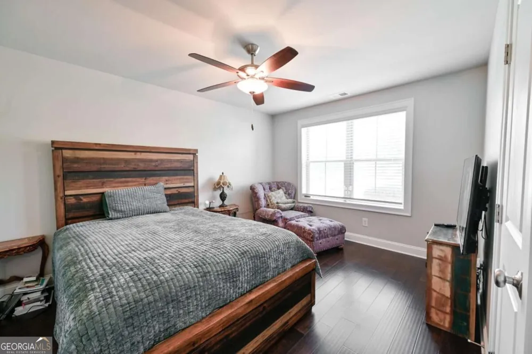
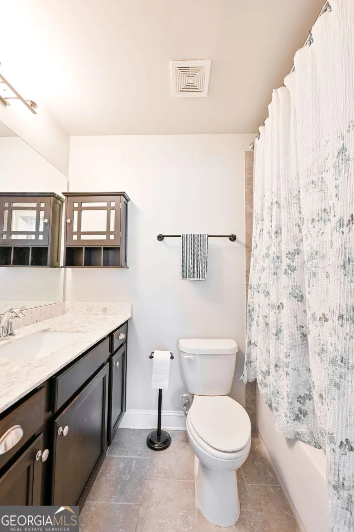
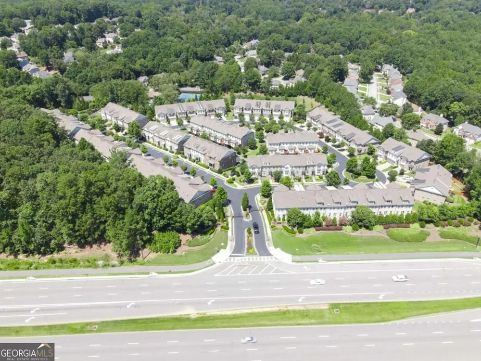
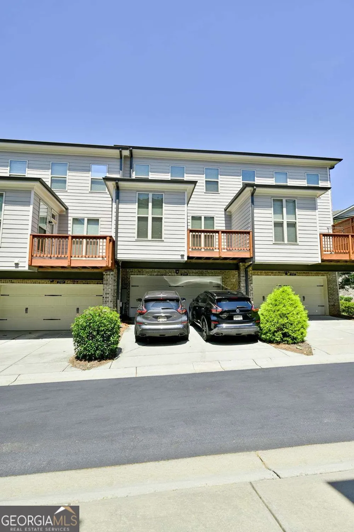
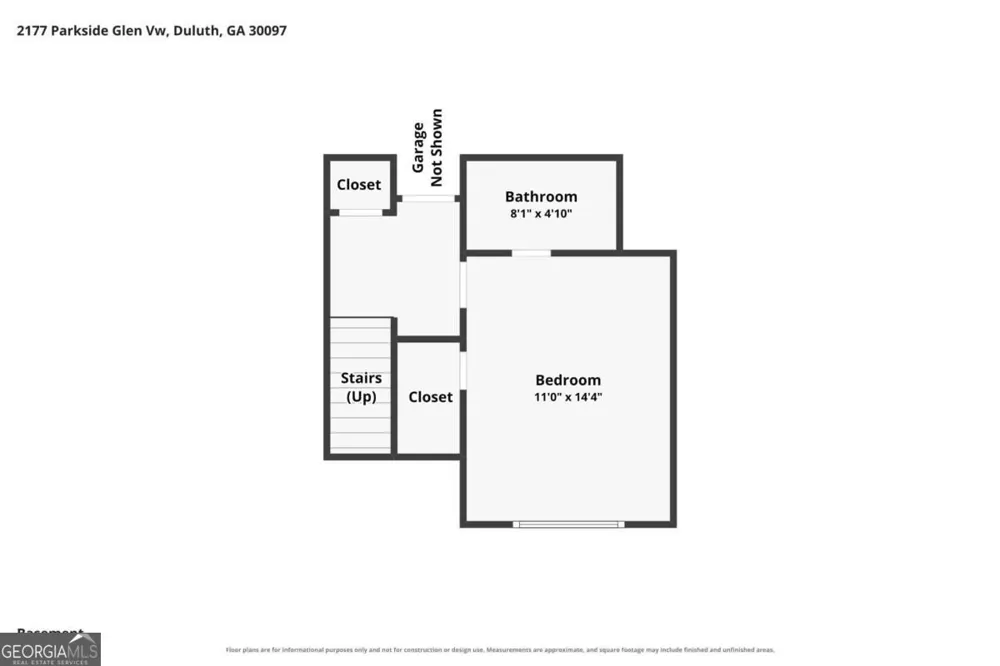
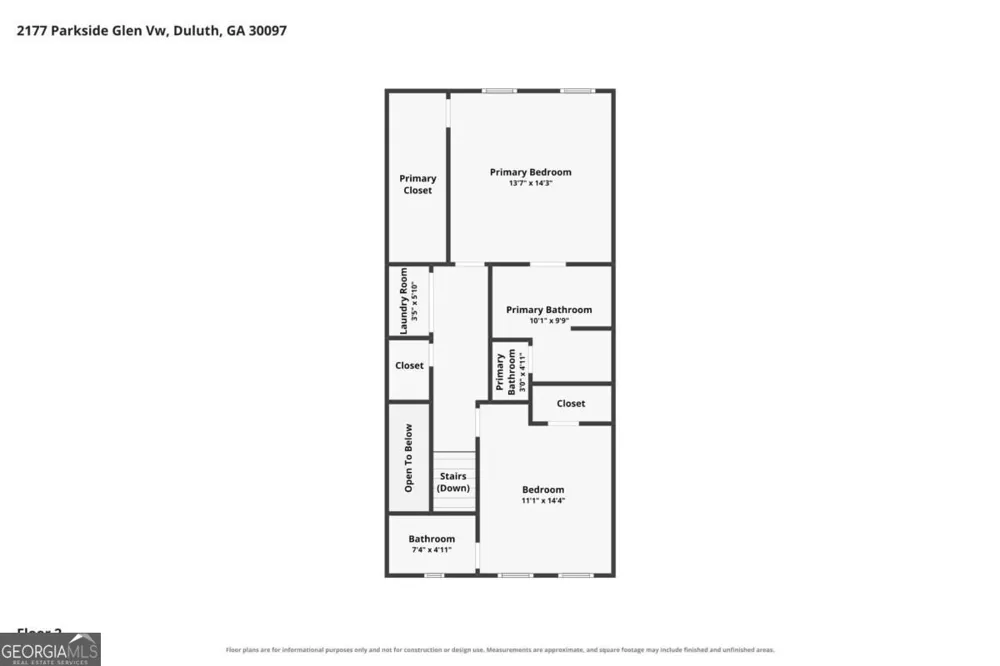
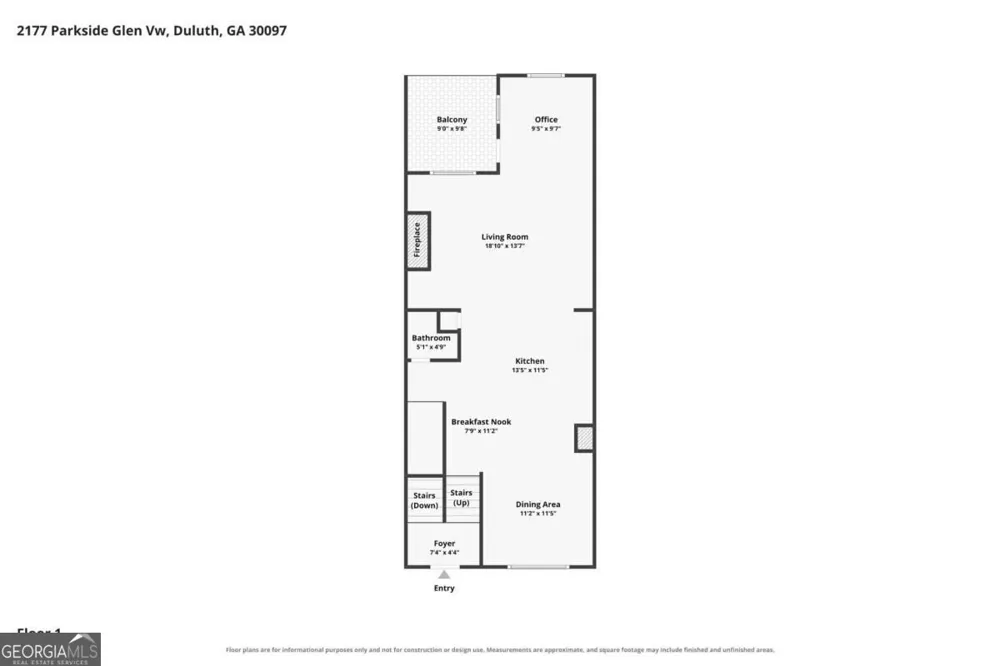
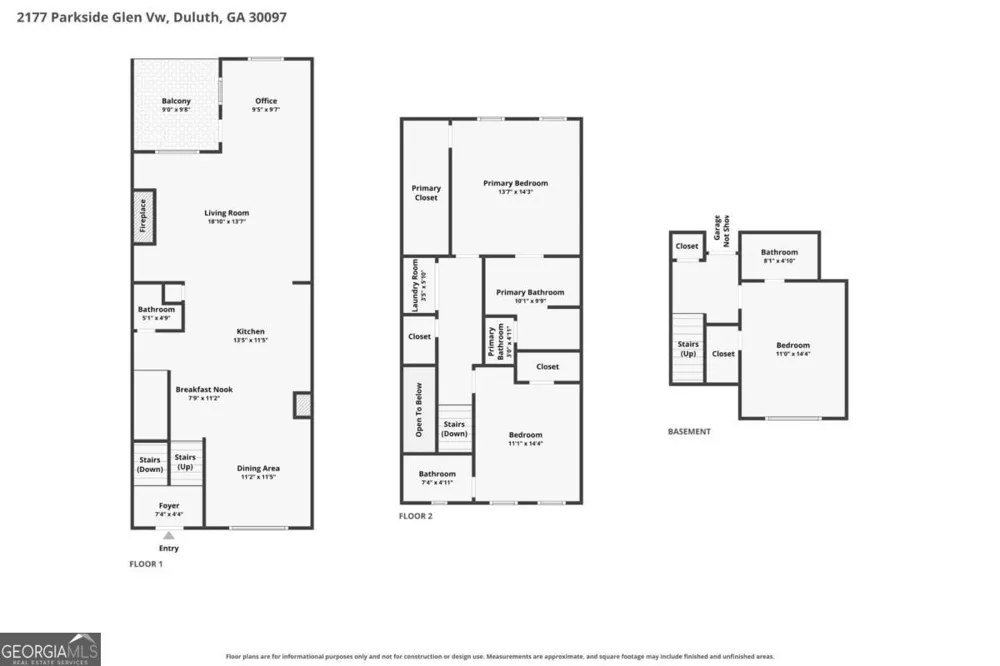
Sellers are motivated and ready! Receive up to $10,000 in lender credit when financing with preferred lender Lana Bilyy at Secure Choice Lending. Welcome home to this spacious 2,200 square foot townhome located in a desirable gated community. This thoughtfully designed residence offers 3 bedrooms, 3 full bathrooms, and 1 half bath, along with a convenient two-car garage. The open-concept main level is perfect for both everyday living and entertaining, featuring rich wood flooring throughout, elegant crown molding, and a light-filled living room with custom built-in cabinets, shelving, and a cozy fireplace. The eat-in kitchen is a true centerpiece, complete with a large island, stainless steel appliances, and ample space for casual dining or gathering with guests. Upstairs, the primary suite provides a relaxing retreat with a luxurious garden tub, a large walk-in shower, and generous closet space. Both secondary bedrooms include their own private bathrooms, offering comfort and privacy for family members or guests. Additional highlights include fresh interior paint, washer and dryer included with the sale, and a one-year home warranty for added peace of mind. Additional highlights include fresh interior paint, washer and dryer included with the sale, and a one-year home warranty for added peace of mind. Seller is offering additional incentives to interested buyers. Details available upon request. With its modern finishes, functional layout, and secure community setting, this home is truly move-in ready.
Property Details
- Interior
- Bookcases,Double Vanity,High Ceilings,In-Law Floorplan,Pulldown Attic Stairs,Split Bedroom Plan
- Fireplaces
- 1
- Cooling
- Ceiling Fan(s),Central Air
- Heating
- Central,Natural Gas
- Cooling Features
- Ceiling Fan(s),Central Air
- Bedrooms
- 3
- Bathrooms
- 3.5
- Full Baths
- 3
- Half Baths
- 1
- Lot Features
- Level
- Stories
- Three Or More
- Lot Description
- Level
- Acres
- 0.04
- Parking Features
- Basement, Garage
- Parking
- Basement,Garage
- Parking Spaces
- 2
- Parking Type
- Garage
- Property Type
- Purchase
- Style
- Traditional
- Basement
- 1
- Basement Description
- Bath Finished,Daylight,Finished
- Basement Finished
- 1
- Year Built
- 2018
- Foundation
- Slab
- Roof
- Composition
- Sewer Information
- Public Sewer
- Utility Source
- Public
- Utility Features
- Cable Available,Electricity Available,Natural Gas Available,Phone Available,Sewer Available,Underground Utilities,Water Availabl
- Appliances
- Dishwasher,Disposal,Dryer,Electric Water Heater,Microwave,Refrigerator,Washer
- Subdivision
- The Glens at Sugarloaf
- Community Features
- Gated,Sidewalks,Walk To Schools,Walk To Shopping
- Elementary School
- Burnette
- Middle School
- Richard Hull
- High School
- Peachtree Ridge
- County
- Gwinnett
- Region
- Duluth
- Original List Price
- $469,000
- Days on Market (Cumulative)
- 7
- Taxes Annual
- $949
- HOA
- 1
- HOA Fees
- 2640
Location
Legal
The data relating to real estate for sale on this web site comes in part from the Broker Reciprocity Program of GAMLS. All real estate listings are marked with the GAMLS Broker Reciprocity thumbnail logo and detailed information about them includes the name of the listing brokers. The broker providing these data believes them to be correct, but advises interested parties to confirm them before relying on them in a purchase decision. Copyright 2023 GAMLS. All rights reserved.
Provided By
Listed by Brian Robinson (#ROBINSONBRIA)
Listing Office: Virtual Properties Realty.Net (#VPRN01)