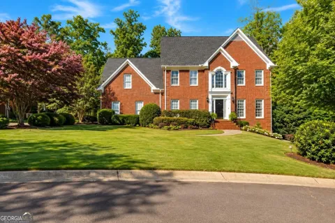
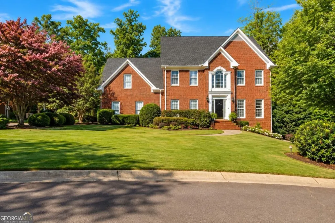
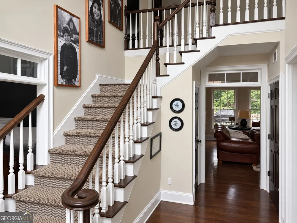
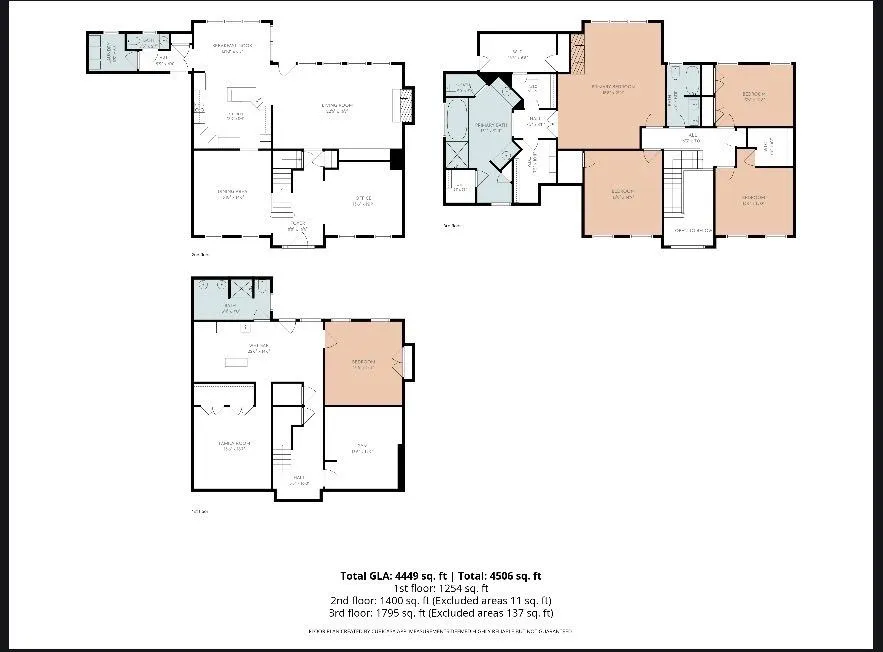
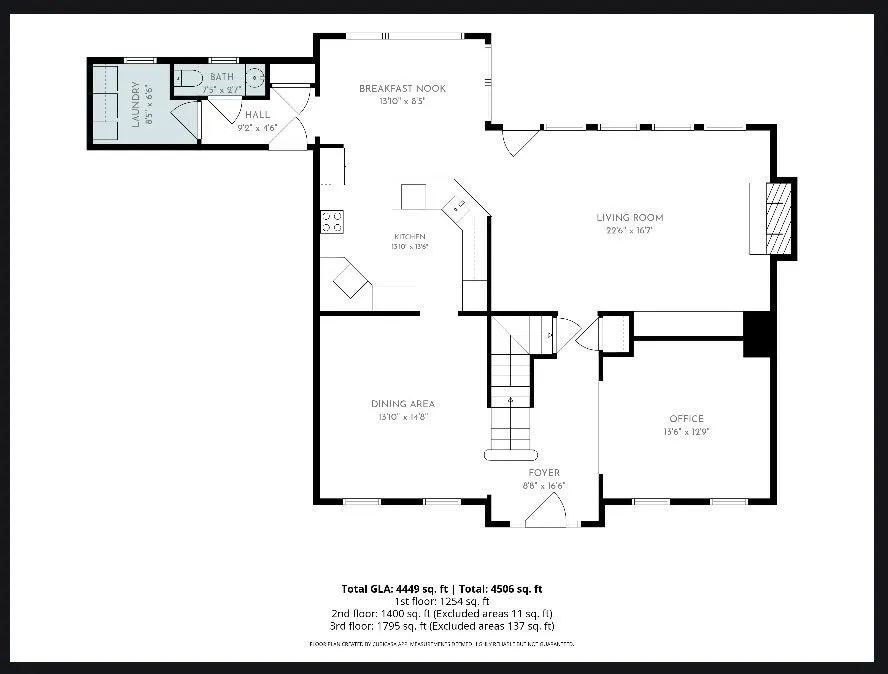
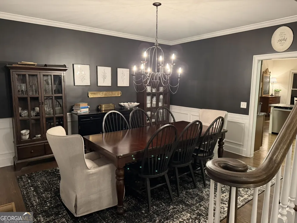
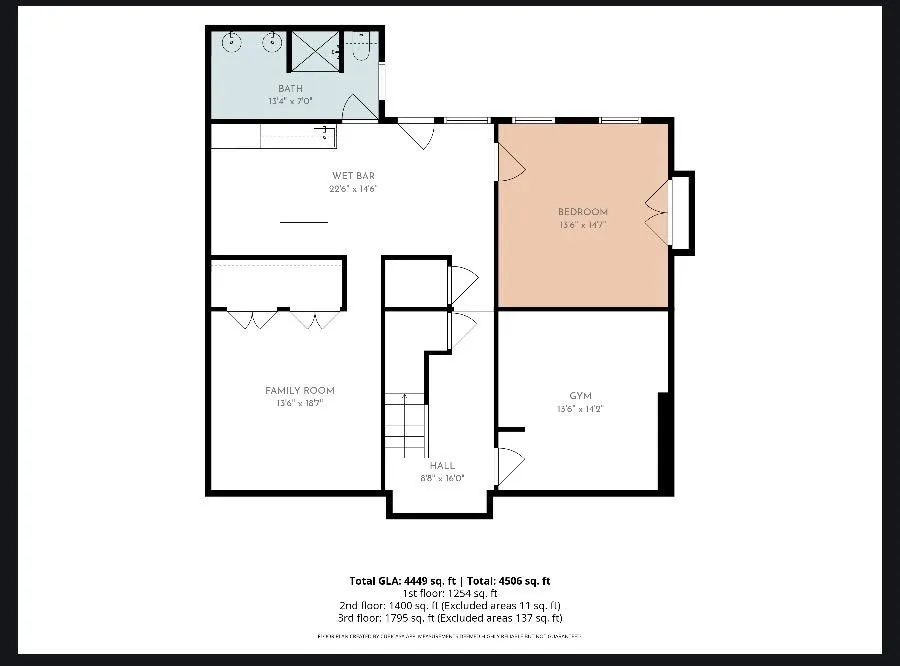
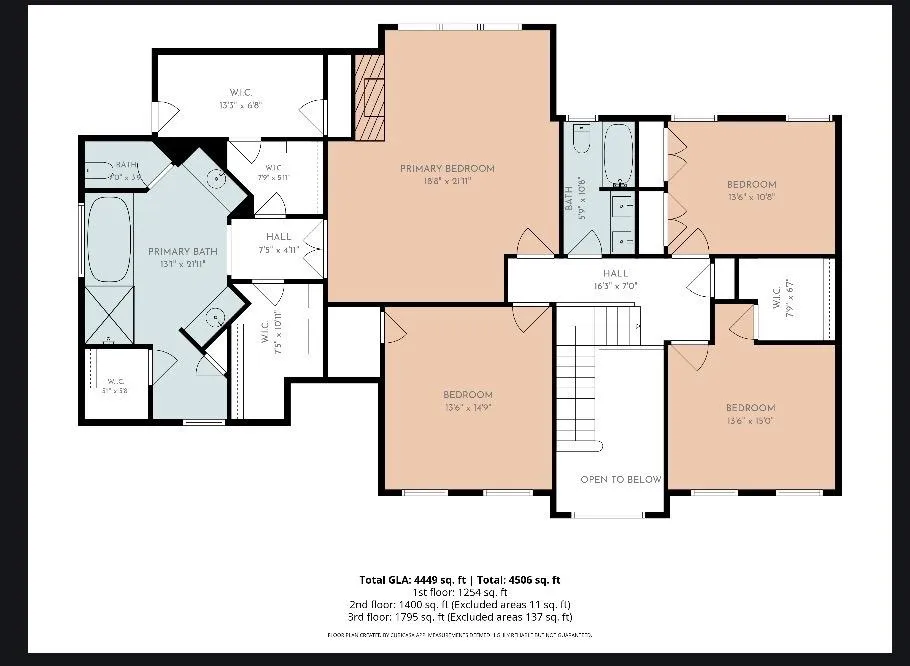
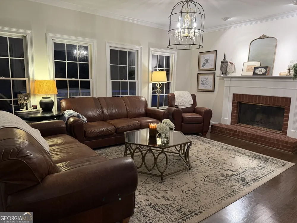
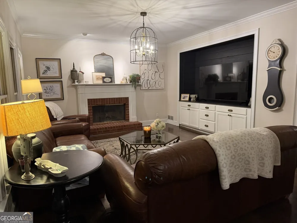
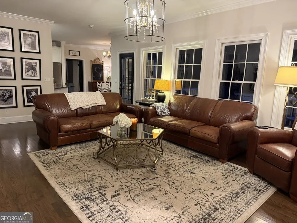
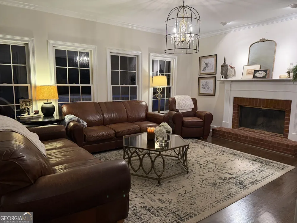
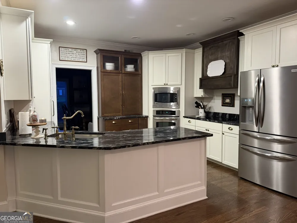
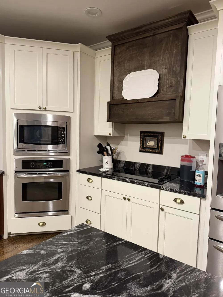
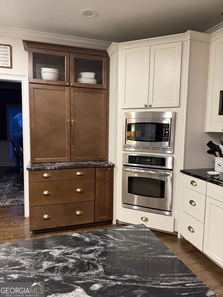
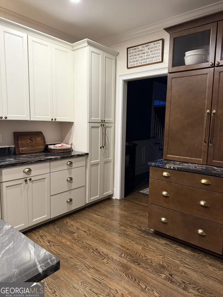
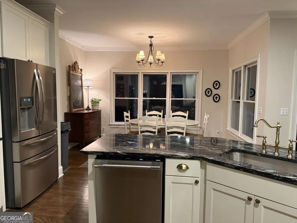
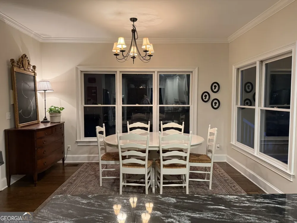
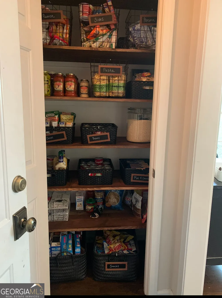
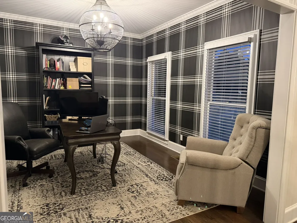
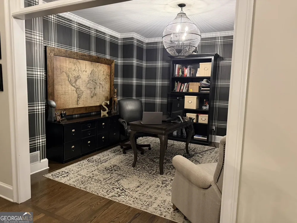
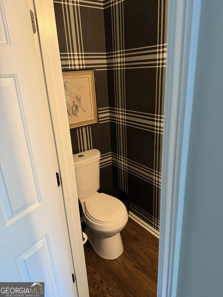
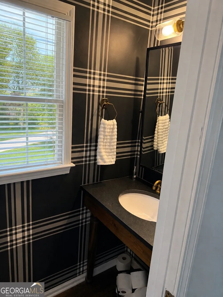
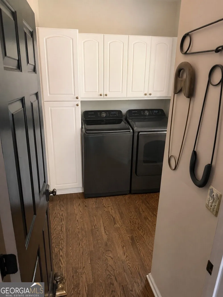
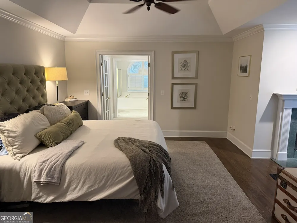
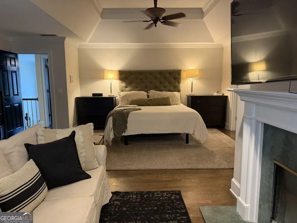
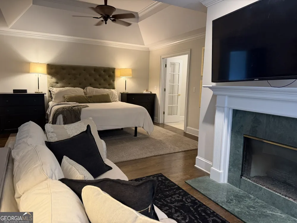
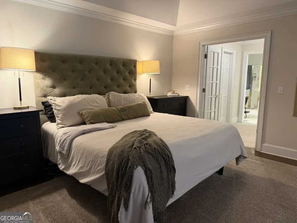
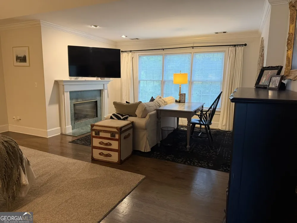
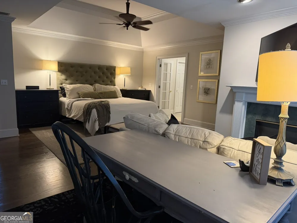
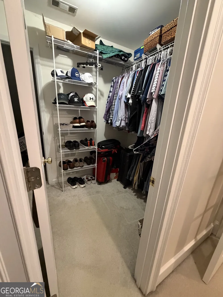
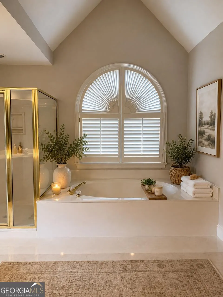
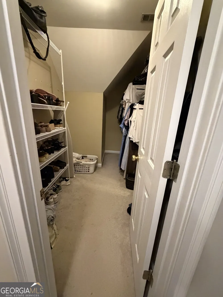
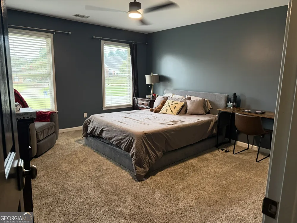
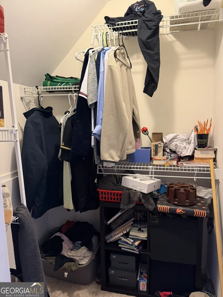
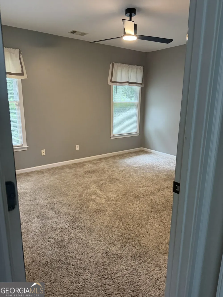
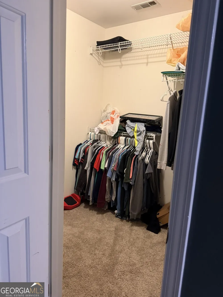
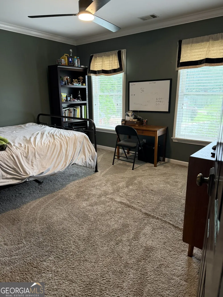
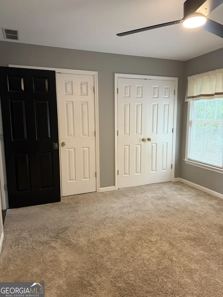
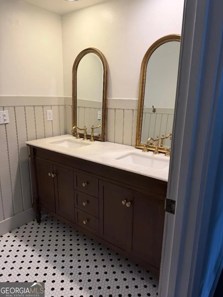
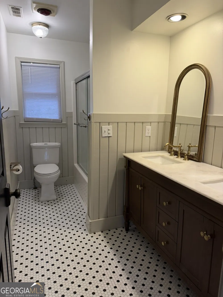
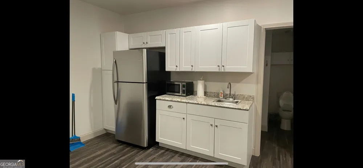
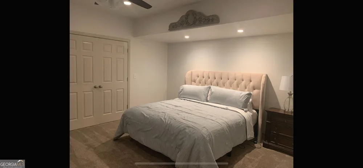
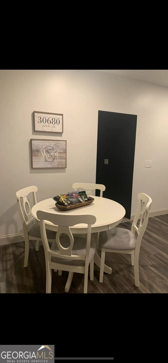
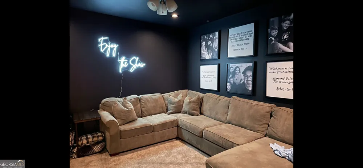
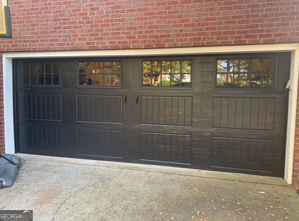
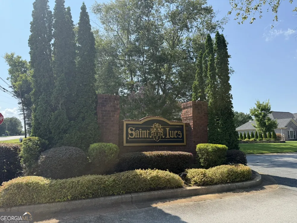
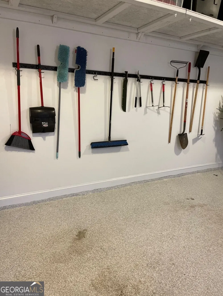
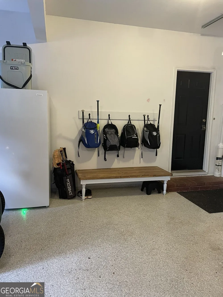
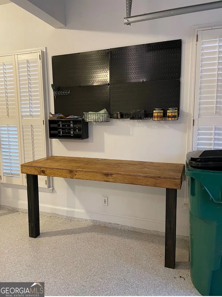
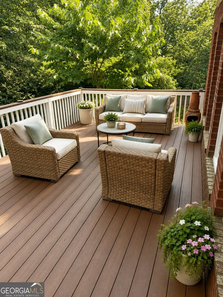
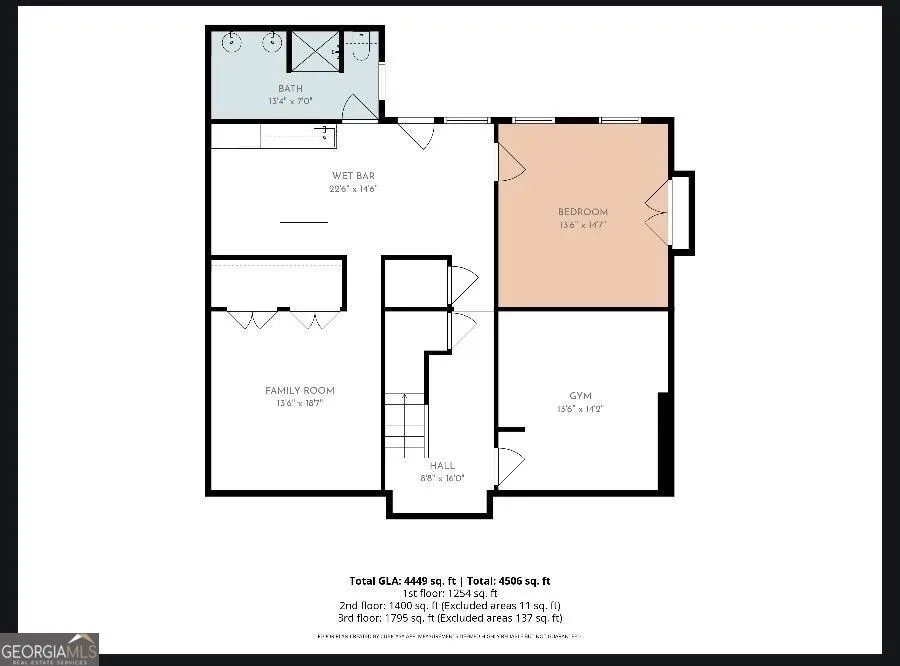
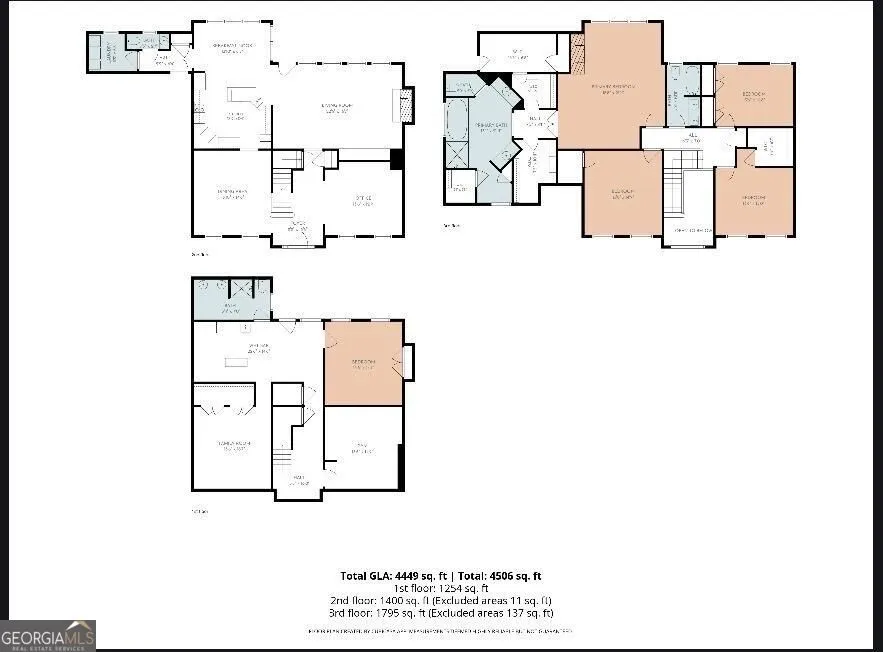
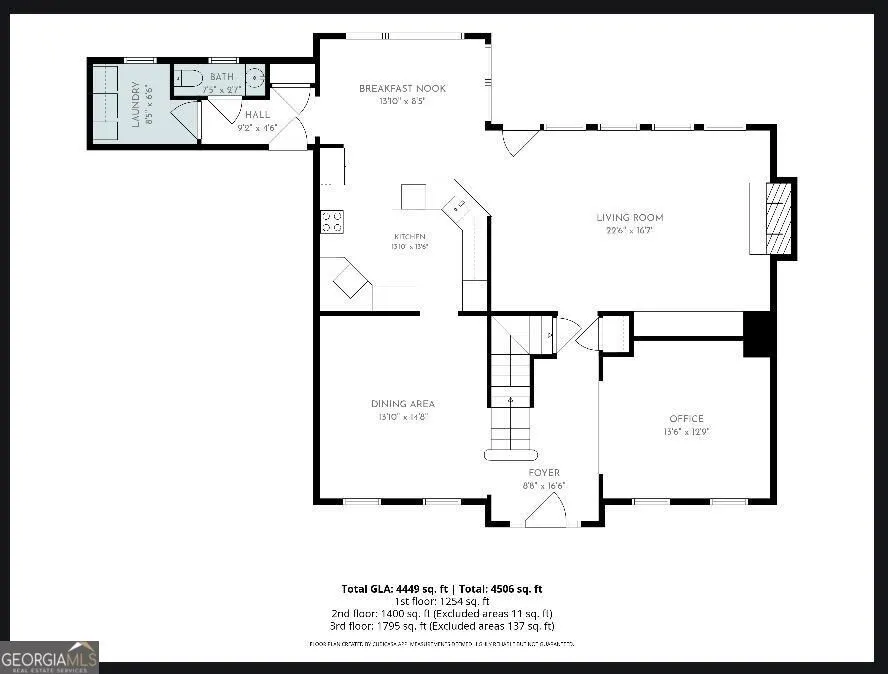
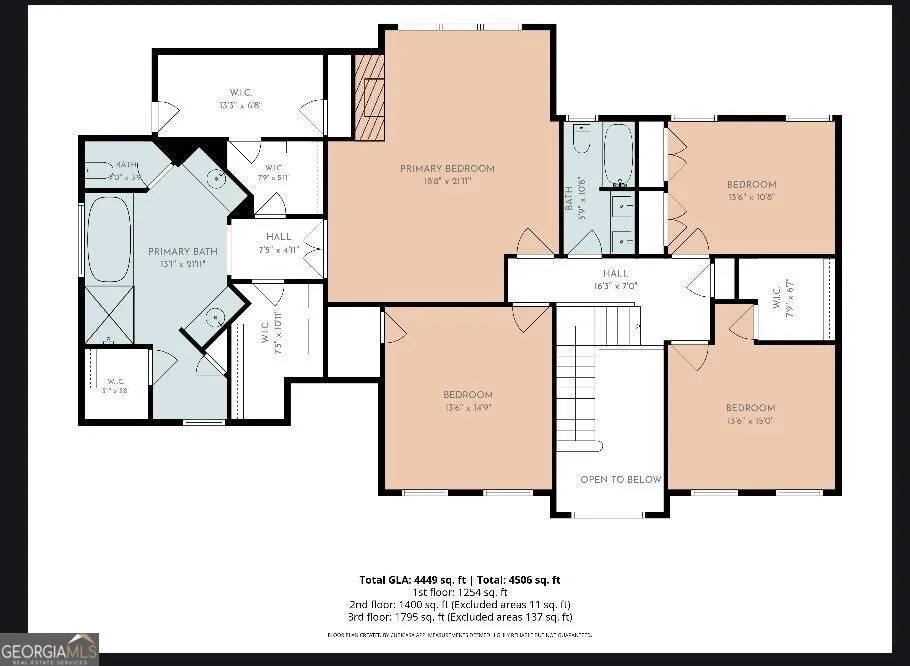
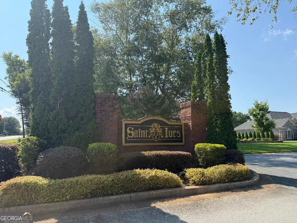
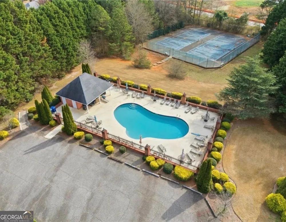
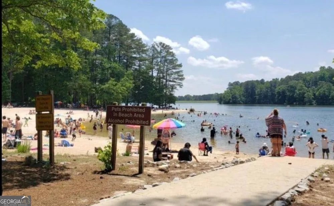
Welcome home to timeless elegance! This 4-sided brick home is exceptionally spacious w/ beautiful, thoughtful modern-day updates. Whether you're looking for room for your growing family, space for extended family, a home office, a place to entertain, or simply more room to live and enjoy life; this home offers it all! It offers the kind of warmth, quality, and flexibility that is becoming increasingly hard to find. From the moment you enter, you'll notice the attention to detail - from the real hardwood floors & classic finishes to the generous size rooms & abundant storage throughout. The kitchen features new cabinetry with soft close doors and drawers, a second pantry with roll-out shelves, an abundance of drawers for storage, granite counter tops & stainless appliances. Main floor features an eat-in kitchen, a formal dining room, living room, office space, laundry room & half bath. Upstairs you will find the master suite is truly a retreat, offering an oversized bedroom, a private sitting area & oversized primary bathroom with vaulted ceilings. The abundance of closets makes storage effortless. The additional 3 bedrooms upstairs are generously sized and perfect for a large family. The basement is an incredible extension of the home offering approximately 1,300 additional sq ft of finished living space. Designed w/flexibility in mind, it includes a private apartment with an additional bedroom and bath. Basement features include a kitchenette, media room, large closets as well as a gym/storage area, giving you plenty of room to create the space your family needs. The garage features a custom designed garage door, epoxy floors, storage room, additional overhead storage, a mudroom area plus a built-in work bench! The neighborhood offers a community pool and tennis courts for your enjoyment! St. Ives is a great, established sought after neighborhood! A place you will be happy to call HOME! So don't wait....call today and set up your viewing. You will be glad you did! Welcome to a home of Timeless Elegance - Exceptionally Spacious -
Property Details
- Interior
- Double Vanity,High Ceilings,Separate Shower,Soaking Tub,Two Story Foyer,Vaulted Ceiling(s),Walk-In Closet(s),Whirlpool Bath
- Fireplaces
- 2
- Cooling
- Ceiling Fan(s),Electric,Heat Pump
- Heating
- Central,Electric
- Cooling Features
- Ceiling Fan(s),Electric,Heat Pump
- Bedrooms
- 5
- Bathrooms
- 3.5
- Full Baths
- 3
- Half Baths
- 1
- Lot Features
- City Lot,Cul-De-Sac,Level
- Stories
- Three Or More
- Lot Description
- City Lot,Cul-De-Sac,Level
- Pool Shared
- 1
- Acres
- 0.769
- Square Feet
- 4524
- Parking Features
- Garage, Garage Door Opener
- Parking
- Garage,Garage Door Opener
- Parking Type
- Garage
- Property Type
- Purchase
- Style
- Brick 4 Side
- Basement
- 1
- Basement Description
- Bath Finished,Exterior Entry,Full,Interior Entry
- Basement Finished
- 1
- Year Built
- 1993
- Roof
- Composition
- Sewer Information
- Septic Tank
- Utility Source
- Public
- Utility Features
- Cable Available,Electricity Available,High Speed Internet,Natural Gas Available,Underground Utilities,Water Available
- Appliances
- Cooktop,Dishwasher,Electric Water Heater,Microwave,Oven (Wall),Stainless Steel Appliance(s)
- Subdivision
- Saint Ives
- Community Features
- Pool,Tennis Court(s)
- Elementary School
- Holsenbeck
- Middle School
- Bear Creek
- High School
- Winder Barrow
- County
- Barrow
- Region
- Winder
- Original List Price
- $630,000
- Days on Market (Cumulative)
- 21
- Taxes Annual
- $4,186
- HOA
- 1
- HOA Fees
- 450
Location
Legal
The data relating to real estate for sale on this web site comes in part from the Broker Reciprocity Program of GAMLS. All real estate listings are marked with the GAMLS Broker Reciprocity thumbnail logo and detailed information about them includes the name of the listing brokers. The broker providing these data believes them to be correct, but advises interested parties to confirm them before relying on them in a purchase decision. Copyright 2023 GAMLS. All rights reserved.
Provided By
Listed by Sabra Payne (#PAYNESABRA)
Listing Office: All Star Realty (#ALSR01)