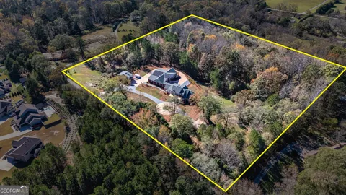
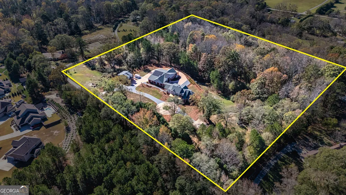
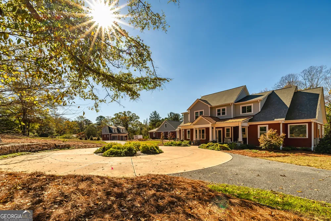
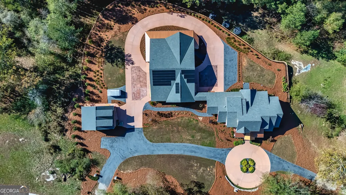
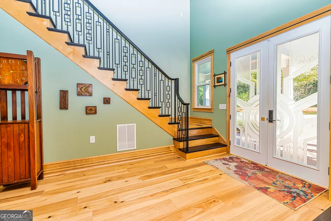
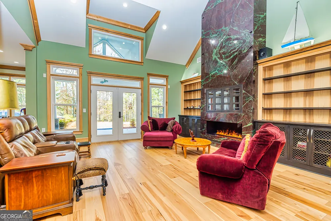
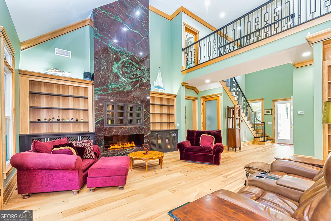
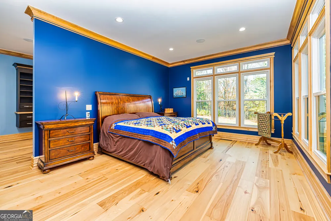
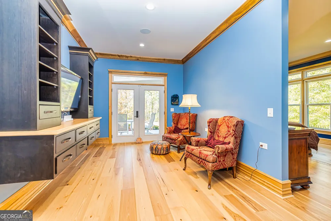
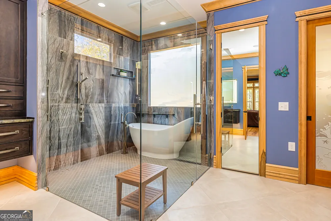
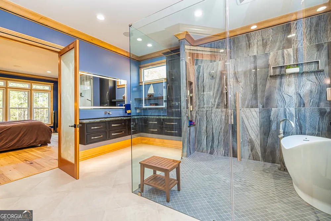
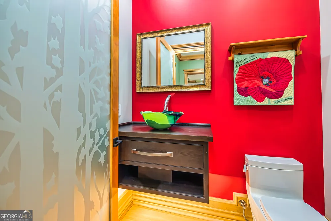
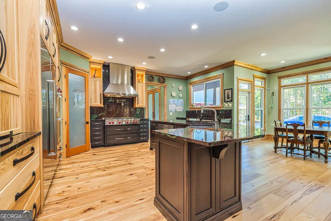
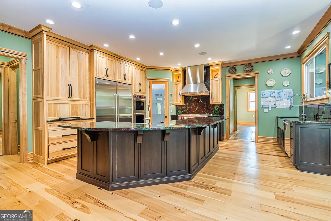
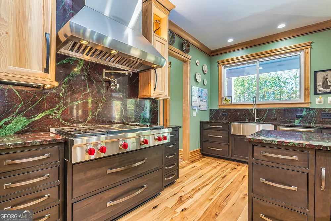
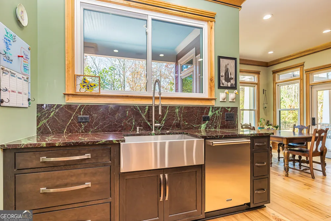
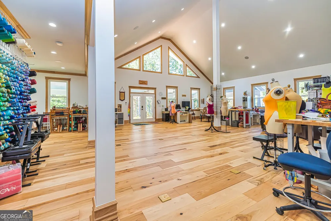
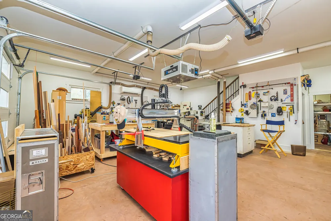
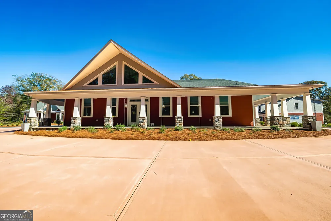
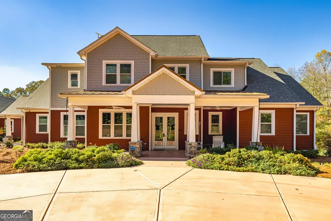
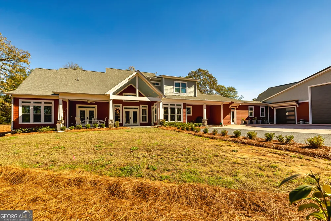
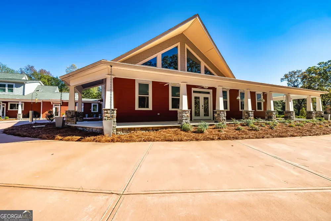
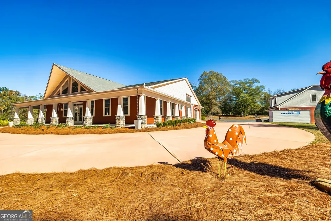
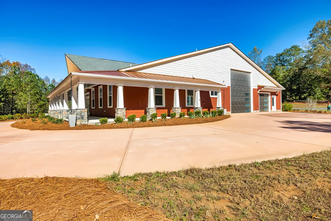
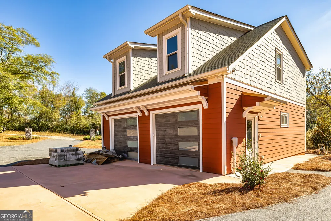
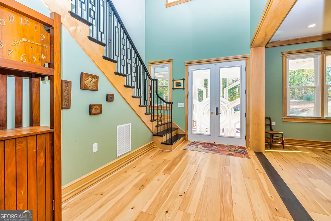
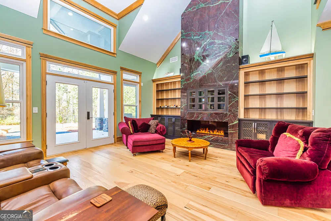
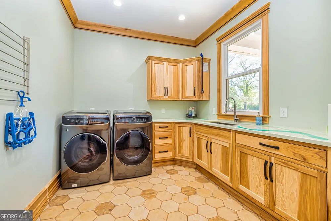
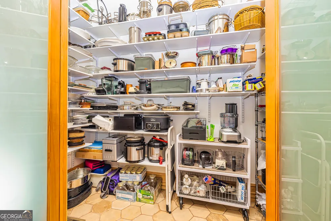
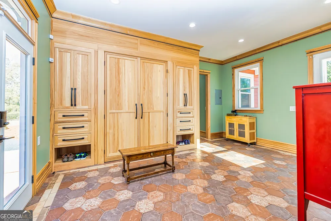
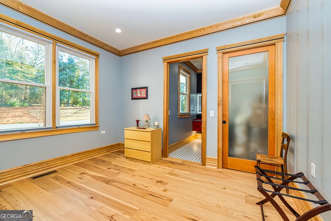
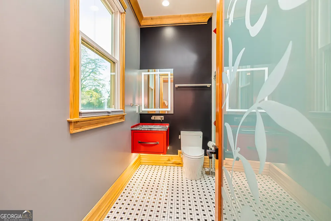
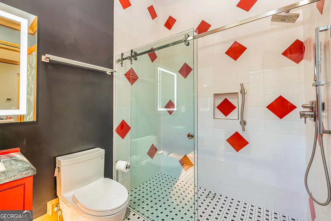
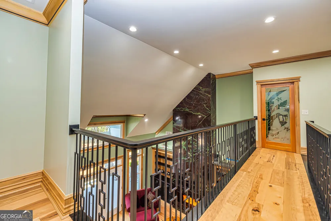
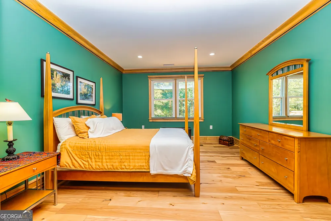
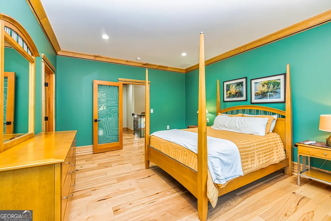
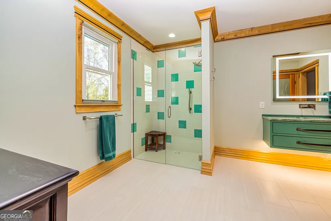
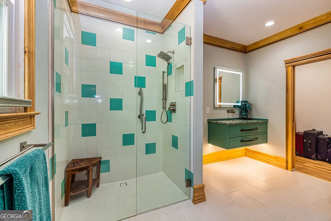
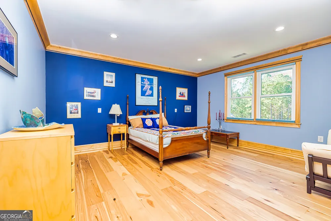
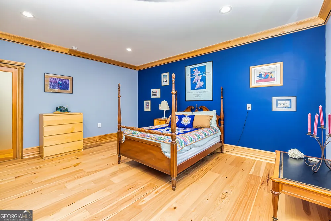
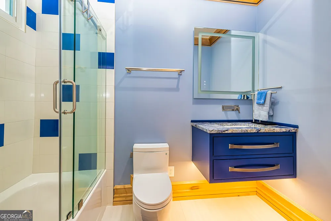
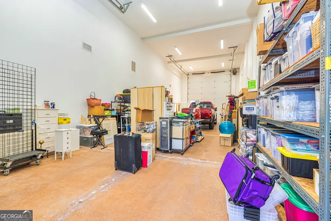
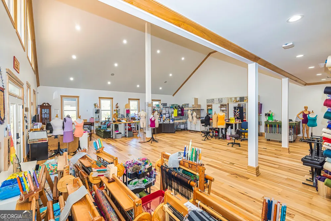
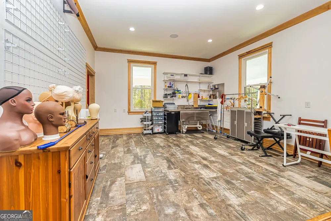
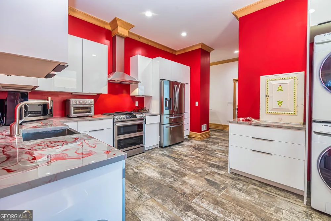
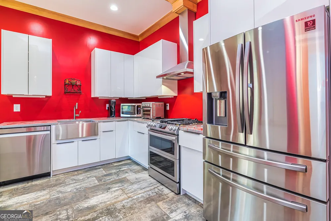
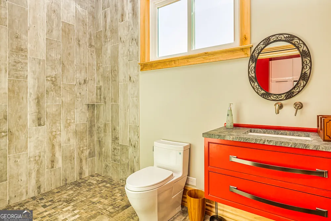
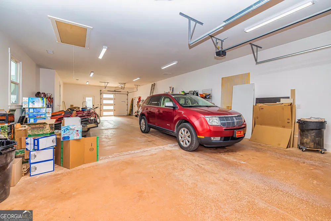
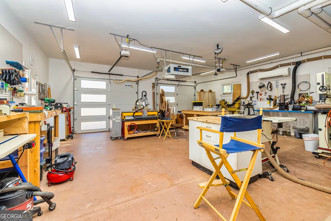
Welcome to 242 Kirkley Road. Hidden down a private drive, this custom home is perched atop a granite outcropping. It was designed specifically for this site to take full advantage of the vista from the highest spot of the 11.2+/- acre tract overlooking the woods that descend to Trickum Creek at the back of the property. Your morning begins as sunlight spills through the wall of windows in the large Primary Suite. The windows overlook a serene landscape with no neighboring homes in sight. The adjacent private Study, with glass doors opening to a covered porch, is the perfect spot to enjoy morning coffee. An Asian inspired Primary Bath features hot water on demand, a wet room with heated floor, heated towel rack, jetted slipper tub, shower with wand attachment. Floating vanities are underlit, showcase exquisite stone tops, and offer convenient hidden electrical outlets. Mirrors are backlit and fog-free. The water closet's Toto toilet has the washlet option. Two well-equipped walk-in closets, plus a linen closet provide storage. The remainder of the home enjoys the same dedication to design and detail. Entertain on a grand scale. Guests enter a large Foyer highlighted by a custom stairway and bannister design. Large Dining Room with commissioned mural and Living Room with massive stone fireplace flow into a chef's dream Kitchen. Here the food prep area features a Sub Zero Refrigerator, a separate Sub Zero Freezer, hidden coffee station, stainless prep sink, Wolf range with pot filler, double ovens, under-counter microwave. Adjacent to the Breakfast Room, the clean up zone features yet another large stainless sink and quiet Cove dishwasher. In addition to the walk-in Pantry, there is a huge closet designated for kitchen storage; both feature Freedom Rail adjustable shelving. The Main level also includes a second, private En Suite with a well-appointed Bath featuring a roll-in shower and walk-in-closet. The Second Level offers an Office, and two more En Suite Bedrooms. The Laundry Room with washer, dryer, sink, and steam closet and MudRoom with built-in cabinetry serve as a drop zone. These segue into a climate-controlled, multi-car garage and huge RV garage. These spaces serve as a buffer between the main house and a 2100+/- sf Accessory Dwelling Unit (ADU). Currently used as an Artist's Studio, the vaulted ADU offers a full Kitchen, Bath with roll-in shower stall, washer/dryer connections, plus an additional deep stainless work sink in the studio. This space has extensive LED lighting and in-floor electrical outlets. It could easily be a man cave, office space, home school, home gym or a separate handicap-accessible living space. Doors open to a wrap-around covered porch with ceiling fans. Separate 2-car garage designed as a climate-controlled and well-appointed woodworking shop with second story storage. Abundant guest parking. Thoughtful design incorporates too many features to enumerate. Located in unincorporated north Fayette County, minutes to I-85 offering convenient access to Atlanta's Hartsfield Airport, movie studios and downtown Atlanta.
Property Details
- Interior
- High Ceilings,Master On Main Level,Separate Shower,Soaking Tub,Split Bedroom Plan,Tile Bath,Two Story Foyer,Walk-In Closet(s)
- Fireplaces
- 1
- Cooling
- Zoned
- Heating
- Central,Propane,Zoned
- Cooling Features
- Zoned
- Bedrooms
- 4
- Bathrooms
- 5.5
- Full Baths
- 5
- Half Baths
- 1
- Bedrooms on Main Level
- 2
- Lot Features
- Private,Sloped
- Stories
- One and One Half
- Lot Description
- Private,Sloped
- Exterior Features
- Sprinkler System
- Exterior Materials
- Sprinkler System
- Acres
- 11.2
- Square Feet
- 7240
- Parking Features
- Attached, Detached, Garage, Garage Door Opener, Kitchen Level, Parking Pad, RV/Boat Parking, Side/Rear Entrance, Storage
- Parking
- Attached,Detached,Garage,Garage Door Opener,Kitchen Level,Parking Pad,RV/Boat Parking,Side/Rear Entrance,Storage
- Parking Type
- Garage
- Property Type
- Purchase
- Style
- Craftsman,Traditional
- Year Built
- 2022
- Foundation
- Block
- Roof
- Composition
- Sewer Information
- Septic Tank
- Utility Source
- Well
- Utility Features
- Electricity Available,High Speed Internet,Phone Available,Propane,Water Available
- Appliances
- Cooktop,Dishwasher,Disposal,Double Oven,Dryer,Indoor Grill,Microwave,Refrigerator,Stainless Steel Appliance(s),Washer
- Subdivision
- None. No HOA
- Elementary School
- Burch
- Middle School
- Flat Rock
- High School
- Sandy Creek
- County
- Fayette
- Region
- Tyrone
- Original List Price
- $2,100,000
- Days on Market (Cumulative)
- 194
- Taxes Annual
- $10,661
Location
Legal
The data relating to real estate for sale on this web site comes in part from the Broker Reciprocity Program of GAMLS. All real estate listings are marked with the GAMLS Broker Reciprocity thumbnail logo and detailed information about them includes the name of the listing brokers. The broker providing these data believes them to be correct, but advises interested parties to confirm them before relying on them in a purchase decision. Copyright 2023 GAMLS. All rights reserved.
Provided By
Listed by Sherry Blackmon (#BLACKMONSHER)
Listing Office: Coldwell Banker Bullard Realty (#BULR4)