(678) 916-6214 678-571-2082 info@livingoutloudrealty.com​ Shawntell@sellinghousesinga.com Living Out Loud Realty
Traffic Dashboard
Home Home
  • Search
  • Communities
  • Buying
    • Buying Info
    • Featured Listings
    • Search Homes
  • Selling
  • Property Management
  • Recently Sold
  • About
    • Learn More
    • Meet the Team
    • Career Opportunities
    • Our Testimonials
  • Articles
  • Schedule A Consultation
  • Contact
Traffic Dashboard
Living Out Loud Real Estate Solution Group, LLC
(678) 916-6214 info@livingoutloudrealty.com​
  • Living Out Loud Real Estate Solution Group, LLC
    3142 Hwy 278 #122
    Covington, Georgia 30014
    678-916-2414
    info@livingoutloudrealty.com
    H81410
Home
  • Search
  • Communities
  • Buying
  • Selling
  • Property Management
  • Recently Sold
  • About
  • Articles
  • Schedule A Consultation
  • Contact
Legal
  • Privacy
  • Terms
  • DMCA
  • Accessibility
  • Fair Housing
Account
  • Dashboard
  • Logout
  • Login
Living Out Loud Real Estate Solution Group, LLC  - Footer Logo
©2026 Living Out Loud Realty. All rights reserved.
Website built by CloseHack.

Proud Member of

Georgia MLS

The data relating to real estate for sale on this web site comes in part from the Broker Reciprocity Program of GAMLS. All real estate listings are marked with the GAMLS Broker Reciprocity thumbnail logo and detailed information about them includes the name of the listing brokers. The broker providing these data believes them to be correct, but advises interested parties to confirm them before relying on them in a purchase decision. Copyright 2023 GAMLS. All rights reserved.

Return
  • All Types
  • House+2 more
  • Price
  • Bed/Bath
  • Size
  • Dates
  • Filters
  • Amenities
  • Save
  • Share
Listings
No results
Sort
Home / Concord / 243 Flint Farms DR
243 Flint Farms DR Concord, GA 30206 243 Flint Farms DR Concord, GA 30206 243 Flint Farms DR Concord, GA 30206 243 Flint Farms DR Concord, GA 30206 243 Flint Farms DR Concord, GA 30206 243 Flint Farms DR Concord, GA 30206 243 Flint Farms DR Concord, GA 30206 243 Flint Farms DR Concord, GA 30206 243 Flint Farms DR Concord, GA 30206 243 Flint Farms DR Concord, GA 30206 243 Flint Farms DR Concord, GA 30206 243 Flint Farms DR Concord, GA 30206 243 Flint Farms DR Concord, GA 30206 243 Flint Farms DR Concord, GA 30206 243 Flint Farms DR Concord, GA 30206 243 Flint Farms DR Concord, GA 30206 243 Flint Farms DR Concord, GA 30206 243 Flint Farms DR Concord, GA 30206 243 Flint Farms DR Concord, GA 30206 243 Flint Farms DR Concord, GA 30206 243 Flint Farms DR Concord, GA 30206 243 Flint Farms DR Concord, GA 30206 243 Flint Farms DR Concord, GA 30206 243 Flint Farms DR Concord, GA 30206 243 Flint Farms DR Concord, GA 30206 243 Flint Farms DR Concord, GA 30206 243 Flint Farms DR Concord, GA 30206 243 Flint Farms DR Concord, GA 30206 243 Flint Farms DR Concord, GA 30206 243 Flint Farms DR Concord, GA 30206 243 Flint Farms DR Concord, GA 30206 243 Flint Farms DR Concord, GA 30206 243 Flint Farms DR Concord, GA 30206 243 Flint Farms DR Concord, GA 30206 243 Flint Farms DR Concord, GA 30206 243 Flint Farms DR Concord, GA 30206 243 Flint Farms DR Concord, GA 30206 243 Flint Farms DR Concord, GA 30206 243 Flint Farms DR Concord, GA 30206 243 Flint Farms DR Concord, GA 30206 243 Flint Farms DR Concord, GA 30206 243 Flint Farms DR Concord, GA 30206 243 Flint Farms DR Concord, GA 30206 243 Flint Farms DR Concord, GA 30206 243 Flint Farms DR Concord, GA 30206 243 Flint Farms DR Concord, GA 30206 View All Photos

$514,914

| Active

243 Flint Farms DR

Concord, GA 30206

2,330
Square Feet
4
Beds
2
Baths
3.04
Acres
426
Days on Market
10576696
MLS#
House
Structure
Residential
Zone
Contact

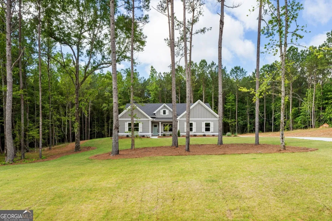
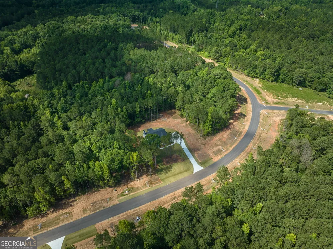
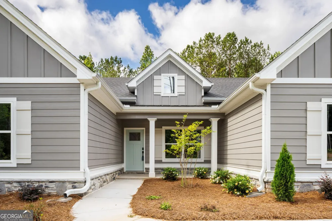
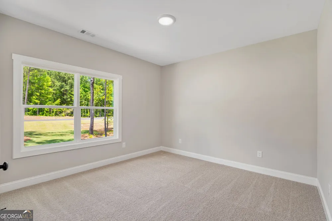
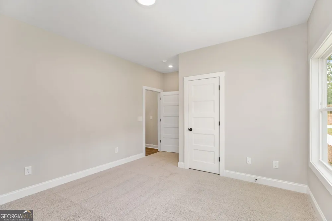
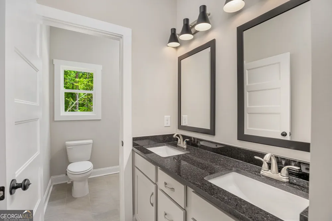
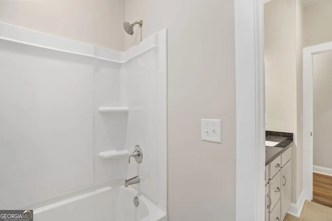
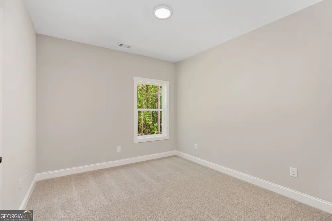
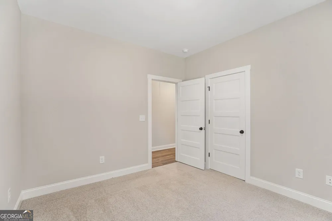
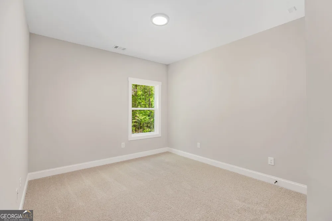
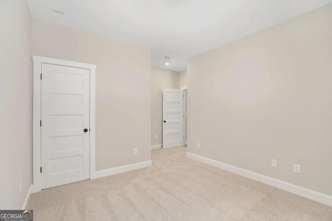
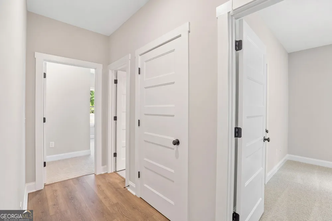
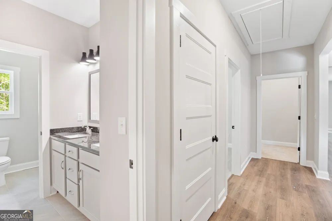
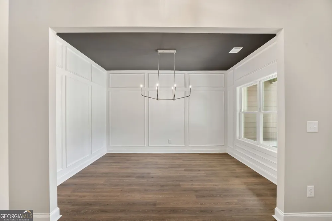
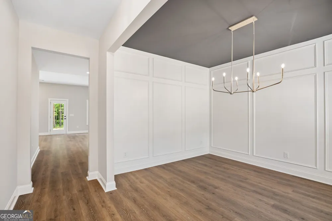
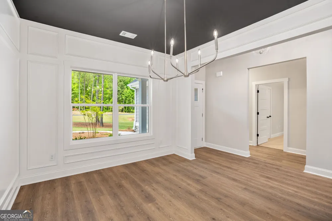
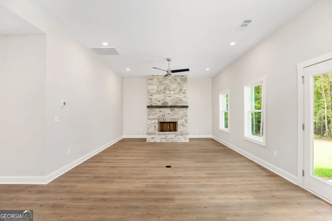
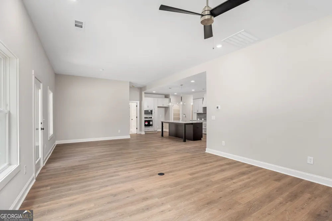
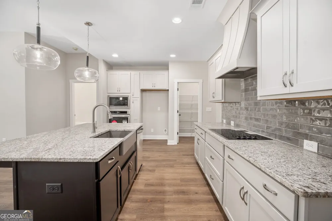
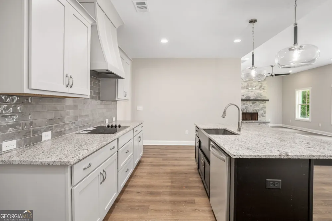
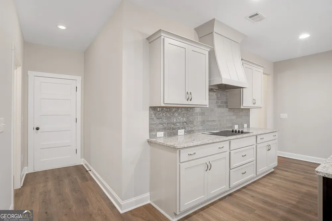
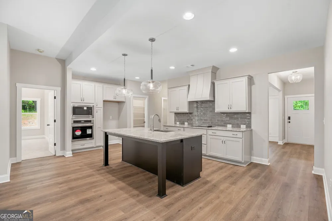
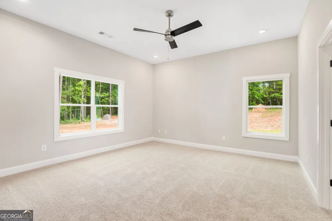
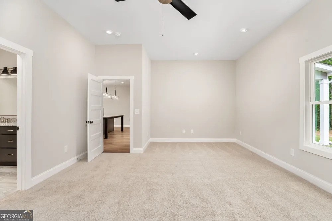
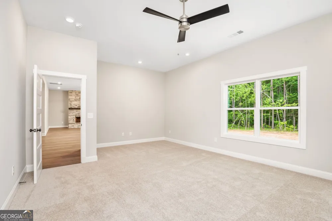
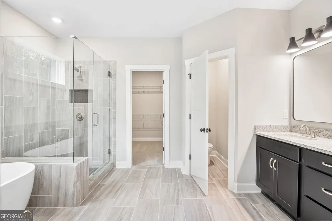
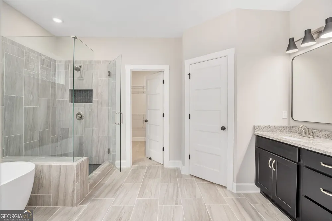
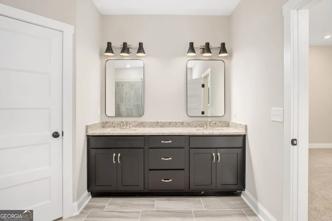
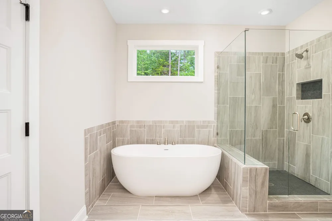
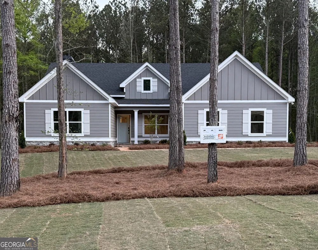
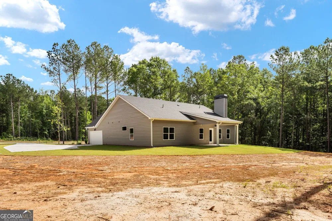
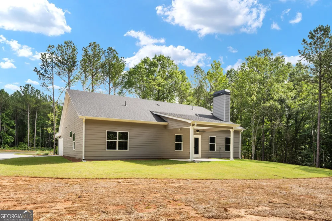
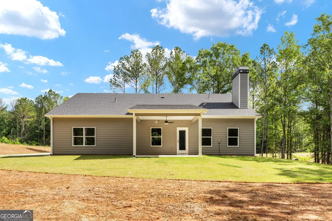
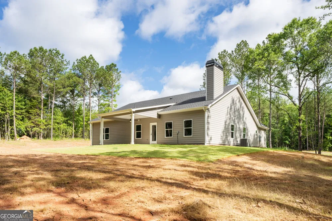
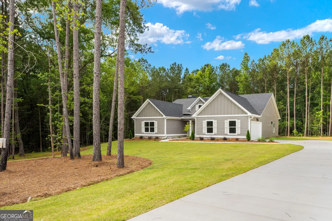
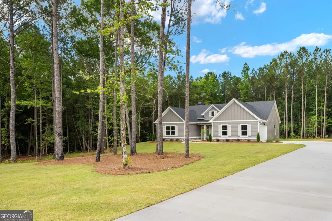
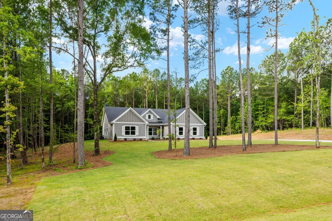
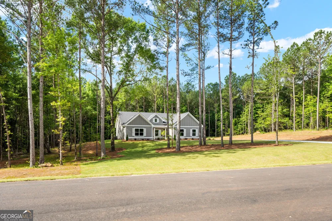
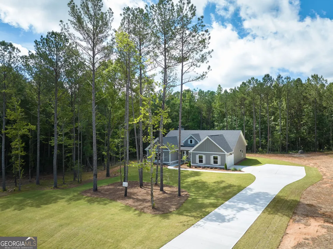
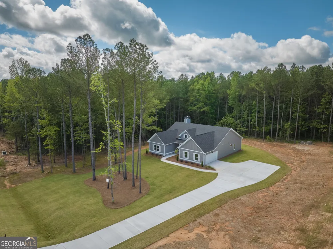
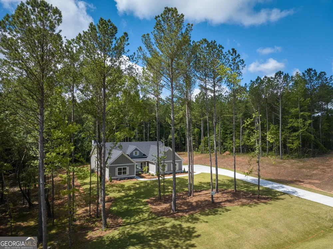
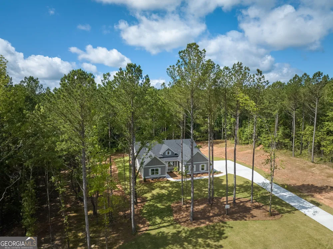
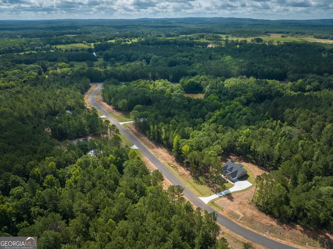
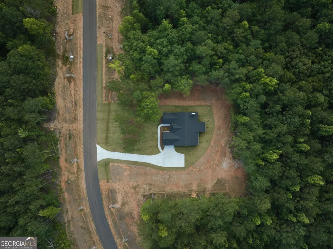
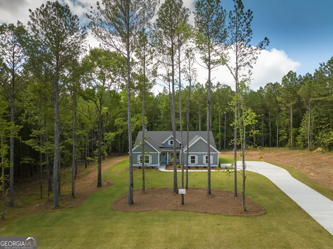
NEW CONSTRUCTION! MOVE IN READY! Welcome to "The Davenport" - one of our most popular single-level floor plans, now available on a sprawling 3+ acre wooded lot with fiber internet and no stairs! This beautifully designed home offers peaceful country living with all the modern upgrades. Step into the foyer and immediately notice the thoughtful design and attention to detail, including a formal dining room with a stylish trim accent. The open-concept kitchen features granite countertops, a designer tile backsplash, stainless steel appliances, a walk-in pantry, and a large island perfect for meal prep or casual dining. The spacious family room boasts a 10' ceiling and a cozy wood-burning fireplace with a stunning stone surround that reaches all the way to the ceiling - ideal for relaxing evenings at home. The luxurious owner's suite includes a serene sitting area, a generous walk-in closet, and a spa-like private bath complete with a freestanding soaking tub, tiled shower, and dual vanities. Three additional guest bedrooms share a well-appointed full bath with a tiled floor, granite countertop, and tub/shower combo. Enjoy outdoor living year-round on the large covered back patio, overlooking your private, wooded lot. Additional features include cement board siding, architectural shingles, Low-E windows, and energy-efficient spray foam insulation in the attic. Don't miss the smart home features: keyless deadbolt, select smart switches, video doorbell & more. Builder requires a 2% construction deposit and offers a $2,500 credit with use of a preferred lender - plus an additional $2,500 from the lender! Preferred lender information available in documents. Call, text or email for pre-sale opportunities or visit our website for more information!

Property Details
Interior
Tray Ceiling(s),Vaulted Ceiling(s),High Ceilings,Double Vanity,Pulldown Attic Stairs,Separate Shower,Tile Bath,Walk-In Closet(s)
Fireplaces
1
Cooling
Electric,Ceiling Fan(s),Heat Pump,Zoned
Heating
Electric,Heat Pump,Zoned
Cooling Features
Electric,Ceiling Fan(s),Heat Pump,Zoned
Bedrooms
4
Bathrooms
2.0
Full Baths
2
Bedrooms on Main Level
4
Lot Features
Level,Private
Stories
1
Lot Description
Level,Private
Acres
3.044
Square Feet
2330
Parking Features
Attached, Garage Door Opener, Garage, Kitchen Level, Side/Rear Entrance
Parking
Attached,Garage Door Opener,Garage,Kitchen Level,Side/Rear Entrance
Parking Spaces
2
Parking Type
Garage
Property Type
Purchase
Style
Craftsman
Year Built
2025
Foundation
Slab
Roof
Composition
Sewer Information
Septic Tank
Utility Source
Well
Utility Features
Electricity Available,High Speed Internet,Underground Utilities
Appliances
Electric Water Heater,Cooktop,Dishwasher,Microwave,Oven (Wall),Stainless Steel Appliance(s)
Subdivision
Flint Farms
Elementary School
Pike
Middle School
Pike
High School
Pike
County
Pike
Region
Concord
Original List Price
$514,914
Days on Market (Cumulative)
426
Taxes Annual
$0
HOA
1
HOA Fees
100
MLS #
10576696
Location
Legal

The data relating to real estate for sale on this web site comes in part from the Broker Reciprocity Program of GAMLS. All real estate listings are marked with the GAMLS Broker Reciprocity thumbnail logo and detailed information about them includes the name of the listing brokers. The broker providing these data believes them to be correct, but advises interested parties to confirm them before relying on them in a purchase decision. Copyright 2023 GAMLS. All rights reserved.


Provided By
Listed by Alane M. Rayburn (#RAYBURNALANE)
Listing Office: Fathom Realty GA, LLC (#FATH01)

Living Out Loud Real Estate Solution Group, LLC Have a question about this home?

Interested in Purchasing 243 Flint Farms DR?

Get an estimate on monthly payments on this property.

$
years
Down Payment
$
%
Interest Rate
%
Tax Rate
%
$
$annually
$monthly
Estimated Monthly Payment
$0.00
Loan Amount
$0.00