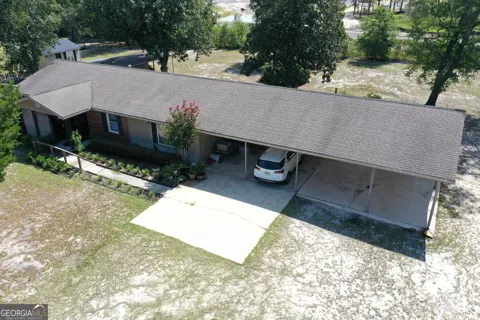
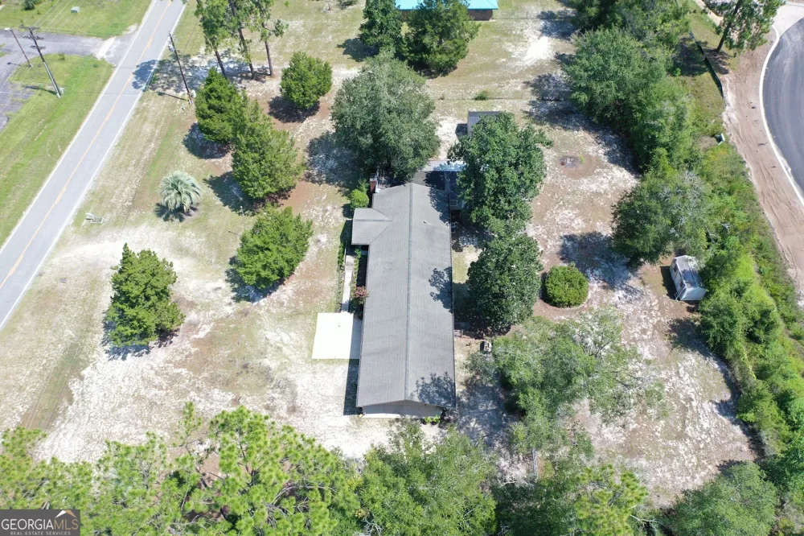
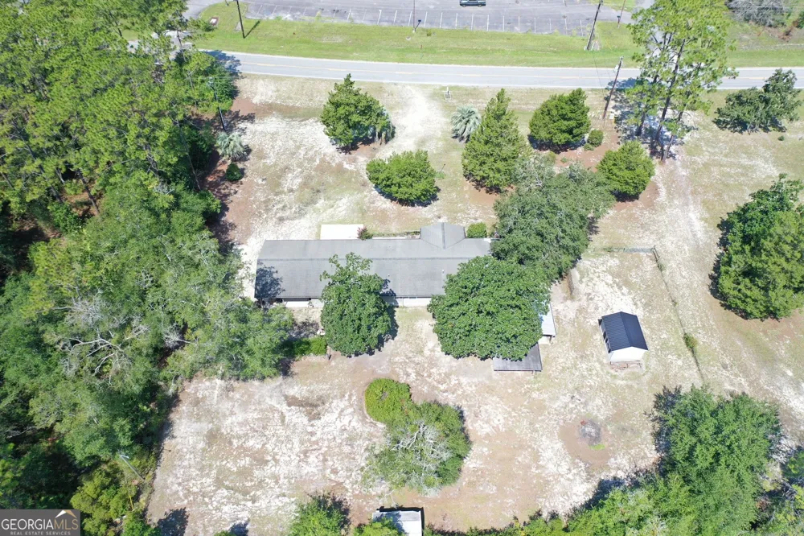
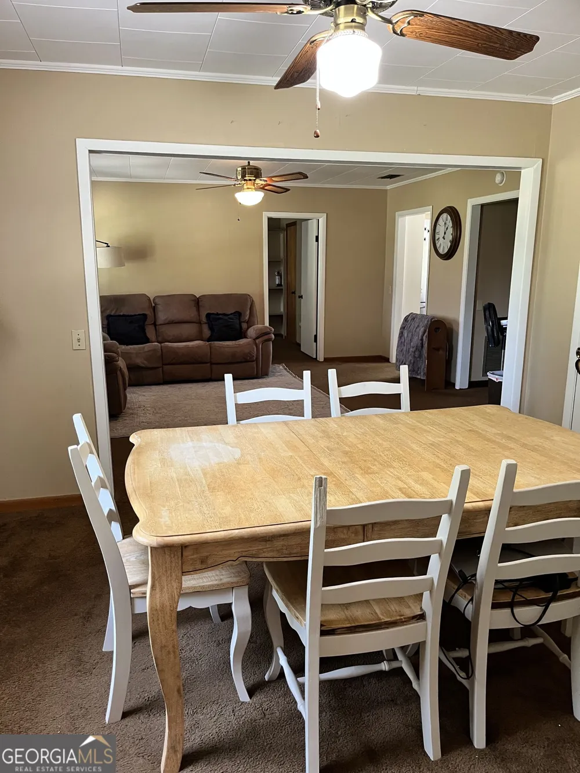
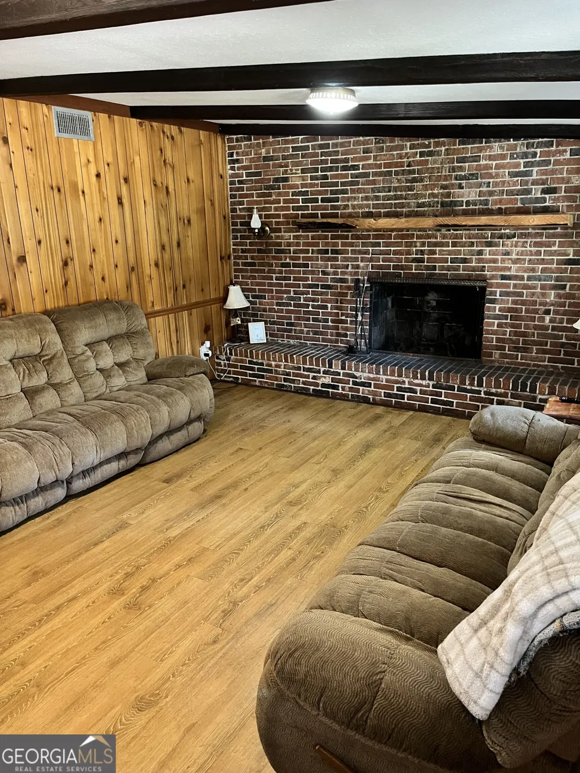
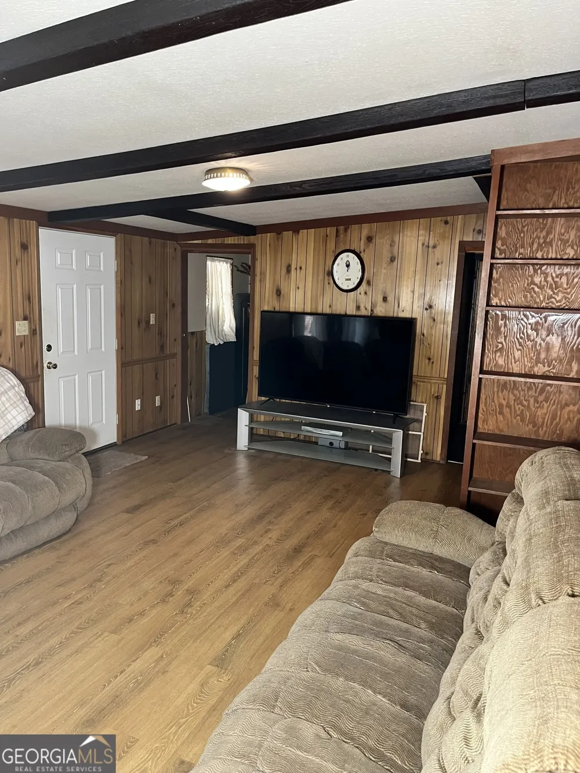
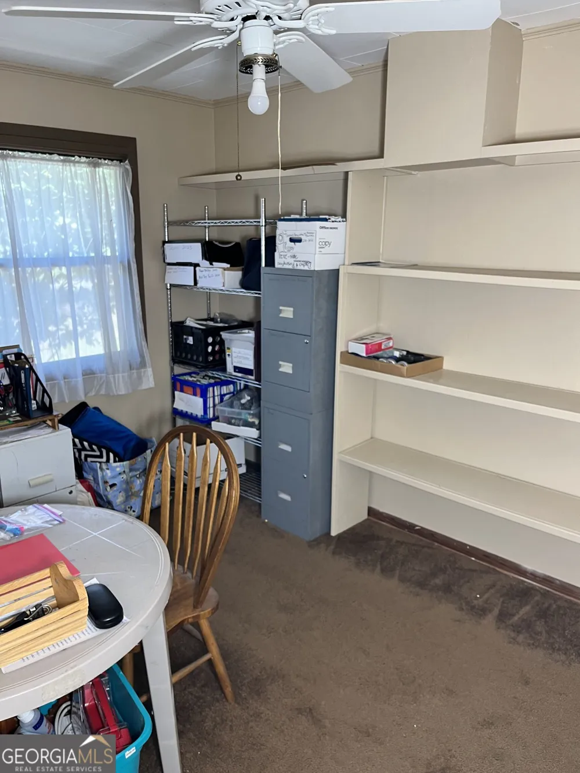
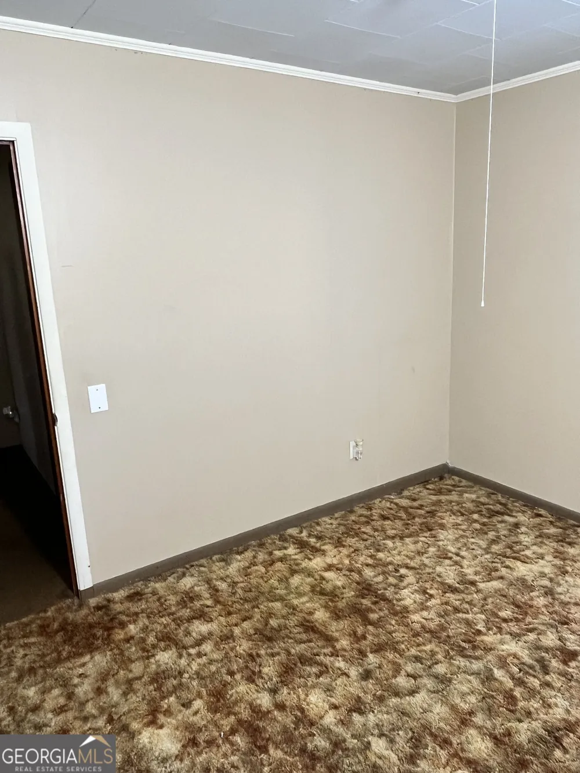
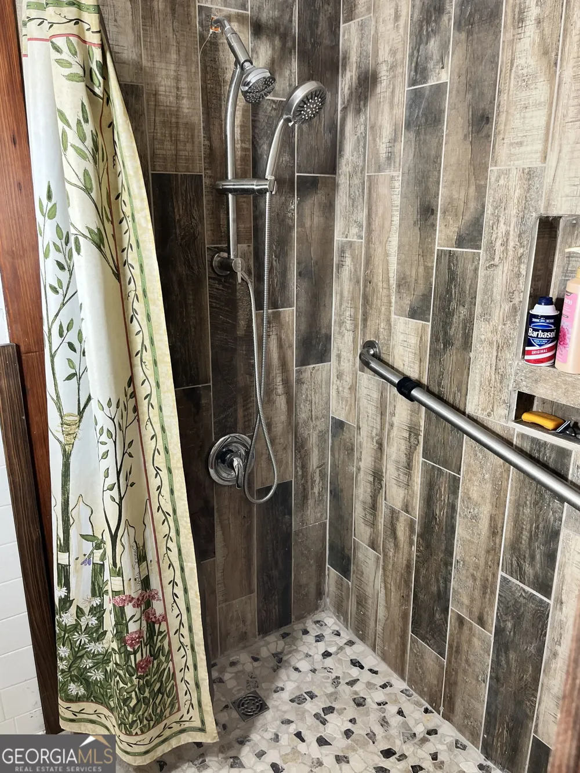
This beautifully appointed 3-bedroom, 3-bathroom residence offers an expansive layout tailored for both relaxed daily living and grand-scale entertaining. Gatherings are easily hosted in the dining room, while the central family room offers a warm welcome. The generous primary bedroom serves as a private sanctuary, complete with an en-suite bath and walk-in shower. Everyday comfort is elevated by a vast secondary den, anchored by a traditional wood-burning fireplace. A standout feature of the estate is the dedicated secondary kitchen; intentionally designed with convenient exterior access, it serves as an ideal catering hub or specialized preservation kitchen. The exterior amenities are equally impressive. A substantial four-vehicle carport seamlessly transitions into an outdoor hosting pavilion. Beyond, the sprawling grounds feature a powered detached workshop for advanced projects, an additional separate storage structure, and integrated utility closets. Situated moments from the local high school and public library, this home represents a rare opportunity for functional, community-centric living.
Property Details
- Interior
- Beamed Ceilings,Bookcases,Master On Main Level,Tile Bath
- Fireplaces
- 1
- Cooling
- Heat Pump
- Heating
- Heat Pump
- Cooling Features
- Heat Pump
- Bedrooms
- 3
- Bathrooms
- 3.0
- Full Baths
- 3
- Bedrooms on Main Level
- 3
- Lot Features
- City Lot
- Stories
- 1
- Lot Description
- City Lot
- Exterior Features
- Lighting
- Exterior Materials
- Lighting
- Acres
- 1.01
- Square Feet
- 2100
- Parking Features
- Carport
- Parking
- Carport
- Parking Spaces
- 4
- Parking Type
- Carport
- Property Type
- Purchase
- Style
- Ranch
- Year Built
- 1961
- Foundation
- Slab
- Roof
- Composition
- Sewer Information
- Public Sewer
- Utility Source
- Public
- Utility Features
- Cable Available,Electricity Available,High Speed Internet,Phone Available,Sewer Connected,Water Available
- Appliances
- Dishwasher,Dryer,Electric Water Heater,Oven/Range (Combo),Refrigerator,Washer
- Subdivision
- Forest Lake
- Community Features
- Walk To Schools
- Elementary School
- Folkston
- Middle School
- Bethune Bowman
- High School
- Charlton
- County
- Charlton
- Region
- Folkston
- Original List Price
- $329,900
- Days on Market (Cumulative)
- 34
- Taxes Annual
- $2,264
Location
Legal
The data relating to real estate for sale on this web site comes in part from the Broker Reciprocity Program of GAMLS. All real estate listings are marked with the GAMLS Broker Reciprocity thumbnail logo and detailed information about them includes the name of the listing brokers. The broker providing these data believes them to be correct, but advises interested parties to confirm them before relying on them in a purchase decision. Copyright 2023 GAMLS. All rights reserved.
Provided By
Listed by Craig Phillips (#CP1754)
Listing Office: RE/MAX First Coast (#RMFG01)