(678) 916-6214 678-571-2082 info@livingoutloudrealty.com​ Shawntell@sellinghousesinga.com Living Out Loud Realty
Traffic Dashboard
Home Home
  • Search
  • Communities
  • Buying
    • Buying Info
    • Featured Listings
    • Search Homes
  • Selling
  • Property Management
  • Recently Sold
  • About
    • Learn More
    • Meet the Team
    • Career Opportunities
    • Our Testimonials
  • Articles
  • Schedule A Consultation
  • Contact
Traffic Dashboard
Living Out Loud Real Estate Solution Group, LLC
(678) 916-6214 info@livingoutloudrealty.com​
  • Living Out Loud Real Estate Solution Group, LLC
    3142 Hwy 278 #122
    Covington, Georgia 30014
    678-916-2414
    info@livingoutloudrealty.com
    H81410
Home
  • Search
  • Communities
  • Buying
  • Selling
  • Property Management
  • Recently Sold
  • About
  • Articles
  • Schedule A Consultation
  • Contact
Legal
  • Privacy
  • Terms
  • DMCA
  • Accessibility
  • Fair Housing
Account
  • Dashboard
  • Logout
  • Login
Living Out Loud Real Estate Solution Group, LLC  - Footer Logo
©2026 Living Out Loud Realty. All rights reserved.
Website built by CloseHack.

Proud Member of

Georgia MLS

The data relating to real estate for sale on this web site comes in part from the Broker Reciprocity Program of GAMLS. All real estate listings are marked with the GAMLS Broker Reciprocity thumbnail logo and detailed information about them includes the name of the listing brokers. The broker providing these data believes them to be correct, but advises interested parties to confirm them before relying on them in a purchase decision. Copyright 2023 GAMLS. All rights reserved.

Return
  • All Types
  • House+2 more
  • Price
  • Bed/Bath
  • Size
  • Dates
  • Filters
  • Amenities
  • Save
  • Share
Listings
No results
Sort
Home / Austell / 2610 Ravencliff RD
2610 Ravencliff RD Austell, GA 30168 2610 Ravencliff RD Austell, GA 30168 2610 Ravencliff RD Austell, GA 30168 2610 Ravencliff RD Austell, GA 30168 2610 Ravencliff RD Austell, GA 30168 2610 Ravencliff RD Austell, GA 30168 2610 Ravencliff RD Austell, GA 30168 2610 Ravencliff RD Austell, GA 30168 2610 Ravencliff RD Austell, GA 30168 2610 Ravencliff RD Austell, GA 30168 2610 Ravencliff RD Austell, GA 30168 2610 Ravencliff RD Austell, GA 30168 2610 Ravencliff RD Austell, GA 30168 2610 Ravencliff RD Austell, GA 30168 2610 Ravencliff RD Austell, GA 30168 2610 Ravencliff RD Austell, GA 30168 2610 Ravencliff RD Austell, GA 30168 2610 Ravencliff RD Austell, GA 30168 2610 Ravencliff RD Austell, GA 30168 2610 Ravencliff RD Austell, GA 30168 2610 Ravencliff RD Austell, GA 30168 2610 Ravencliff RD Austell, GA 30168 2610 Ravencliff RD Austell, GA 30168 2610 Ravencliff RD Austell, GA 30168 2610 Ravencliff RD Austell, GA 30168 2610 Ravencliff RD Austell, GA 30168 2610 Ravencliff RD Austell, GA 30168 2610 Ravencliff RD Austell, GA 30168 2610 Ravencliff RD Austell, GA 30168 2610 Ravencliff RD Austell, GA 30168 2610 Ravencliff RD Austell, GA 30168 2610 Ravencliff RD Austell, GA 30168 2610 Ravencliff RD Austell, GA 30168 2610 Ravencliff RD Austell, GA 30168 2610 Ravencliff RD Austell, GA 30168 2610 Ravencliff RD Austell, GA 30168 2610 Ravencliff RD Austell, GA 30168 View All Photos

$2,760

| Active

2610 Ravencliff RD

Austell, GA 30168

1,959
Square Feet
3
Beds
2.5
Baths
0.05
Acres
120
Days on Market
10760843
MLS#
Rental
Type
House
Structure
Residential
Zone
Contact

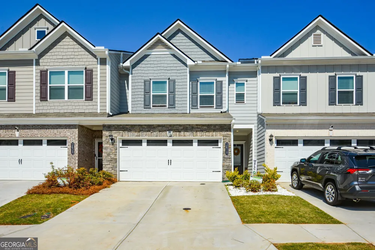
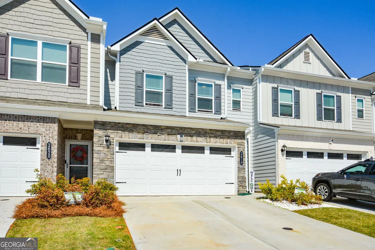
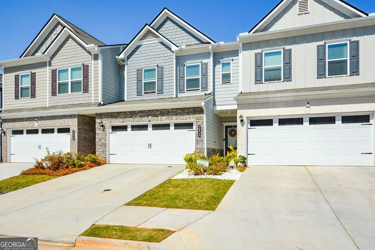
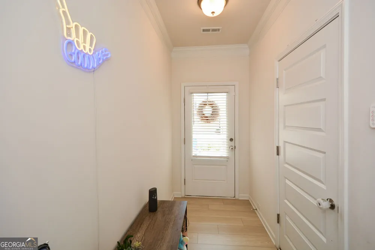
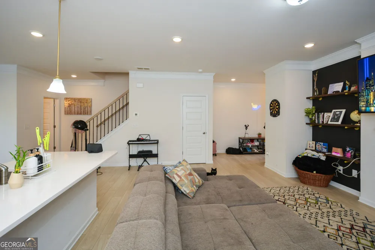
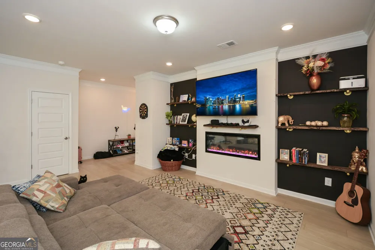
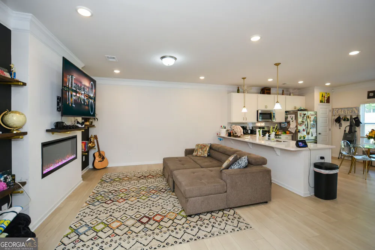
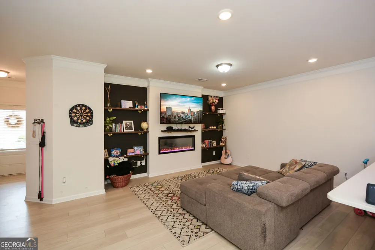
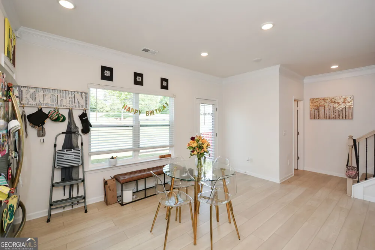
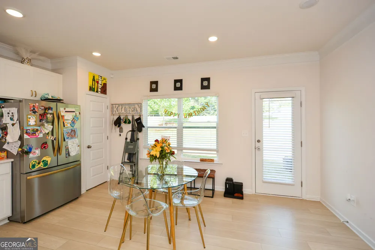
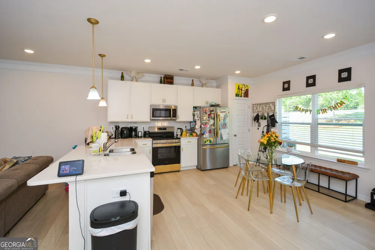
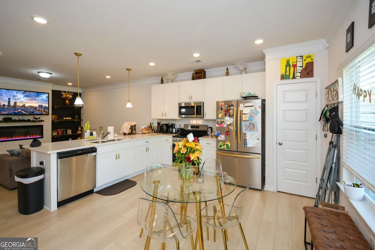
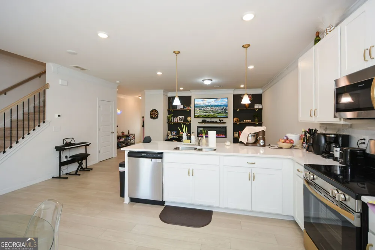
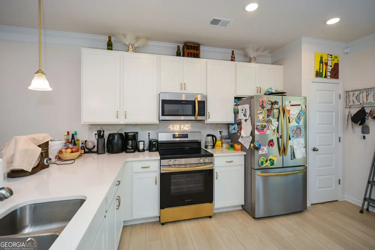
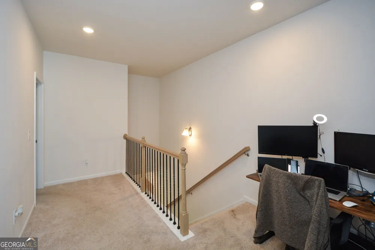
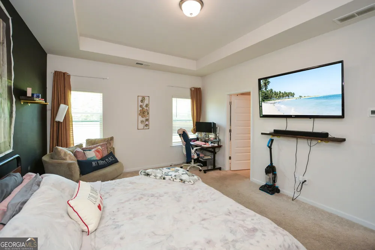
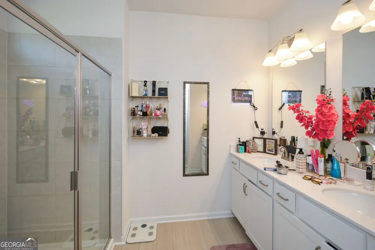
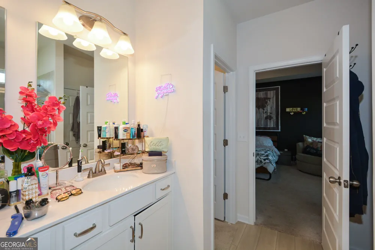
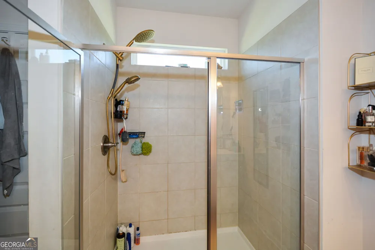
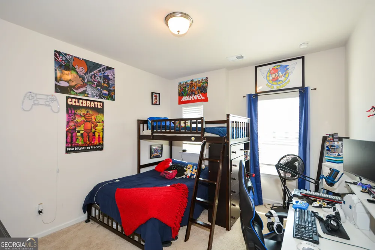
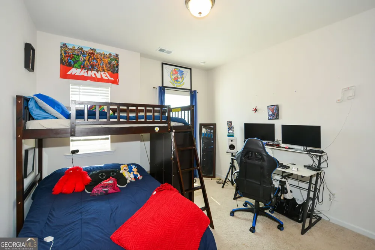
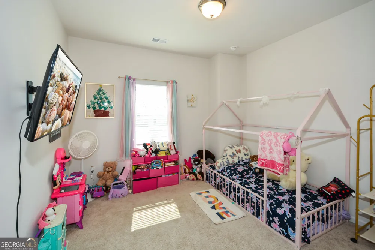
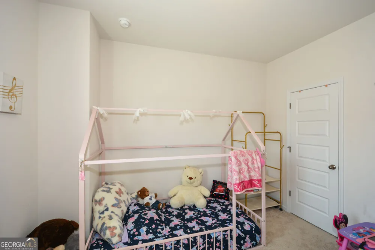
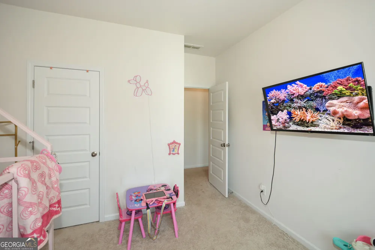
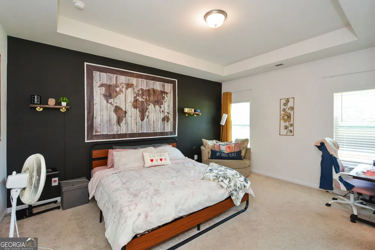
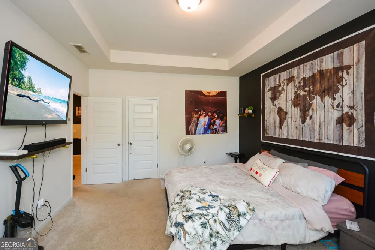
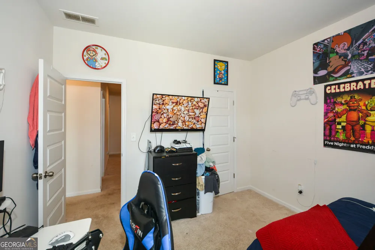
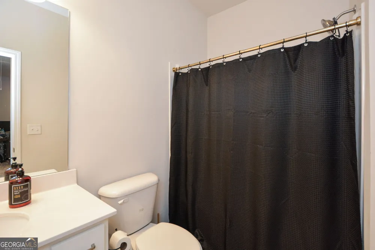
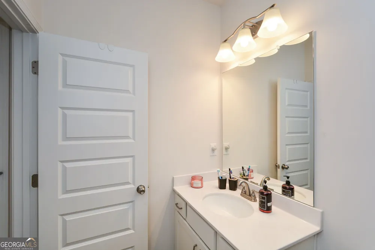
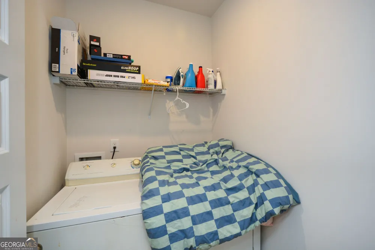
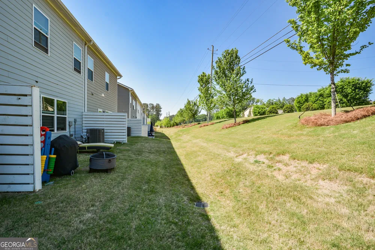
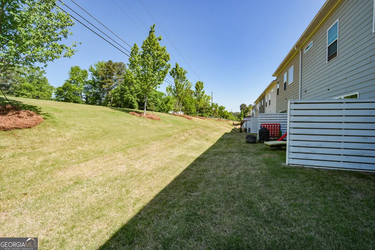
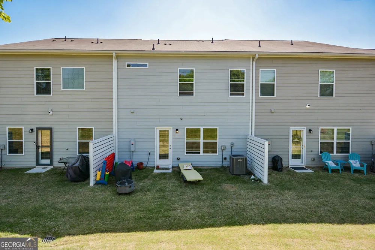
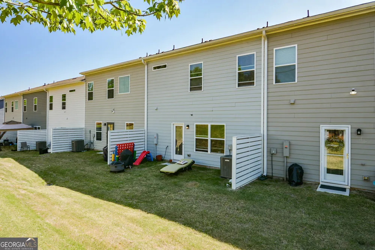
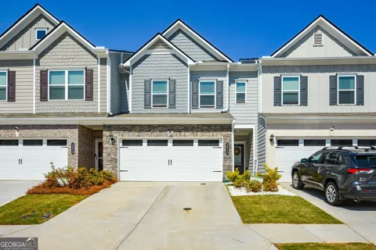
Wow! Take a look at this conveniently located, recently constructed (2024) townhome! This 3 bed 2.5 bath dream home boasts 1,959 square foot embodying contemporary design and superior craftsmanship. The heart of the home features an foyer with wood tone floors leading to the open-plan kitchen / living / dining area, seamlessly integrated with the living room with built in shelving and cozy fireplace. This chef's dream kitchen is appointed with stainless steel appliances and quartz countertops, complemented by a functional peninsula with ample seating, fostering an ideal environment for entertaining and daily living.The primary suite with attached full bath is thoughtfully designed featuring tray ceiling, walk in closet, a double vanity for enhanced convenience, and a walk-in custom-tile shower shower, providing a refined bathing experience. Further enhancing the property's appeal is its distinguished Craftsman exterior architectural style and attached 2 car garage, offering both aesthetic charm and practical utility. You will enjoy the back patio with privacy panels perfect for entertaining, relaxing, or play.

Property Details
Interior
Double Vanity,Tray Ceiling(s),Walk-In Closet(s)
Fireplaces
1
Cooling
Central Air
Heating
Central
Cooling Features
Central Air
Bedrooms
3
Bathrooms
2.5
Full Baths
2
Half Baths
1
Lot Features
Open Lot
Stories
2
Lot Description
Open Lot
Acres
0.051
Square Feet
1959
Parking Features
Attached
Parking
Attached
Parking Spaces
2
Parking Type
Garage
Property Type
Rental
Style
Traditional
Year Built
2024
Foundation
Slab
Roof
Composition
Sewer Information
Public Sewer
Utility Source
Public
Utility Features
Cable Available,Electricity Available,Sewer Available,Phone Available,Underground Utilities,Water Available
Appliances
Dishwasher,Microwave,Refrigerator
Subdivision
SANDERS PARK
Community Features
Sidewalks
Elementary School
Austell
Middle School
Garrett
High School
South Cobb
County
Cobb
Region
Austell
Date Available
May 15, 2026
Original List Price
$2,760
Days on Market (Cumulative)
120
HOA
1
Pets
Call
MLS #
10760843
Location
Legal

The data relating to real estate for sale on this web site comes in part from the Broker Reciprocity Program of GAMLS. All real estate listings are marked with the GAMLS Broker Reciprocity thumbnail logo and detailed information about them includes the name of the listing brokers. The broker providing these data believes them to be correct, but advises interested parties to confirm them before relying on them in a purchase decision. Copyright 2023 GAMLS. All rights reserved.


Provided By
Listed by Tiffany Stone (#STONETIFFANY)
Listing Office: BHGRE Metro Brokers (#MTBR08)

Living Out Loud Real Estate Solution Group, LLC Have a question about this home?

Interested in Purchasing 2610 Ravencliff RD?

Get an estimate on monthly payments on this property.

$
years
Down Payment
$
%
Interest Rate
%
Tax Rate
%
$
$annually
$monthly
Estimated Monthly Payment
$0.00
Loan Amount
$0.00