(678) 916-6214 678-571-2082 info@livingoutloudrealty.com​ Shawntell@sellinghousesinga.com Living Out Loud Realty
Traffic Dashboard
Home Home
  • Search
  • Communities
  • Buying
    • Buying Info
    • Featured Listings
    • Search Homes
  • Selling
  • Property Management
  • Recently Sold
  • About
    • Learn More
    • Meet the Team
    • Career Opportunities
    • Our Testimonials
  • Articles
  • Schedule A Consultation
  • Contact
Traffic Dashboard
Living Out Loud Real Estate Solution Group, LLC
(678) 916-6214 info@livingoutloudrealty.com​
  • Living Out Loud Real Estate Solution Group, LLC
    3142 Hwy 278 #122
    Covington, Georgia 30014
    678-916-2414
    info@livingoutloudrealty.com
    H81410
Home
  • Search
  • Communities
  • Buying
  • Selling
  • Property Management
  • Recently Sold
  • About
  • Articles
  • Schedule A Consultation
  • Contact
Legal
  • Privacy
  • Terms
  • DMCA
  • Accessibility
  • Fair Housing
Account
  • Dashboard
  • Logout
  • Login
Living Out Loud Real Estate Solution Group, LLC  - Footer Logo
©2026 Living Out Loud Realty. All rights reserved.
Website built by CloseHack.

Proud Member of

Georgia MLS

The data relating to real estate for sale on this web site comes in part from the Broker Reciprocity Program of GAMLS. All real estate listings are marked with the GAMLS Broker Reciprocity thumbnail logo and detailed information about them includes the name of the listing brokers. The broker providing these data believes them to be correct, but advises interested parties to confirm them before relying on them in a purchase decision. Copyright 2023 GAMLS. All rights reserved.

Return
  • All Types
  • House+2 more
  • Price
  • Bed/Bath
  • Size
  • Dates
  • Filters
  • Amenities
  • Save
  • Share
Listings
No results
Sort
Home / Riverdale / 272 Wood Sage DR
272 Wood Sage DR Riverdale, GA 30274 272 Wood Sage DR Riverdale, GA 30274 272 Wood Sage DR Riverdale, GA 30274 272 Wood Sage DR Riverdale, GA 30274 272 Wood Sage DR Riverdale, GA 30274 272 Wood Sage DR Riverdale, GA 30274 272 Wood Sage DR Riverdale, GA 30274 272 Wood Sage DR Riverdale, GA 30274 272 Wood Sage DR Riverdale, GA 30274 272 Wood Sage DR Riverdale, GA 30274 272 Wood Sage DR Riverdale, GA 30274 272 Wood Sage DR Riverdale, GA 30274 272 Wood Sage DR Riverdale, GA 30274 272 Wood Sage DR Riverdale, GA 30274 272 Wood Sage DR Riverdale, GA 30274 272 Wood Sage DR Riverdale, GA 30274 272 Wood Sage DR Riverdale, GA 30274 272 Wood Sage DR Riverdale, GA 30274 272 Wood Sage DR Riverdale, GA 30274 272 Wood Sage DR Riverdale, GA 30274 272 Wood Sage DR Riverdale, GA 30274 272 Wood Sage DR Riverdale, GA 30274 272 Wood Sage DR Riverdale, GA 30274 272 Wood Sage DR Riverdale, GA 30274 272 Wood Sage DR Riverdale, GA 30274 272 Wood Sage DR Riverdale, GA 30274 272 Wood Sage DR Riverdale, GA 30274 View All Photos

$345,000

| New

272 Wood Sage DR

Riverdale, GA 30274

2,420
Square Feet
5
Beds
3
Baths
0.32
Acres
0
Days on Market
10838871
MLS#
House
Structure
Residential
Zone
Contact

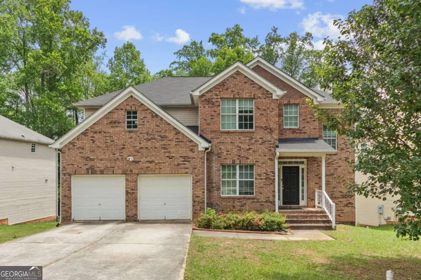
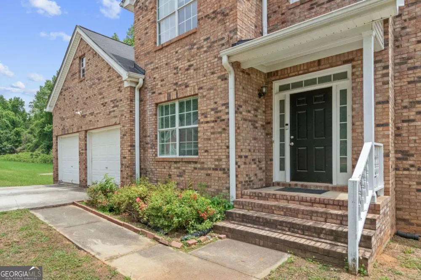
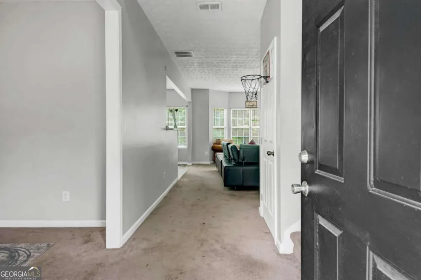
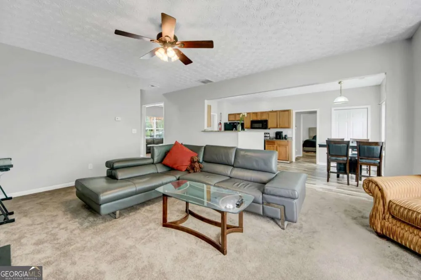
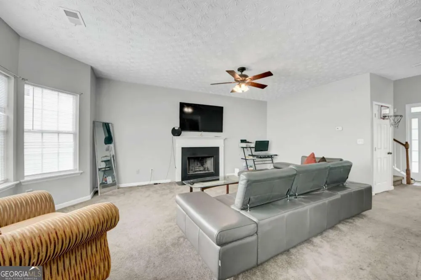
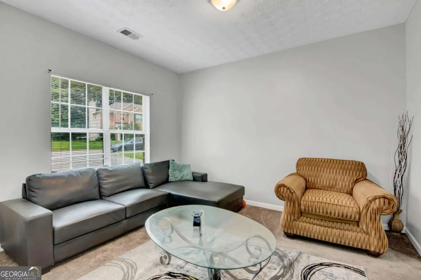
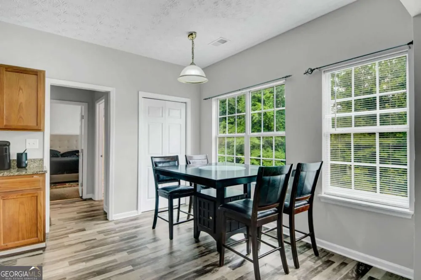
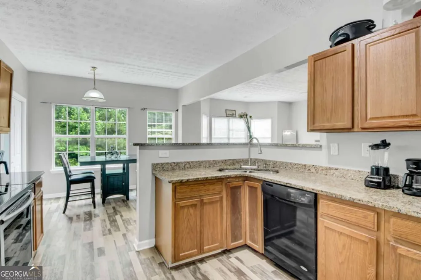
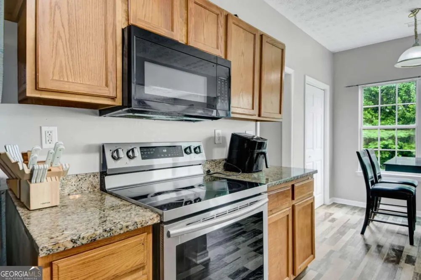
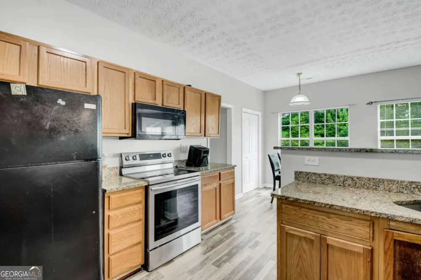
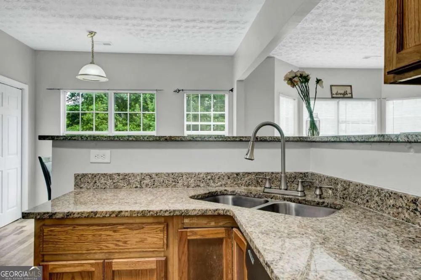
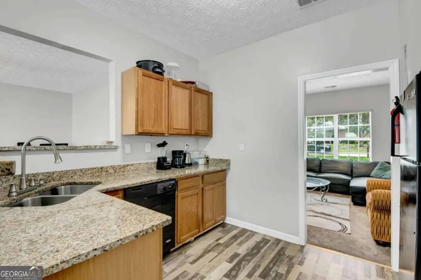
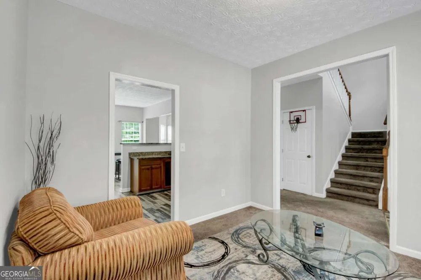
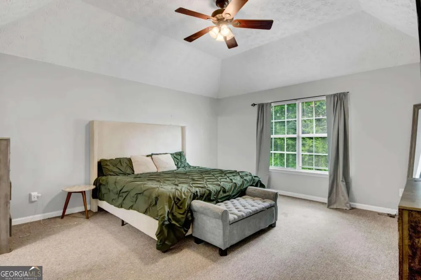
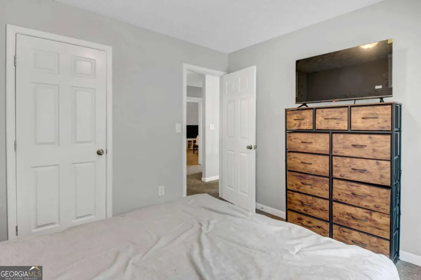
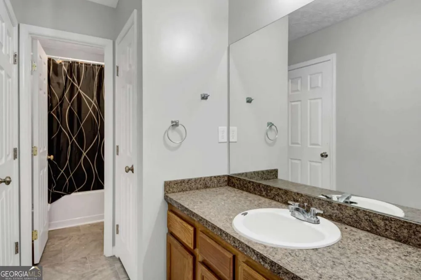
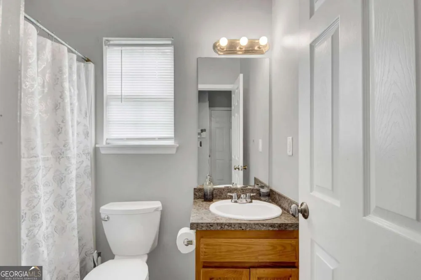
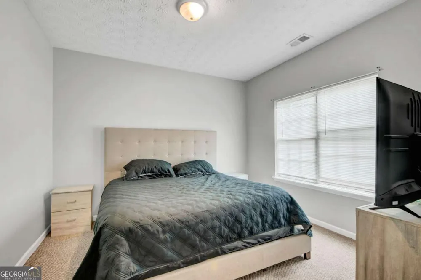
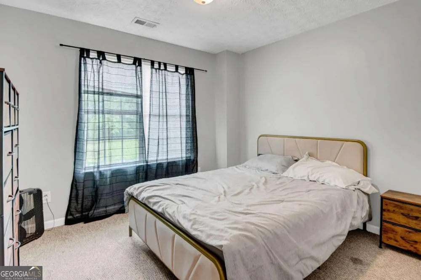
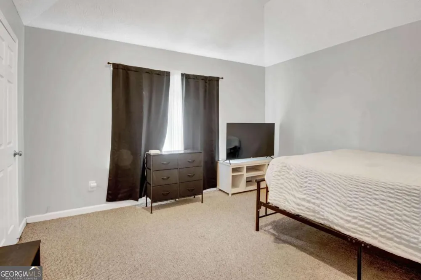
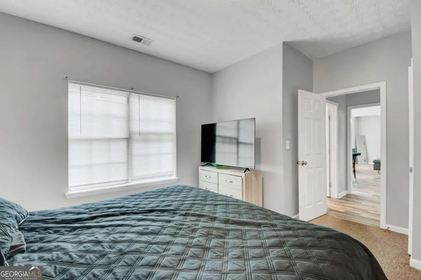
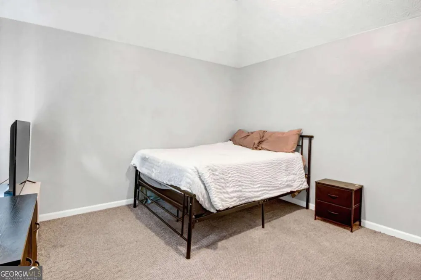
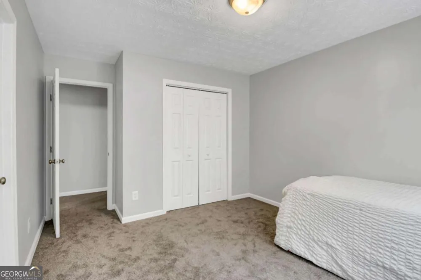
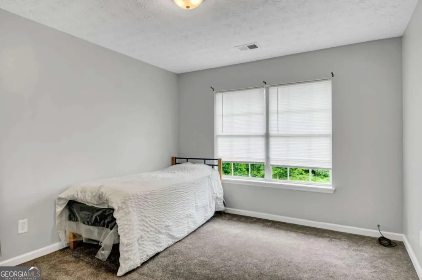
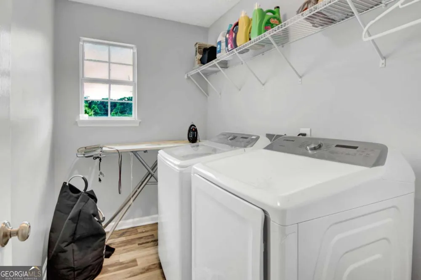
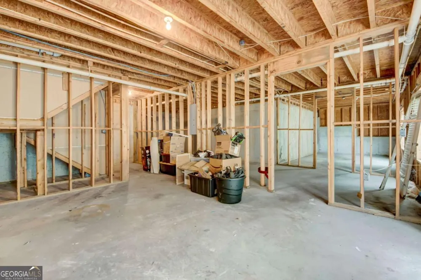
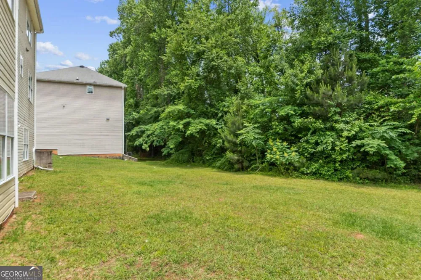
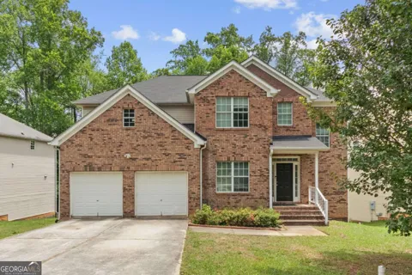
Welcome Home to your spacious 2 story Brick Front Home with a full unfinished basement. Enter the front door on the main floor to the foyer and formal Dining Room. The Family Room with fireplace is opened to Kitchen and Breakfast Room. This Opened Floor Plan is perfect for Entertaining, cooking and sharing! The Guest Room and full Bath are on the main floor. 2 Car Garage with mud room completes the main floor. Up stairs to an additional 4 bedrooms with 2 additional full baths. Laundry room is included and the Owner's spacious suite is on the far end of the 2nd floor with a spacious Bath Room and large closet to complete this floor. Downstairs to the unfinished basement that is opened for your personal design as it is the full size of the other 2 floors. Both an interior and exterior entrance for the basement. This gives all the needed space for everything, the She Shed or Man Cave! Large unfinished basement with private access welcoming opportunities for private living income property. Welcome Home!

Property Details
Interior
Bookcases,Double Vanity,High Ceilings,In-Law Floorplan,Roommate Plan,Separate Shower,Soaking Tub,Split Bedroom Plan,Walk-In Clos
Fireplaces
1
Cooling
Ceiling Fan(s),Central Air,Electric,Zoned
Heating
Central,Electric
Cooling Features
Ceiling Fan(s),Central Air,Electric,Zoned
Bedrooms
5
Bathrooms
3.0
Full Baths
3
Bedrooms on Main Level
1
View
Seasonal View
Lot Features
Private
Stories
Three Or More
Lot Description
Private
Exterior Features
Lighting
Exterior Materials
Lighting
Acres
0.32
Square Feet
2420
Parking Features
Garage, Kitchen Level
Parking
Garage,Kitchen Level
Parking Spaces
2
Parking Type
Garage
Property Type
Purchase
Style
Traditional
Basement
1
Basement Description
Bath/Stubbed,Exterior Entry,Full,Interior Entry,Unfinished
Basement Finished
1
Year Built
2007
Foundation
Block
Roof
Composition
Sewer Information
Public Sewer
Utility Source
Public
Utility Features
Cable Available,Electricity Available,High Speed Internet,Phone Available,Sewer Available,Sewer Connected,Underground Utilities,
Appliances
Dishwasher,Disposal,Dryer,Electric Water Heater,Microwave
Subdivision
Wood Sage
Community Features
Sidewalks,Street Lights
Elementary School
Riverdale
Middle School
Riverdale
High School
Riverdale
County
Clayton
Region
Riverdale
Original List Price
$345,000
Taxes Annual
$3,552
MLS #
10838871
Location
Legal

The data relating to real estate for sale on this web site comes in part from the Broker Reciprocity Program of GAMLS. All real estate listings are marked with the GAMLS Broker Reciprocity thumbnail logo and detailed information about them includes the name of the listing brokers. The broker providing these data believes them to be correct, but advises interested parties to confirm them before relying on them in a purchase decision. Copyright 2023 GAMLS. All rights reserved.


Provided By
Listed by Gwendolyn G McKinley (#MCKINLEYGG)
Listing Office: GG Sells Atlanta Inc. (#GGSA01)

Living Out Loud Real Estate Solution Group, LLC Have a question about this home?

Interested in Purchasing 272 Wood Sage DR?

Get an estimate on monthly payments on this property.

$
years
Down Payment
$
%
Interest Rate
%
Tax Rate
%
$
$annually
$monthly
Estimated Monthly Payment
$0.00
Loan Amount
$0.00