(678) 916-6214 678-571-2082 info@livingoutloudrealty.com​ Shawntell@sellinghousesinga.com Living Out Loud Realty
Traffic Dashboard
Home Home
  • Search
  • Communities
  • Buying
    • Buying Info
    • Featured Listings
    • Search Homes
  • Selling
  • Property Management
  • Recently Sold
  • About
    • Learn More
    • Meet the Team
    • Career Opportunities
    • Our Testimonials
  • Articles
  • Schedule A Consultation
  • Contact
Traffic Dashboard
Living Out Loud Real Estate Solution Group, LLC
(678) 916-6214 info@livingoutloudrealty.com​
  • Living Out Loud Real Estate Solution Group, LLC
    3142 Hwy 278 #122
    Covington, Georgia 30014
    678-916-2414
    info@livingoutloudrealty.com
    H81410
Home
  • Search
  • Communities
  • Buying
  • Selling
  • Property Management
  • Recently Sold
  • About
  • Articles
  • Schedule A Consultation
  • Contact
Legal
  • Privacy
  • Terms
  • DMCA
  • Accessibility
  • Fair Housing
Account
  • Dashboard
  • Logout
  • Login
Living Out Loud Real Estate Solution Group, LLC  - Footer Logo
©2026 Living Out Loud Realty. All rights reserved.
Website built by CloseHack.

Proud Member of

Georgia MLS

The data relating to real estate for sale on this web site comes in part from the Broker Reciprocity Program of GAMLS. All real estate listings are marked with the GAMLS Broker Reciprocity thumbnail logo and detailed information about them includes the name of the listing brokers. The broker providing these data believes them to be correct, but advises interested parties to confirm them before relying on them in a purchase decision. Copyright 2023 GAMLS. All rights reserved.

Return
  • All Types
  • House+2 more
  • Price
  • Bed/Bath
  • Size
  • Dates
  • Filters
  • Amenities
  • Save
  • Share
Listings
No results
Sort
Home / Buford / 2843 White Azalea ST
2843 White Azalea ST Buford, GA 30519 2843 White Azalea ST Buford, GA 30519 2843 White Azalea ST Buford, GA 30519 2843 White Azalea ST Buford, GA 30519 2843 White Azalea ST Buford, GA 30519 2843 White Azalea ST Buford, GA 30519 2843 White Azalea ST Buford, GA 30519 2843 White Azalea ST Buford, GA 30519 2843 White Azalea ST Buford, GA 30519 2843 White Azalea ST Buford, GA 30519 2843 White Azalea ST Buford, GA 30519 2843 White Azalea ST Buford, GA 30519 2843 White Azalea ST Buford, GA 30519 2843 White Azalea ST Buford, GA 30519 2843 White Azalea ST Buford, GA 30519 2843 White Azalea ST Buford, GA 30519 2843 White Azalea ST Buford, GA 30519 2843 White Azalea ST Buford, GA 30519 2843 White Azalea ST Buford, GA 30519 2843 White Azalea ST Buford, GA 30519 2843 White Azalea ST Buford, GA 30519 2843 White Azalea ST Buford, GA 30519 2843 White Azalea ST Buford, GA 30519 2843 White Azalea ST Buford, GA 30519 2843 White Azalea ST Buford, GA 30519 2843 White Azalea ST Buford, GA 30519 2843 White Azalea ST Buford, GA 30519 2843 White Azalea ST Buford, GA 30519 2843 White Azalea ST Buford, GA 30519 2843 White Azalea ST Buford, GA 30519 2843 White Azalea ST Buford, GA 30519 2843 White Azalea ST Buford, GA 30519 2843 White Azalea ST Buford, GA 30519 2843 White Azalea ST Buford, GA 30519 2843 White Azalea ST Buford, GA 30519 2843 White Azalea ST Buford, GA 30519 2843 White Azalea ST Buford, GA 30519 2843 White Azalea ST Buford, GA 30519 2843 White Azalea ST Buford, GA 30519 2843 White Azalea ST Buford, GA 30519 2843 White Azalea ST Buford, GA 30519 2843 White Azalea ST Buford, GA 30519 2843 White Azalea ST Buford, GA 30519 2843 White Azalea ST Buford, GA 30519 2843 White Azalea ST Buford, GA 30519 2843 White Azalea ST Buford, GA 30519 2843 White Azalea ST Buford, GA 30519 2843 White Azalea ST Buford, GA 30519 2843 White Azalea ST Buford, GA 30519 2843 White Azalea ST Buford, GA 30519 2843 White Azalea ST Buford, GA 30519 2843 White Azalea ST Buford, GA 30519 2843 White Azalea ST Buford, GA 30519 2843 White Azalea ST Buford, GA 30519 2843 White Azalea ST Buford, GA 30519 View All Photos

$624,000

| Active

2843 White Azalea ST

Buford, GA 30519

4
Beds
3.5
Baths
0.37
Acres
26
Days on Market
10824391
MLS#
House
Structure
Residential
Zone
Contact

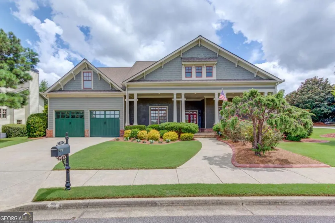
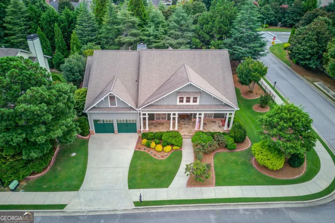
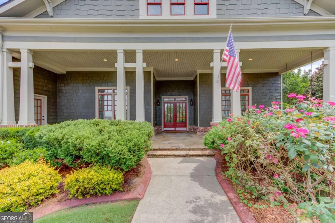
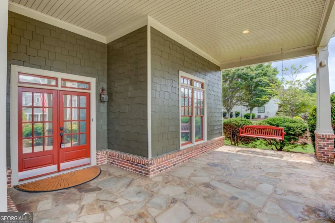
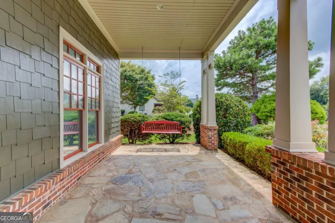
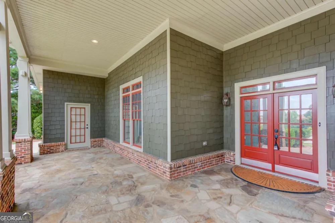
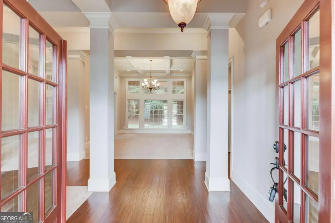
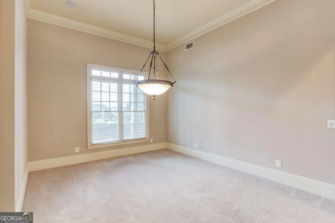
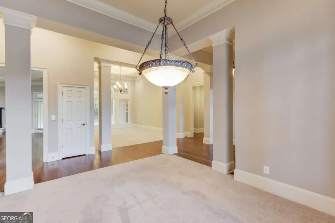
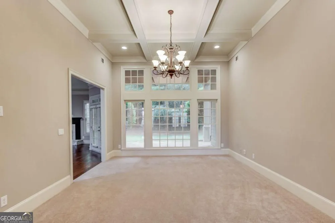
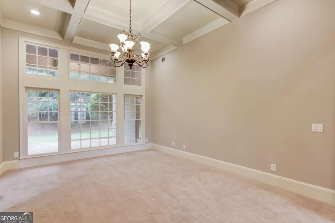
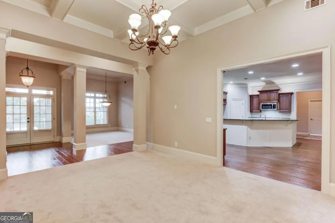
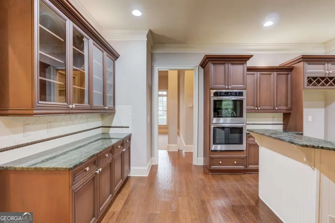
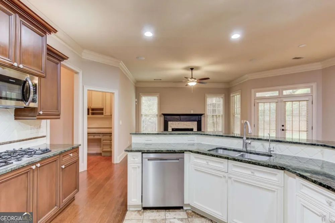
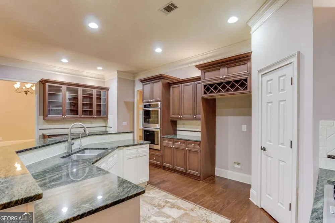
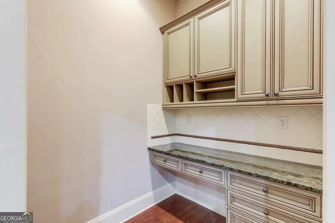
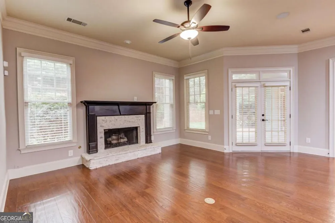
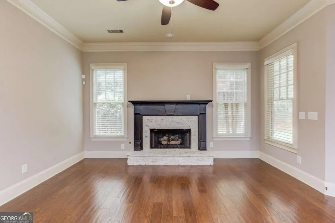
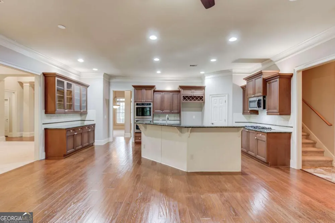
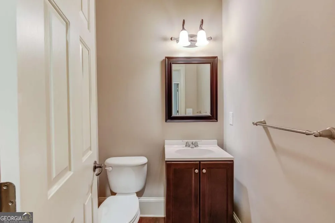
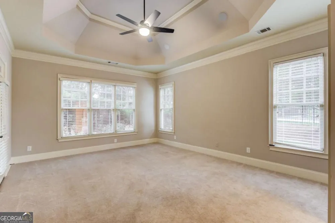
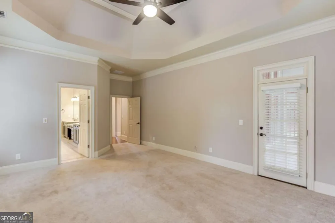
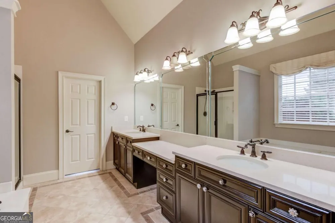
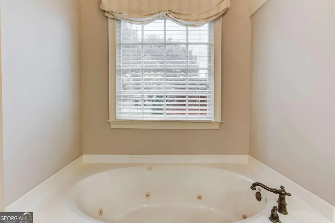
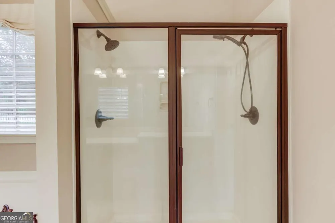
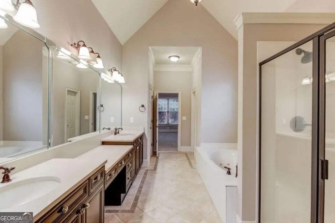
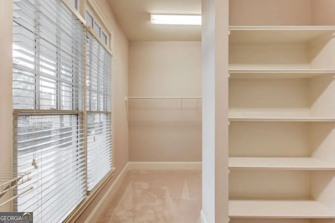
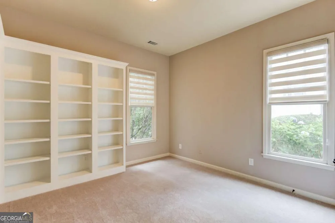
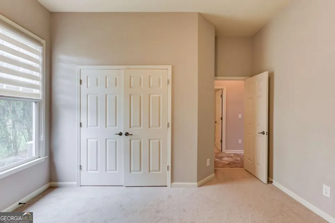
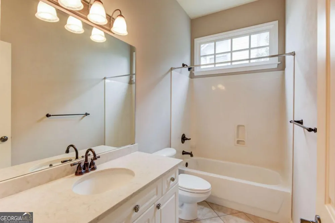
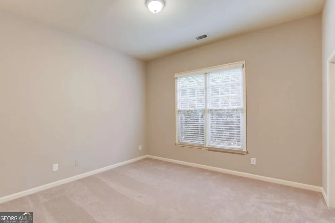
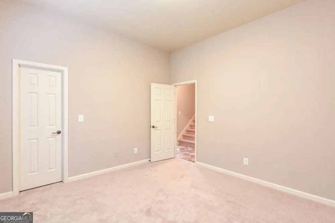
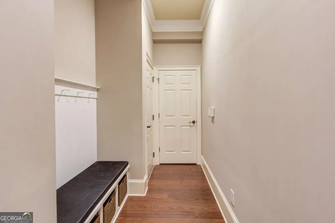
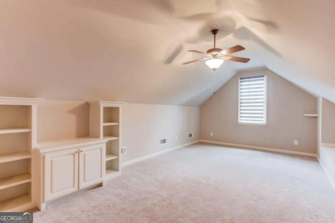
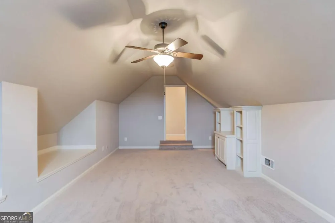
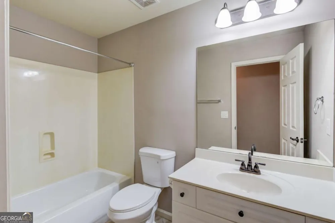
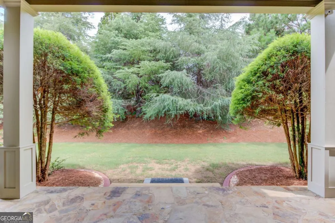
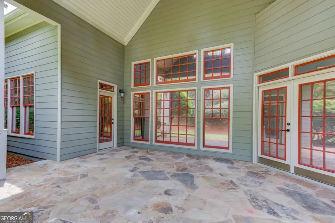
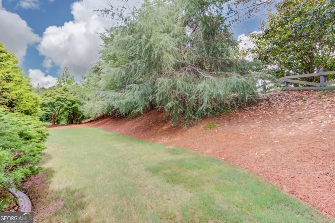
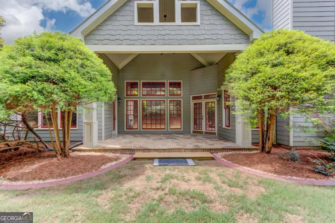
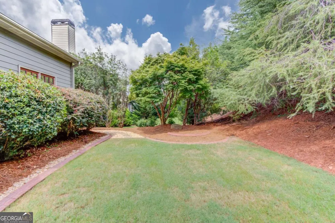
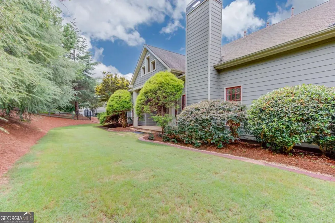
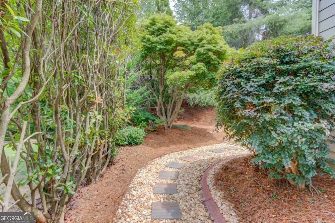
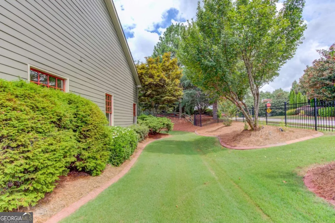
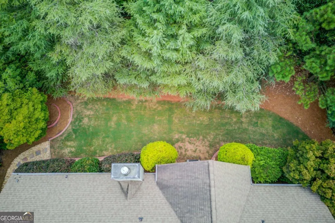
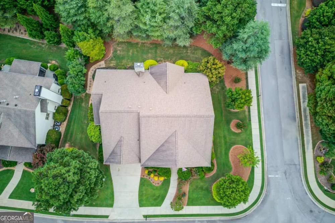
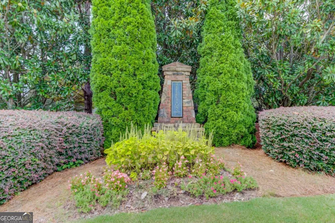
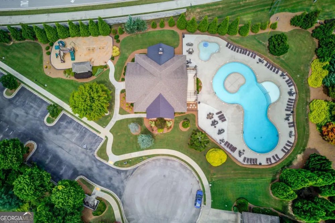
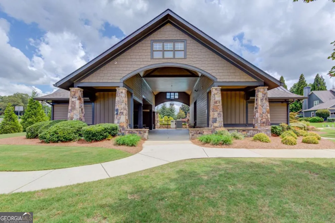
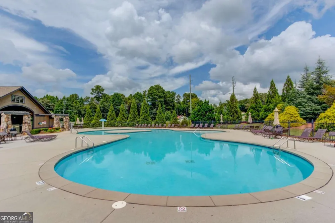
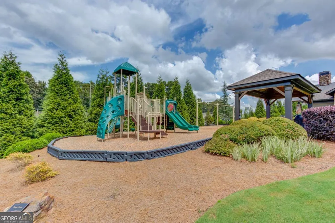
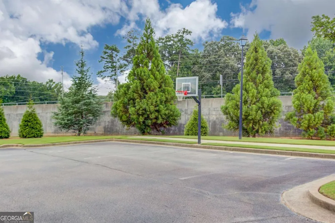
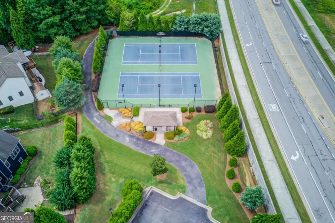
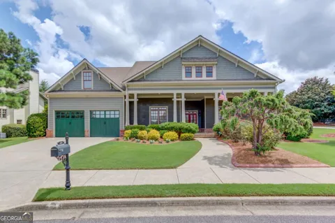
Welcome home to this stunning Craftsman style residence, where classic architecture meets modern comfort on a 0.37 acre corner lot. A rocking chair front porch sets the tone for the warmth found throughout and a private, beautifully landscaped backyard promises quiet retreats for years to come. Inside, soaring ceilings and rich hardwood floors flow across the main level, while an elegant coffered ceiling lends architectural interest to the formal living room. The foyer leads into a graceful dining room before opening to the true heart of the home: a chef inspired kitchen boasting granite countertops, stained cabinetry, stainless steel appliances, a gas cooktop, double ovens, a breakfast bar, center island, wine rack, and walk-in pantry. Sunlight pours into the adjoining family room, creating an effortless space for everyday living and entertaining alike. A private home office just off the main living area offers the perfect spot to work or manage the day's demands. The main level primary suite is a true retreat, featuring a tray ceiling, an expansive walk-in closet, and a spa like ensuite bath with dual vanities, a separate soaking tub, a walk-in shower, and a whirlpool tub for ultimate relaxation. Two additional bedrooms and a full bath complete the main level's thoughtful split-bedroom layout, while a fourth bedroom upstairs offers flexible space for guests, a home office, or a private retreat. A custom rear foyer with a built-in coat niche adds everyday function near the private rear entry. Outdoors, the covered rear patio overlooks a level, tree shaded backyard framed by mature landscaping, an idyllic backdrop for morning coffee or evening gatherings. A two car front entry garage and level driveway round out the home's effortless livability. Nestled in the sought after Reflections community, residents enjoy resort style amenities including a swimming pool, tennis courts, clubhouse, playground, and sidewalk lined streets. Ideally located near shopping, dining, and major roadways this is Craftsman living at its finest.

Property Details
Interior
Bookcases,Double Vanity,Master On Main Level,Split Bedroom Plan,Tray Ceiling(s),Walk-In Closet(s)
Fireplaces
1
Cooling
Ceiling Fan(s),Central Air
Heating
Central,Forced Air,Natural Gas
Cooling Features
Ceiling Fan(s),Central Air
Bedrooms
4
Bathrooms
3.5
Full Baths
3
Half Baths
1
Bedrooms on Main Level
3
Lot Features
Corner Lot,Level,Private
Stories
2
Lot Description
Corner Lot,Level,Private
Pool Shared
1
Acres
0.37
Parking Features
Attached, Garage
Parking
Attached,Garage
Parking Spaces
2
Parking Type
Garage
Property Type
Purchase
Style
Craftsman
Year Built
2003
Foundation
Slab
Roof
Composition
Sewer Information
Public Sewer
Utility Source
Public
Utility Features
Cable Available,Electricity Available,High Speed Internet,Natural Gas Available,Phone Available,Sewer Available,Underground Util
Appliances
Dishwasher,Disposal,Double Oven,Microwave
Subdivision
Reflections
Community Features
Clubhouse,Playground,Pool,Sidewalks,Tennis Court(s),Walk To Schools,Walk To Shopping
Elementary School
Friendship
Middle School
Cherokee Bluff
High School
Cherokee Bluff
County
Hall
Region
Buford
Original List Price
$649,000
Days on Market (Cumulative)
26
Taxes Annual
$5,939
HOA
1
HOA Fees
800
MLS #
10824391
Location
Legal

The data relating to real estate for sale on this web site comes in part from the Broker Reciprocity Program of GAMLS. All real estate listings are marked with the GAMLS Broker Reciprocity thumbnail logo and detailed information about them includes the name of the listing brokers. The broker providing these data believes them to be correct, but advises interested parties to confirm them before relying on them in a purchase decision. Copyright 2023 GAMLS. All rights reserved.


Provided By
Listed by Meek Realty Group (#MEEKREALTYGR)
Listing Office: Keller Williams Realty Atl. Partners (#MEEK01)

Living Out Loud Real Estate Solution Group, LLC Have a question about this home?

Interested in Purchasing 2843 White Azalea ST?

Get an estimate on monthly payments on this property.

$
years
Down Payment
$
%
Interest Rate
%
Tax Rate
%
$
$annually
$monthly
Estimated Monthly Payment
$0.00
Loan Amount
$0.00