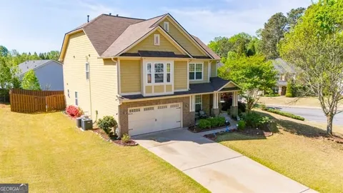
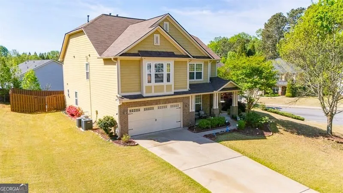
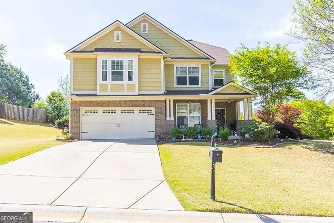
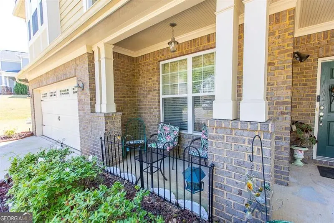
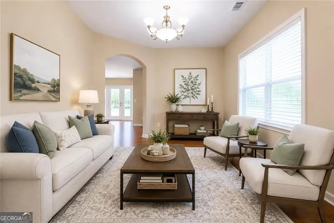
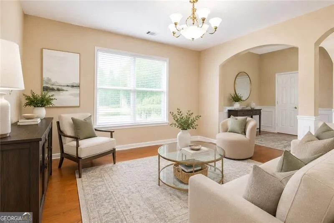
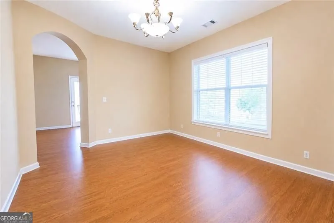
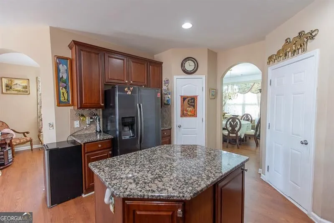
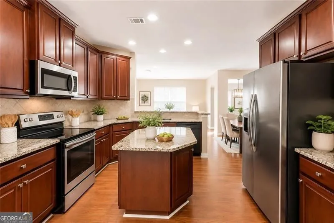
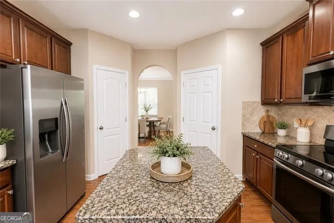
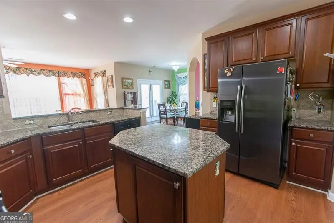
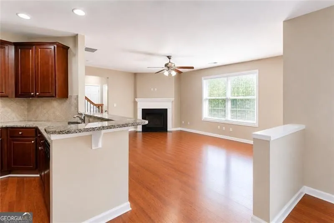
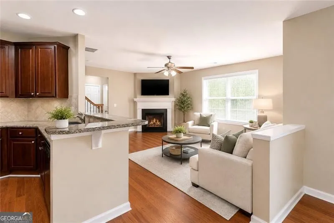
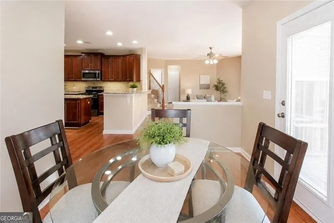
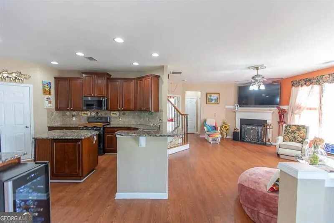
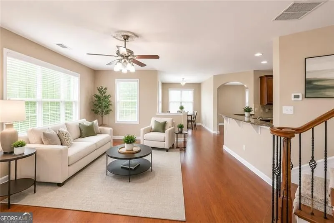
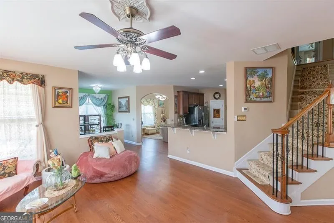
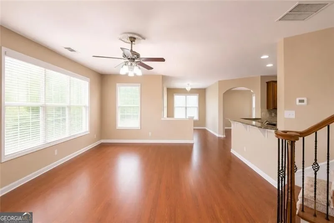
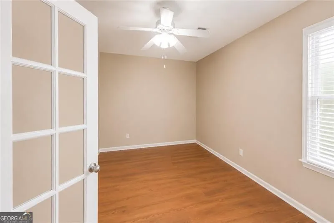
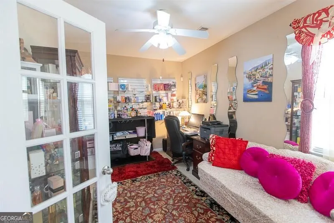
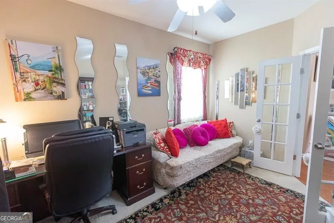
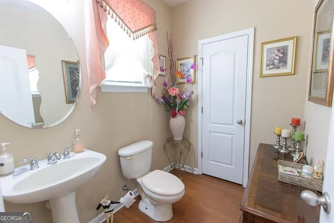
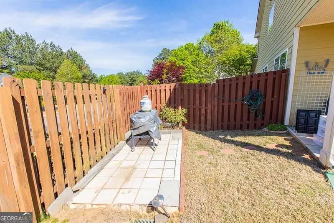
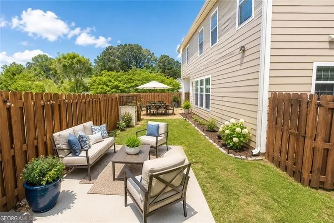
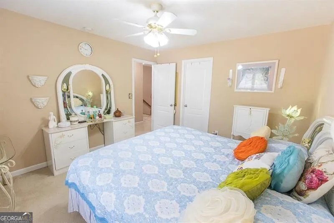
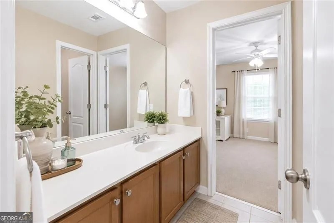
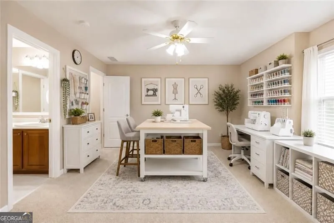
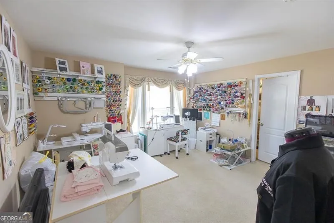
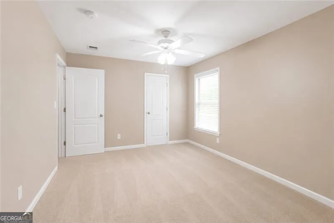
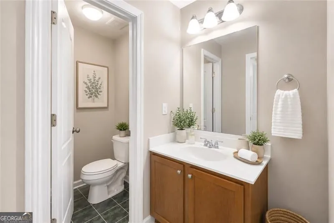
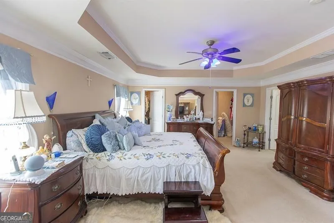
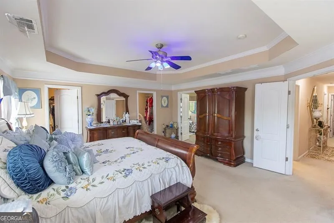
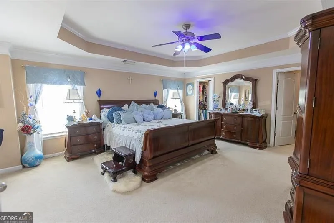
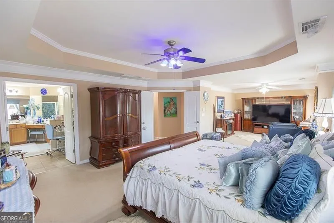
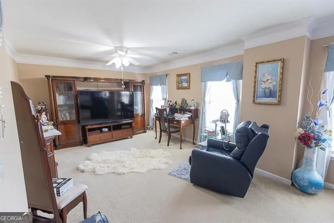
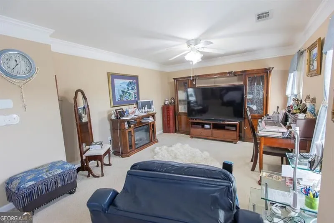
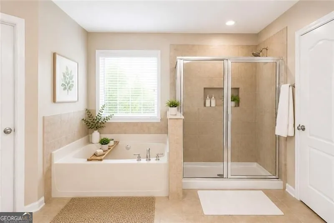
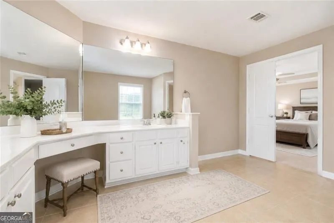
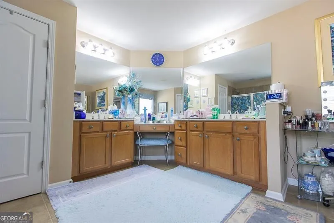
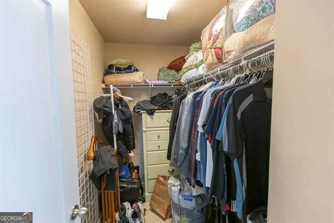
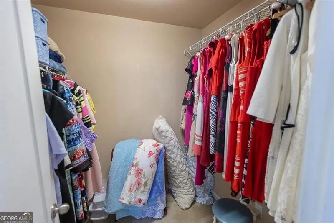
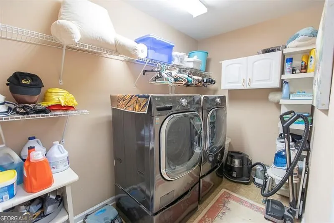
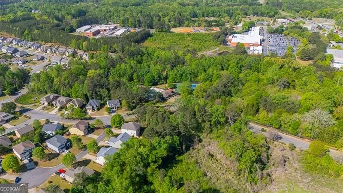
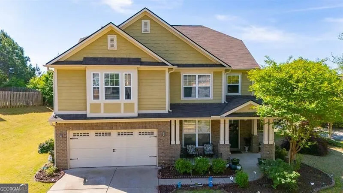
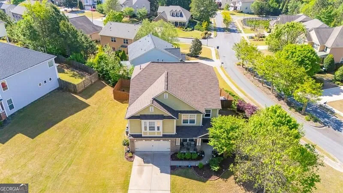
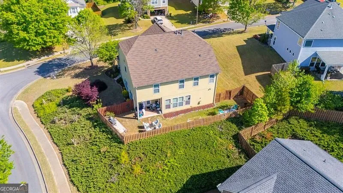
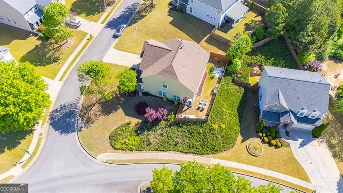
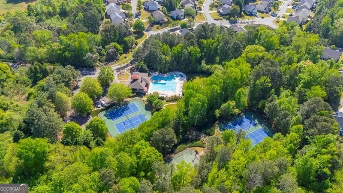
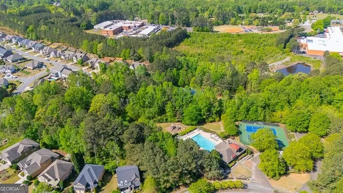
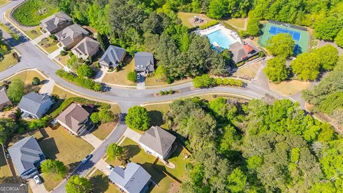
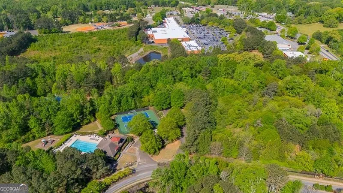
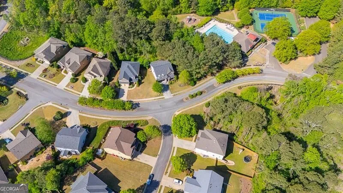
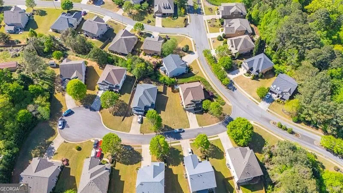
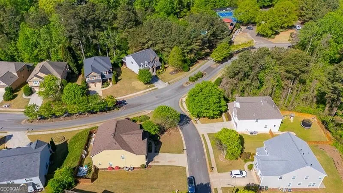
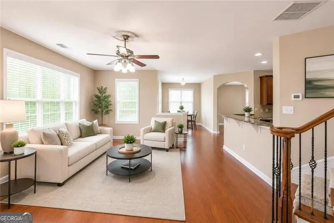
Some homes make you choose between a good main floor and a good upstairs. This one doesn't. On the main level, French doors open to a true office, the formal dining room sits where it should, and the great room gathers around the fireplace before opening into a kitchen that runs the width of the house, with stone counters, stained cabinetry, a full island, and a breakfast nook looking out on the backyard. Upstairs, all four bedrooms share the same floor along with three full baths, and one of those bedrooms has a private ensuite of its own. The primary is the room people talk about on the drive home: tray ceiling, soaking tub, separate shower, and two walk-in closets. The covered back porch overlooks a level, fully fenced yard. Built in 2007 with 3,136 square feet, in a neighborhood with a pool, tennis courts, and a clubhouse, minutes from shopping, dining, and Northside Hospital Cherokee. Home warranty included. Come see it before Sunday's open house.
Property Details
- Interior
- Double Vanity,Tray Ceiling(s),Walk-In Closet(s)
- Fireplaces
- 1
- Cooling
- Ceiling Fan(s),Central Air
- Heating
- Forced Air
- Cooling Features
- Ceiling Fan(s),Central Air
- Bedrooms
- 4
- Bathrooms
- 3.5
- Full Baths
- 3
- Half Baths
- 1
- Lot Features
- Corner Lot,Level,Private
- Stories
- 2
- Lot Description
- Corner Lot,Level,Private
- Pool Shared
- 1
- Acres
- 0.24
- Parking Features
- Garage, Garage Door Opener, Kitchen Level
- Parking
- Garage,Garage Door Opener,Kitchen Level
- Parking Spaces
- 2
- Parking Type
- Garage
- Property Type
- Purchase
- Style
- Craftsman
- Year Built
- 2007
- Foundation
- Slab
- Roof
- Composition
- Sewer Information
- Public Sewer
- Utility Source
- Public
- Utility Features
- Cable Available,Electricity Available,High Speed Internet,Sewer Available,Water Available
- Appliances
- Dishwasher,Disposal,Gas Water Heater
- Subdivision
- Hampton
- Community Features
- Clubhouse,Pool,Street Lights,Tennis Court(s)
- Elementary School
- Macedonia
- Middle School
- Creekland
- High School
- Creekview
- County
- Cherokee
- Region
- Canton
- Original List Price
- $540,000
- Taxes Annual
- $935
- HOA
- 1
- HOA Fees
- 1008
Location
Legal
The data relating to real estate for sale on this web site comes in part from the Broker Reciprocity Program of GAMLS. All real estate listings are marked with the GAMLS Broker Reciprocity thumbnail logo and detailed information about them includes the name of the listing brokers. The broker providing these data believes them to be correct, but advises interested parties to confirm them before relying on them in a purchase decision. Copyright 2023 GAMLS. All rights reserved.
Provided By
Listed by Dianna McWhorter (#MCWHORTERDIA)
Listing Office: Keller Williams Realty North Atlanta (#KWNF01)