(678) 916-6214 678-571-2082 info@livingoutloudrealty.com​ Shawntell@sellinghousesinga.com Living Out Loud Realty
Traffic Dashboard
Home Home
  • Search
  • Communities
  • Buying
    • Buying Info
    • Featured Listings
    • Search Homes
  • Selling
  • Property Management
  • Recently Sold
  • About
    • Learn More
    • Meet the Team
    • Career Opportunities
    • Our Testimonials
  • Articles
  • Schedule A Consultation
  • Contact
Traffic Dashboard
Living Out Loud Real Estate Solution Group, LLC
(678) 916-6214 info@livingoutloudrealty.com​
  • Living Out Loud Real Estate Solution Group, LLC
    3142 Hwy 278 #122
    Covington, Georgia 30014
    678-916-2414
    info@livingoutloudrealty.com
    H81410
Home
  • Search
  • Communities
  • Buying
  • Selling
  • Property Management
  • Recently Sold
  • About
  • Articles
  • Schedule A Consultation
  • Contact
Legal
  • Privacy
  • Terms
  • DMCA
  • Accessibility
  • Fair Housing
Account
  • Dashboard
  • Logout
  • Login
Living Out Loud Real Estate Solution Group, LLC  - Footer Logo
©2026 Living Out Loud Realty. All rights reserved.
Website built by CloseHack.

Proud Member of

Georgia MLS

The data relating to real estate for sale on this web site comes in part from the Broker Reciprocity Program of GAMLS. All real estate listings are marked with the GAMLS Broker Reciprocity thumbnail logo and detailed information about them includes the name of the listing brokers. The broker providing these data believes them to be correct, but advises interested parties to confirm them before relying on them in a purchase decision. Copyright 2023 GAMLS. All rights reserved.

Return
  • All Types
  • House+2 more
  • Price
  • Bed/Bath
  • Size
  • Dates
  • Filters
  • Amenities
  • Save
  • Share
Listings
No results
Sort
Home / Locust Grove / 3000 Norwell CT
3000 Norwell CT Locust Grove, GA 30248 3000 Norwell CT Locust Grove, GA 30248 3000 Norwell CT Locust Grove, GA 30248 3000 Norwell CT Locust Grove, GA 30248 3000 Norwell CT Locust Grove, GA 30248 3000 Norwell CT Locust Grove, GA 30248 3000 Norwell CT Locust Grove, GA 30248 3000 Norwell CT Locust Grove, GA 30248 3000 Norwell CT Locust Grove, GA 30248 3000 Norwell CT Locust Grove, GA 30248 3000 Norwell CT Locust Grove, GA 30248 3000 Norwell CT Locust Grove, GA 30248 3000 Norwell CT Locust Grove, GA 30248 3000 Norwell CT Locust Grove, GA 30248 3000 Norwell CT Locust Grove, GA 30248 3000 Norwell CT Locust Grove, GA 30248 3000 Norwell CT Locust Grove, GA 30248 3000 Norwell CT Locust Grove, GA 30248 3000 Norwell CT Locust Grove, GA 30248 3000 Norwell CT Locust Grove, GA 30248 3000 Norwell CT Locust Grove, GA 30248 3000 Norwell CT Locust Grove, GA 30248 3000 Norwell CT Locust Grove, GA 30248 3000 Norwell CT Locust Grove, GA 30248 3000 Norwell CT Locust Grove, GA 30248 3000 Norwell CT Locust Grove, GA 30248 3000 Norwell CT Locust Grove, GA 30248 3000 Norwell CT Locust Grove, GA 30248 3000 Norwell CT Locust Grove, GA 30248 3000 Norwell CT Locust Grove, GA 30248 3000 Norwell CT Locust Grove, GA 30248 3000 Norwell CT Locust Grove, GA 30248 3000 Norwell CT Locust Grove, GA 30248 3000 Norwell CT Locust Grove, GA 30248 3000 Norwell CT Locust Grove, GA 30248 3000 Norwell CT Locust Grove, GA 30248 3000 Norwell CT Locust Grove, GA 30248 3000 Norwell CT Locust Grove, GA 30248 3000 Norwell CT Locust Grove, GA 30248 3000 Norwell CT Locust Grove, GA 30248 3000 Norwell CT Locust Grove, GA 30248 3000 Norwell CT Locust Grove, GA 30248 3000 Norwell CT Locust Grove, GA 30248 3000 Norwell CT Locust Grove, GA 30248 3000 Norwell CT Locust Grove, GA 30248 3000 Norwell CT Locust Grove, GA 30248 View All Photos

$589,000

| Active

3000 Norwell CT

Locust Grove, GA 30248

4,996
Square Feet
6
Beds
5
Baths
75
Days on Market
10796727
MLS#
House
Structure
Residential
Zone
Contact

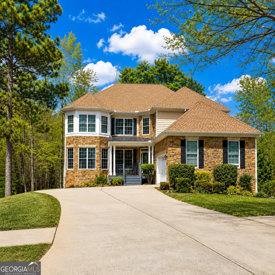
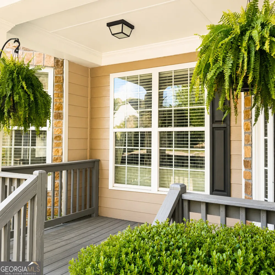
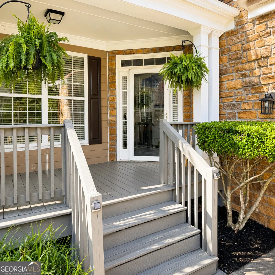
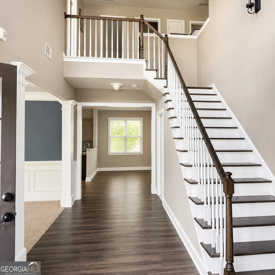
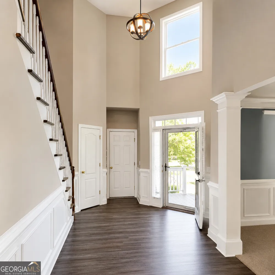
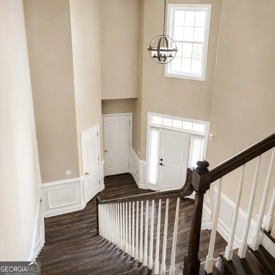
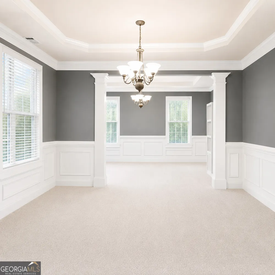
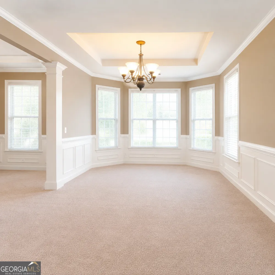
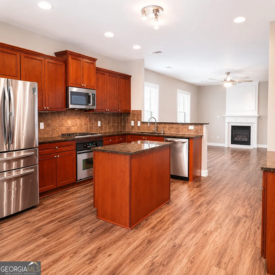
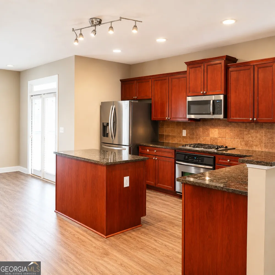
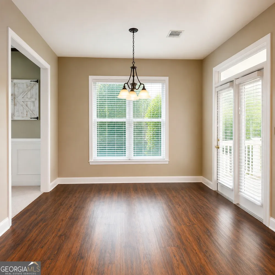
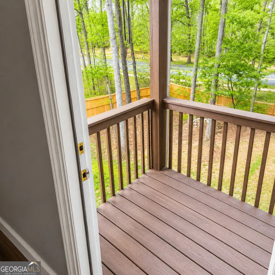
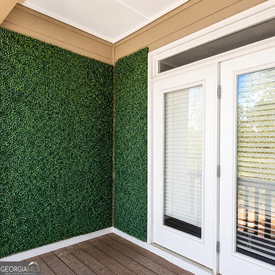
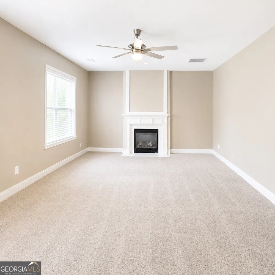
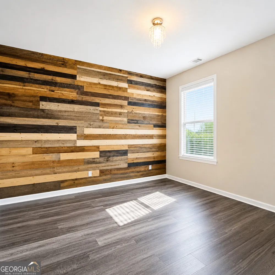
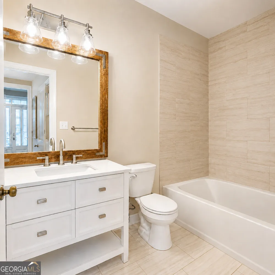
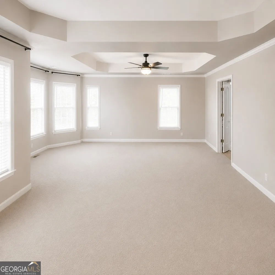
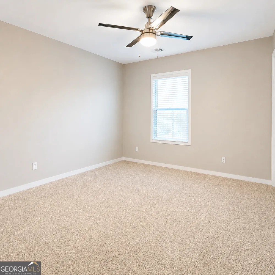
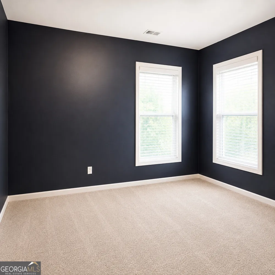
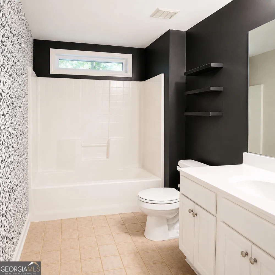
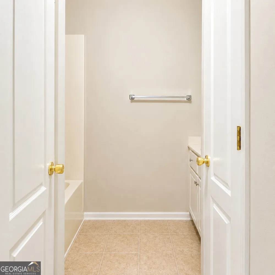
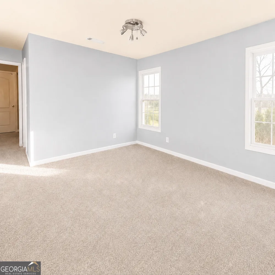
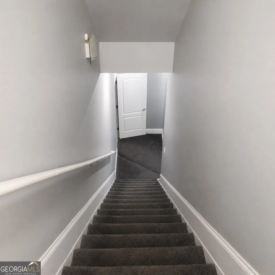
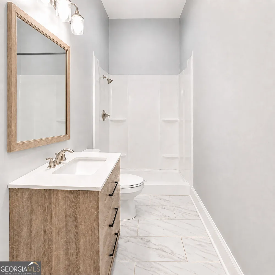
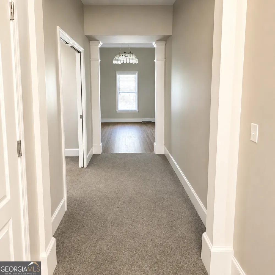
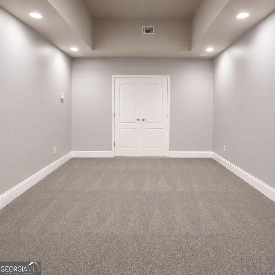
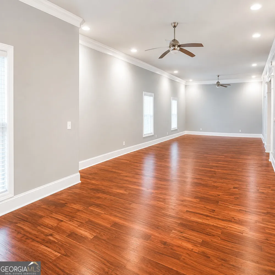
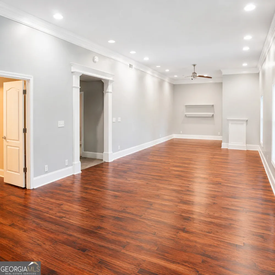
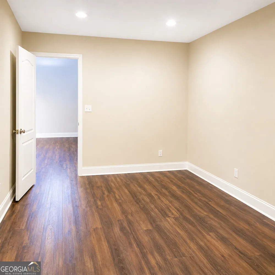
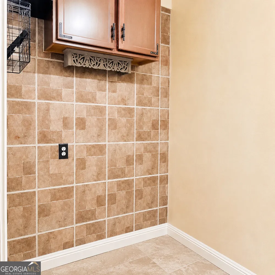
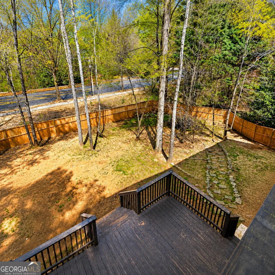
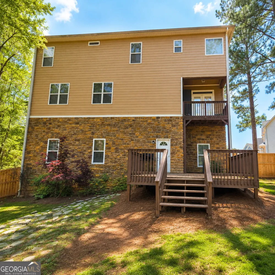
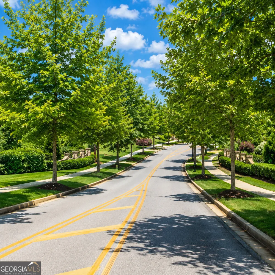
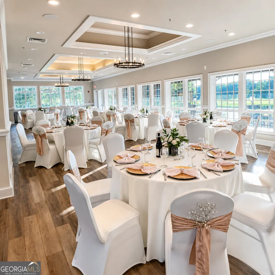
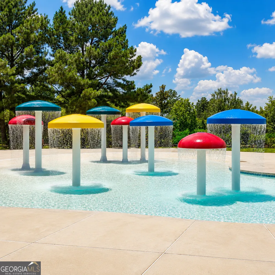
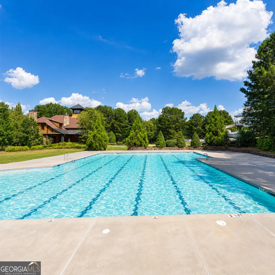
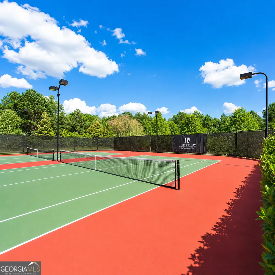
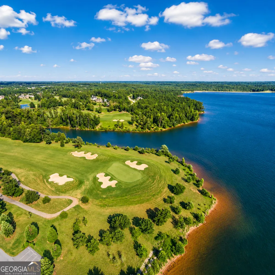
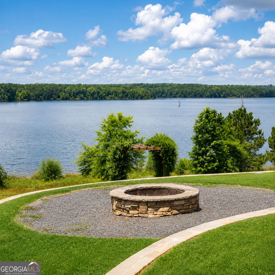
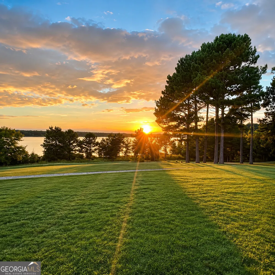
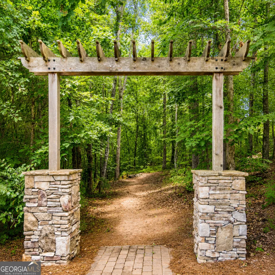
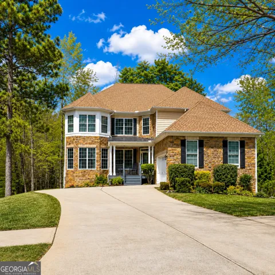
Rare dual-living estate on a private cul-de-sac within the prestigious Heron Bay Golf & Country Club - 6 bedrooms, 5 full baths, and a thoughtfully designed floor plan that delivers two complete living experiences under one roof. The open-concept main level connects the great room, breakfast area, and granite kitchen with center island in one seamless flow, complemented by a main-level bedroom and full bath - ideal for guests or multi-generational living. The owner's suite upstairs offers a true private retreat complete with soaking tub and separate shower. The fully finished basement is the defining feature - a dedicated theater room plus an expansive secondary living area suited for an in-law suite, teen floor, media lounge, or guest quarters. Enjoy the fenced backyard and patio, plus unmatched resort-style community amenities including an 18-hole championship golf course along the scenic Cole Reservoir, two aquatic centers, tennis courts, fitness center, multiple clubhouses, and lakefront trails. $1,500 lender credit available with seller's preferred lender. Private showings available now. The photographs contained in this listing have been virtually staged for illustrative purposes. Furnishings, decor, and interior arrangements depicted do not represent the current condition of the property. Buyers are encouraged to schedule a private showing to assess the home's actual condition and features firsthand.

Property Details
Interior
Double Vanity,High Ceilings,Separate Shower,Soaking Tub,Two Story Foyer
Fireplaces
1
Cooling
Central Air
Heating
Central
Cooling Features
Central Air
Bedrooms
6
Bathrooms
5.0
Full Baths
5
Bedrooms on Main Level
1
Lot Features
Cul-De-Sac
Stories
Three Or More
Lot Description
Cul-De-Sac
Exterior Features
Balcony,Fire Pit
Exterior Materials
Balcony,Fire Pit
Pool Shared
1
Square Feet
4996
Parking Features
Attached, Garage
Parking
Attached,Garage
Parking Type
Garage
Property Type
Purchase
Style
Traditional
Basement
1
Basement Description
Bath Finished,Finished,Full
Basement Finished
1
Year Built
2005
Roof
Other
Sewer Information
Public Sewer
Utility Source
Public
Utility Features
Cable Available,Electricity Available,High Speed Internet,Natural Gas Available,Water Available
Appliances
Dishwasher,Dryer,Ice Maker,Microwave,Oven/Range (Combo),Refrigerator,Stainless Steel Appliance(s),Washer
Subdivision
Heron Bay The Woodlands
Community Features
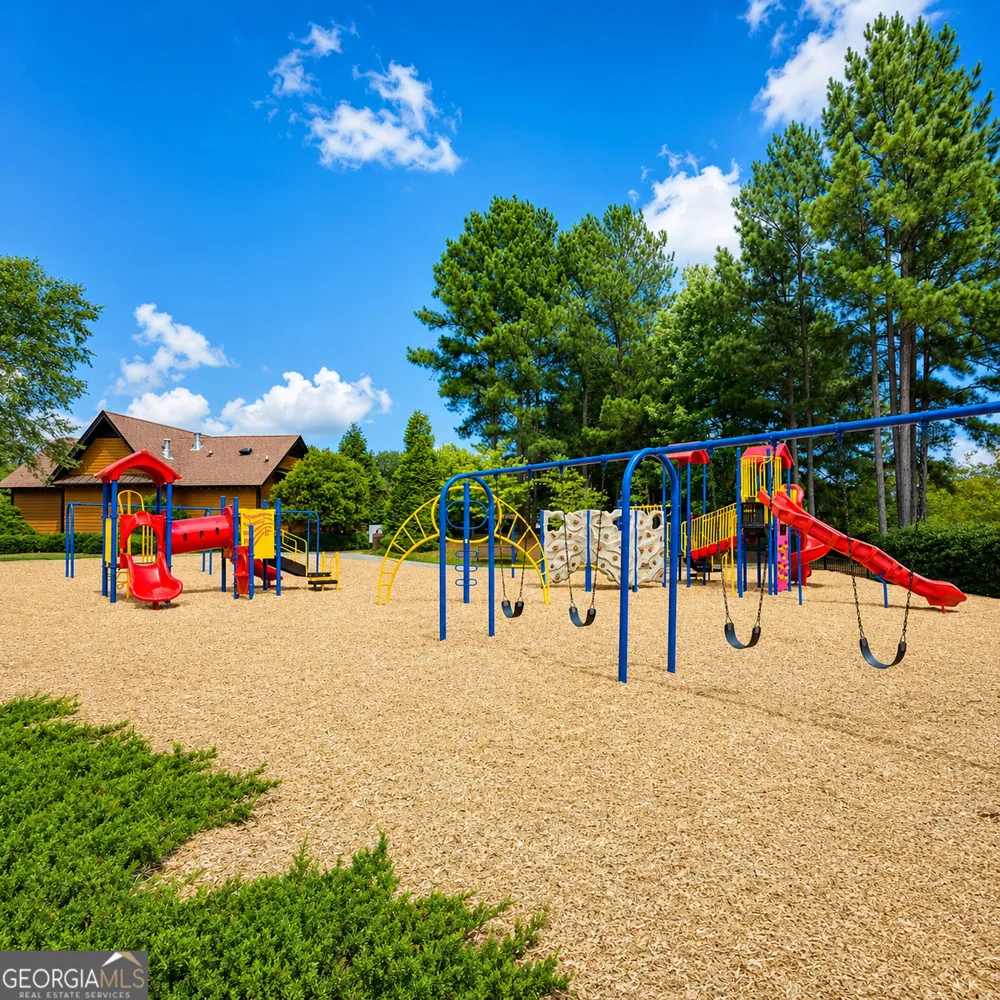
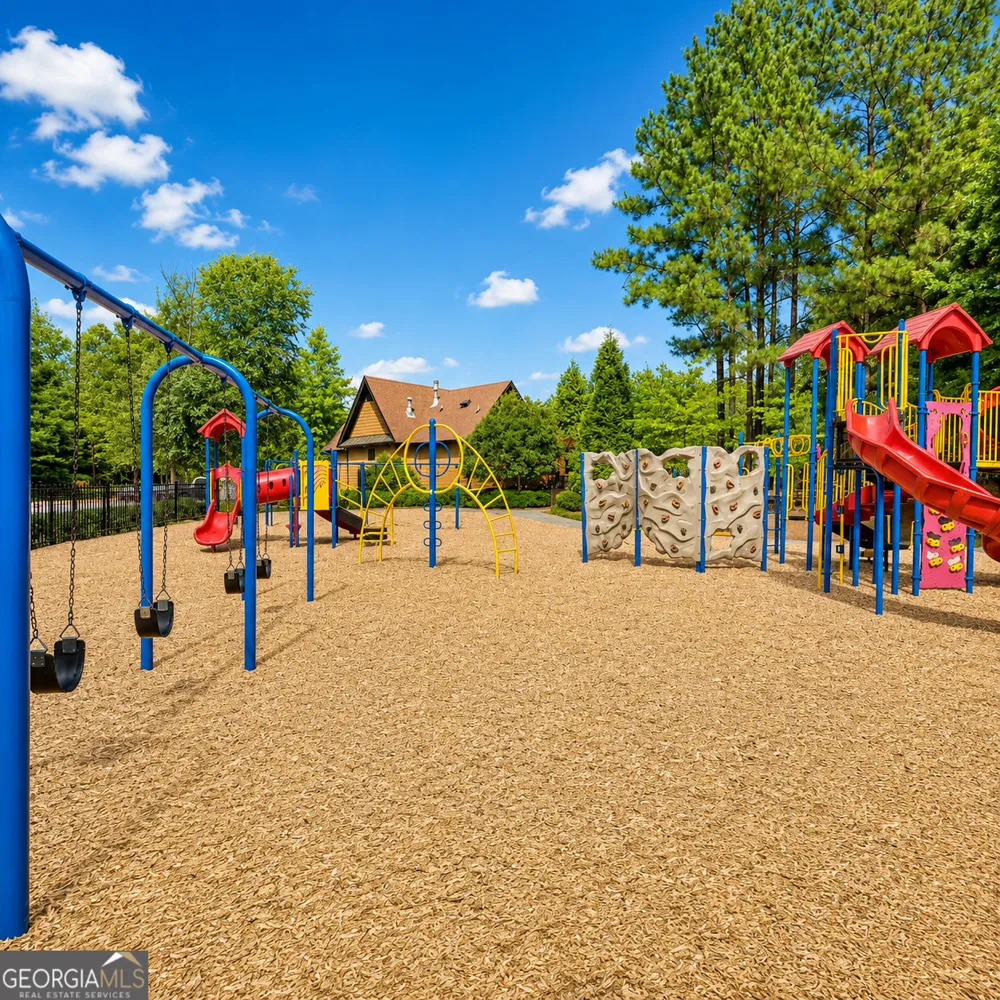
Clubhouse,Fitness Center,Golf,Lake,Playground,Pool,Street Lights,Tennis Court(s)
Elementary School
Bethlehem
Middle School
Luella
High School
Luella
County
Henry
Region
Locust Grove
Original List Price
$599,000
Days on Market (Cumulative)
75
Taxes Annual
$7,460
HOA
1
HOA Fees
1150
MLS #
10796727
Location
Legal

The data relating to real estate for sale on this web site comes in part from the Broker Reciprocity Program of GAMLS. All real estate listings are marked with the GAMLS Broker Reciprocity thumbnail logo and detailed information about them includes the name of the listing brokers. The broker providing these data believes them to be correct, but advises interested parties to confirm them before relying on them in a purchase decision. Copyright 2023 GAMLS. All rights reserved.


Provided By
Listed by Pascalle Dillett (#DILLETTPASCA)
Listing Office: Realty Hub of Georgia, LLC (#RHUB01)

Living Out Loud Real Estate Solution Group, LLC Have a question about this home?

Interested in Purchasing 3000 Norwell CT?

Get an estimate on monthly payments on this property.

$
years
Down Payment
$
%
Interest Rate
%
Tax Rate
%
$
$annually
$monthly
Estimated Monthly Payment
$0.00
Loan Amount
$0.00