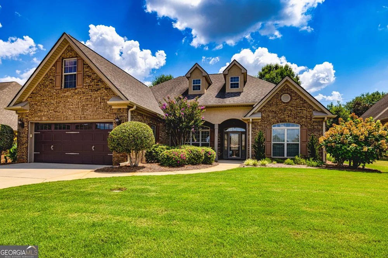
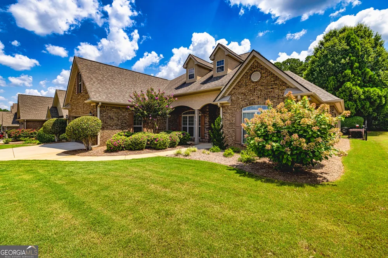
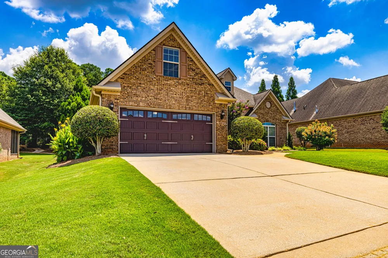
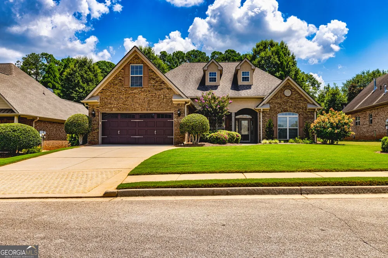
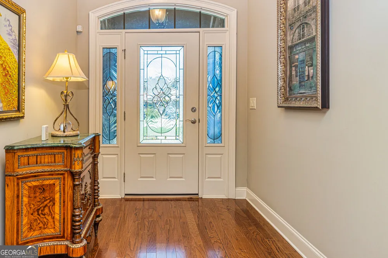
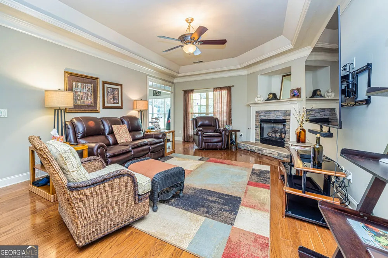
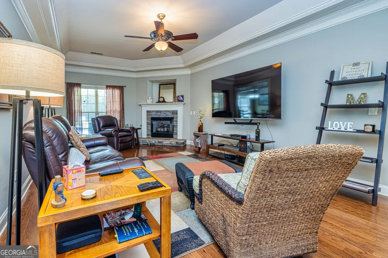
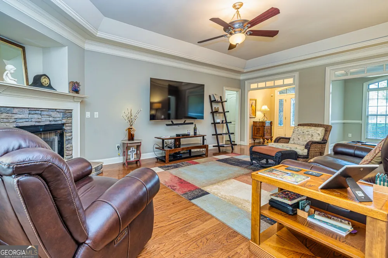
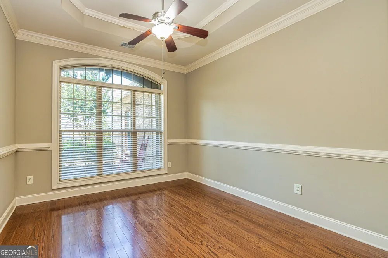
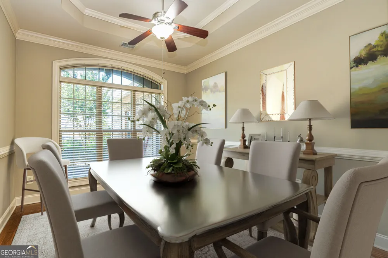
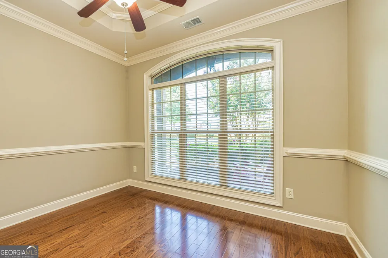
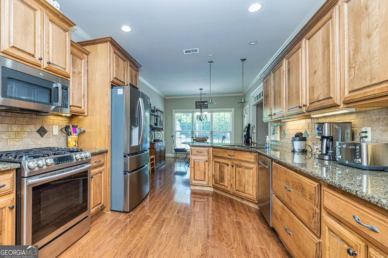
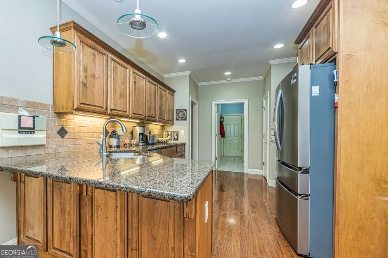
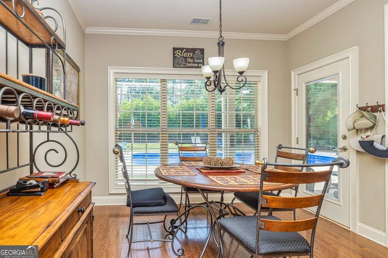
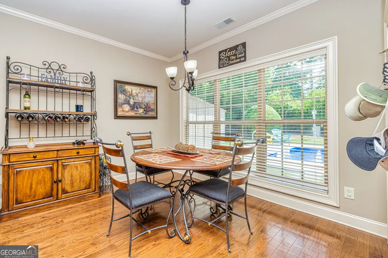
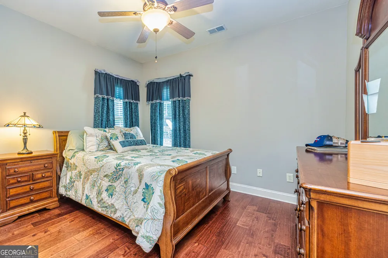
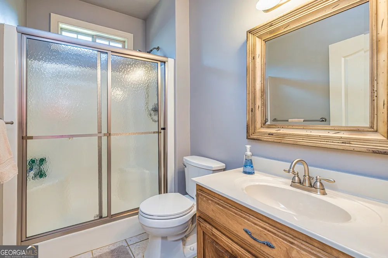
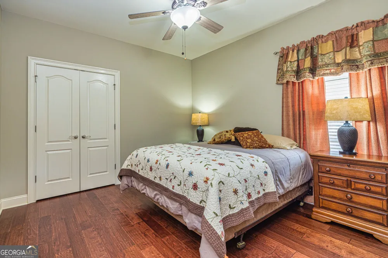
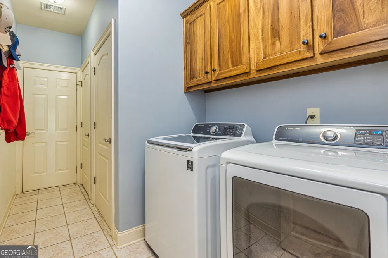
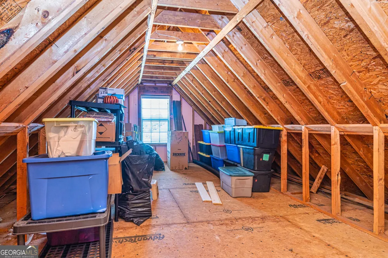
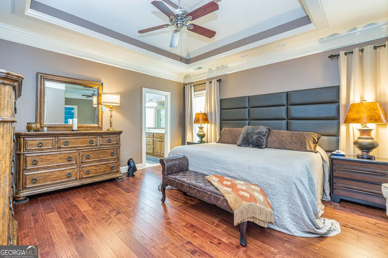
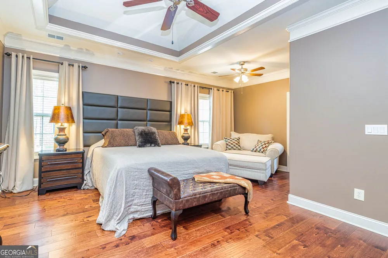
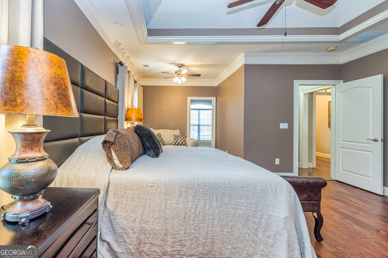
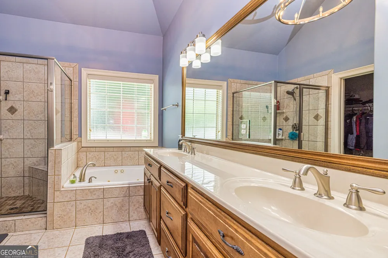
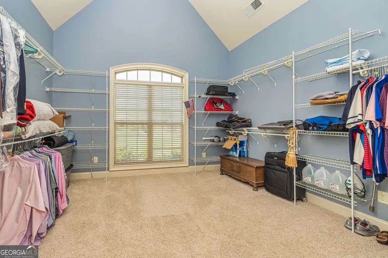
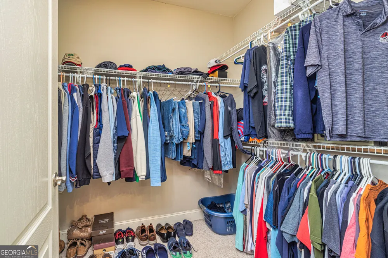
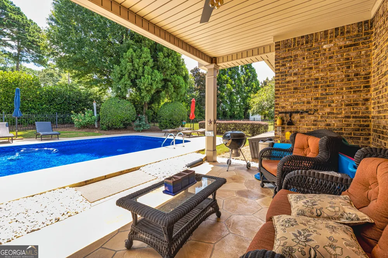
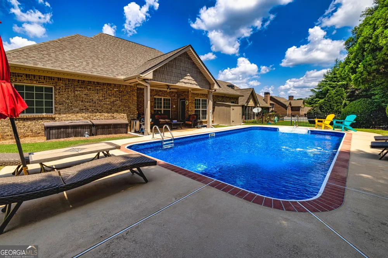
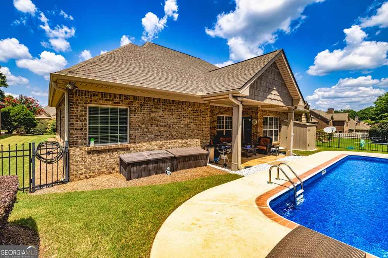
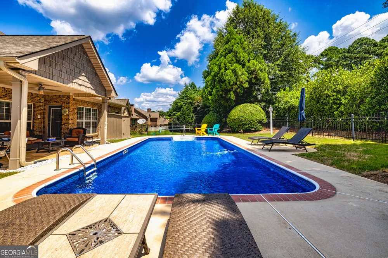
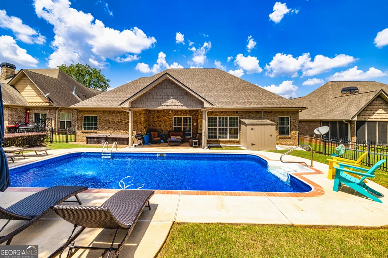
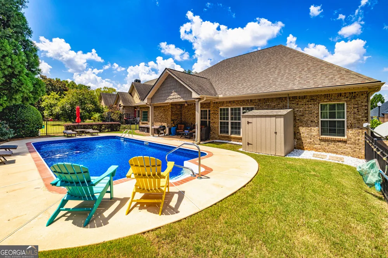
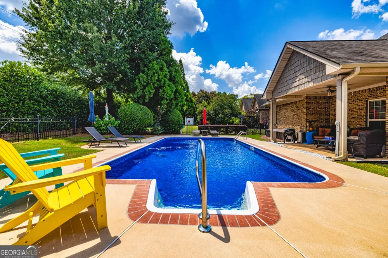
Welcome home to this beautiful all-brick ranch located in the highly sought-after Estates at Cameron Manor! IN-GROUND POOL! 3 bedrooms, 2.5 baths, PLUS an unfinished bonus room and formal dining room! Offering a spacious split-bedroom floor plan, incredible storage, flexible living space, and so much more, this home checks all the boxes. Step inside to a welcoming foyer that leads into the spacious living room, where tray ceilings and a beautiful stone fireplace create the perfect setting for cozy fall and winter evenings. The kitchen features granite countertops, gorgeous wood cabinetry, stainless steel appliances, a pantry, plenty of counter space, and a breakfast area for casual dining. The separate formal dining room comfortably seats 8+ for holidays and gatherings. The spacious secondary bedrooms feature generous closets, while the oversized laundry room provides additional wood cabinetry and a separate storage closet. Upstairs, an unfinished bonus room offers even more possibilities and could become a 4th bedroom, home office, playroom, man cave, hobby room, or whatever best fits your needs. The oversized primary bedroom has a feature you have to see to believe-a DREAM closet nearly the size of another bedroom! Keep it as the ultimate closet and dressing retreat, or transform the space into an in-room nursery, private office, library, sitting area, or additional flex space. The private en-suite offers yet another walk-in closet, double vanity, garden tub, and separate shower. Outside, your very own in-ground pool is ready for sunny afternoons and summer gatherings. Grab a chair and soak up the sun, enjoy the peace and quiet, or fire up the grill beneath the covered patio while entertaining friends and family. The property also features a sprinkler system and a two-car garage with additional storage. And the perks don't stop at your property line! Tired of keeping the grass cut? No worries-the community association maintains your lawn for you! Enjoy evening walks along the neighborhood sidewalks, or head down to the community pond and explore the trails surrounding it. All of this just minutes from the McDonough Square, dining, shopping, and everyday conveniences, approximately 14 minutes from I-75 and 30 minutes south of Hartsfield-Jackson Atlanta International Airport.
Property Details
- Interior
- Double Vanity,High Ceilings,Master On Main Level,Separate Shower,Soaking Tub,Split Bedroom Plan,Tray Ceiling(s),Walk-In Closet(s
- Fireplaces
- 1
- Cooling
- Central Air
- Heating
- Central
- Cooling Features
- Central Air
- Bedrooms
- 3
- Bathrooms
- 2.5
- Full Baths
- 2
- Half Baths
- 1
- Bedrooms on Main Level
- 3
- Lot Features
- Level
- Stories
- One and One Half
- Lot Description
- Level
- Exterior Features
- Sprinkler System
- Exterior Materials
- Sprinkler System
- Acres
- 0.25
- Square Feet
- 2187
- Parking Features
- Garage
- Parking
- Garage
- Parking Type
- Garage
- Property Type
- Purchase
- Style
- Brick 4 Side
- Year Built
- 2006
- Roof
- Composition
- Sewer Information
- Public Sewer
- Utility Source
- Public
- Utility Features
- Electricity Available,Sewer Connected
- Appliances
- Dishwasher,Microwave,Oven/Range (Combo),Stainless Steel Appliance(s)
- Subdivision
- Estates at Cameron Manor
- Community Features
- Sidewalks
- Elementary School
- Walnut Creek
- Middle School
- McDonough
- High School
- McDonough
- County
- Henry
- Region
- McDonough
- Original List Price
- $435,000
- Taxes Annual
- $6,143
- HOA
- 1
- HOA Fees
- 1700
Location
Legal
The data relating to real estate for sale on this web site comes in part from the Broker Reciprocity Program of GAMLS. All real estate listings are marked with the GAMLS Broker Reciprocity thumbnail logo and detailed information about them includes the name of the listing brokers. The broker providing these data believes them to be correct, but advises interested parties to confirm them before relying on them in a purchase decision. Copyright 2023 GAMLS. All rights reserved.
Provided By
Listed by Summer Mills (#MILLSSUMMER)
Listing Office: Keller Williams Realty Atl. Partners (#KWRS06)