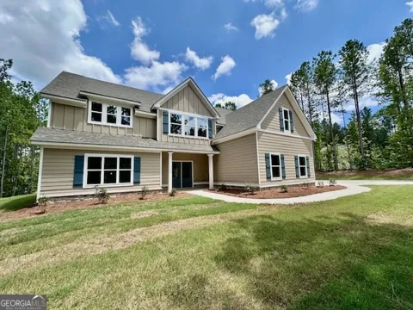
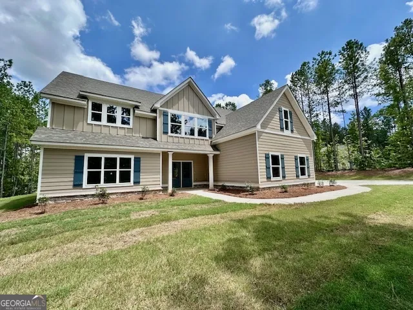
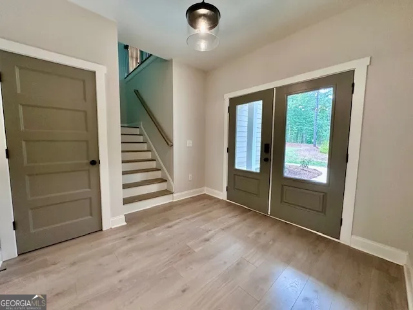
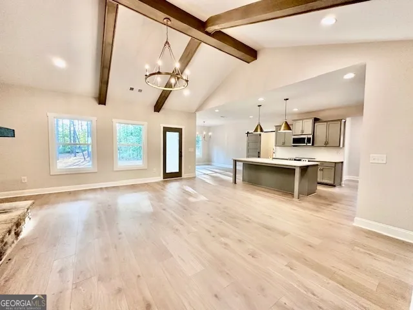
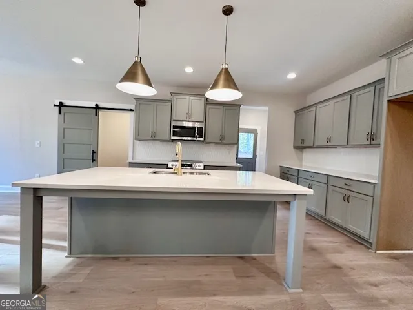
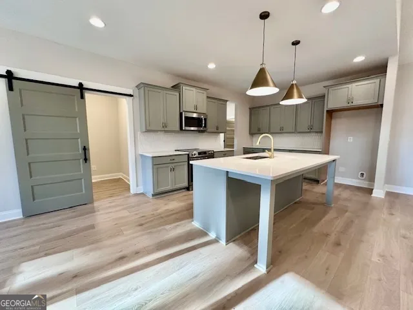
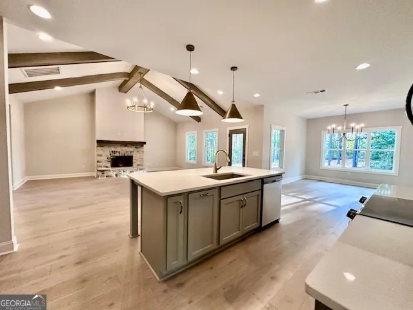
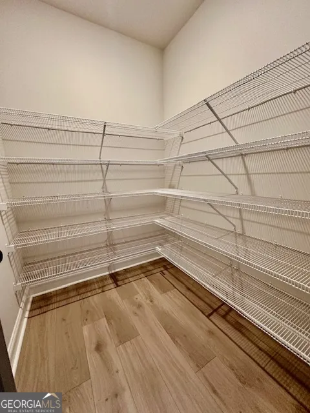
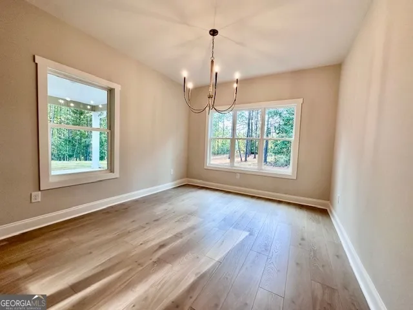
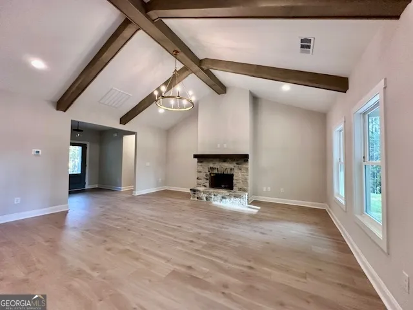
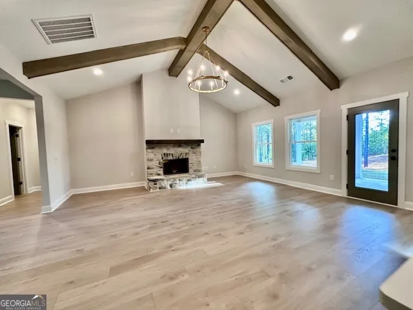
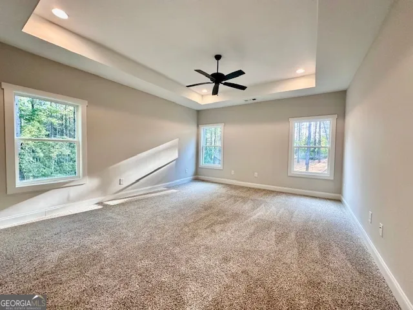
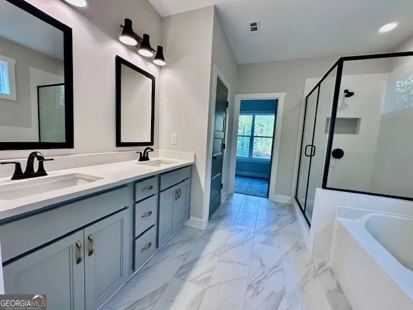
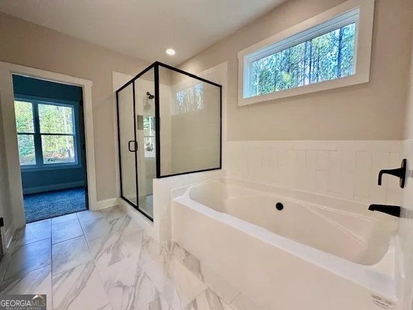
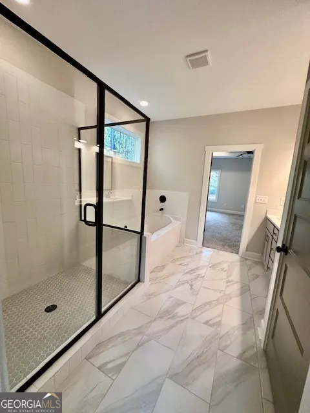
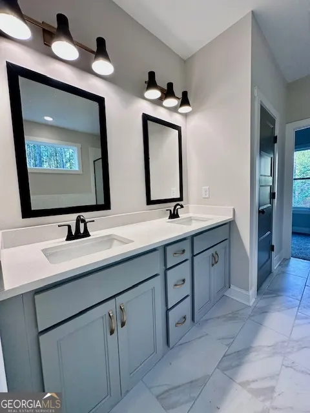
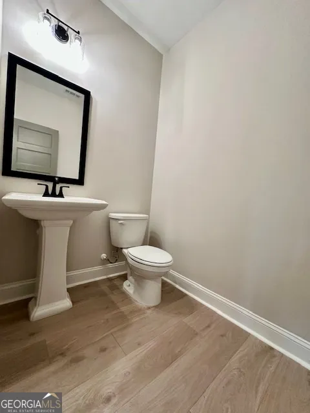
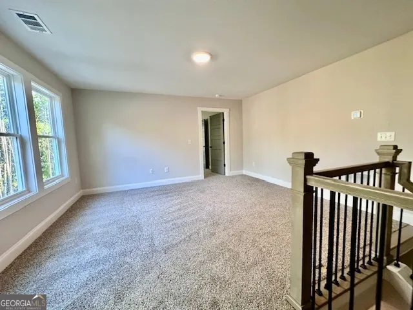
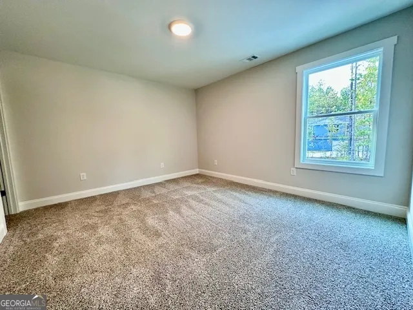
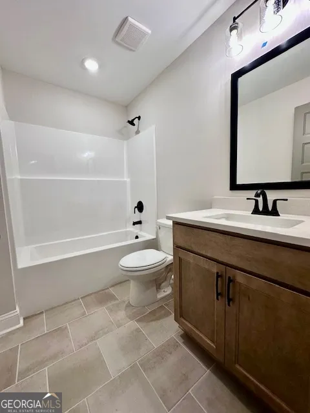
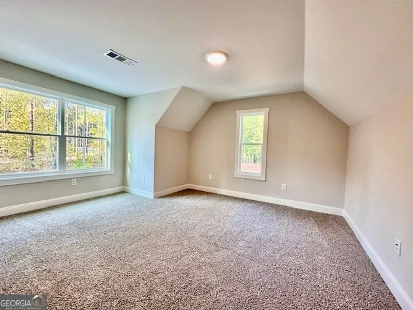
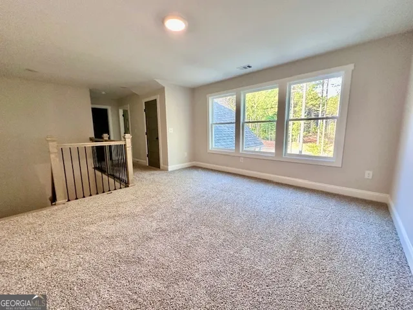
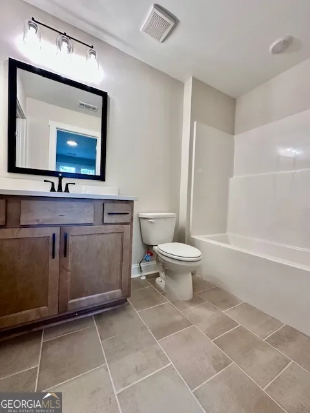
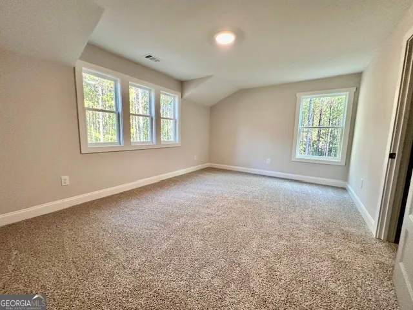
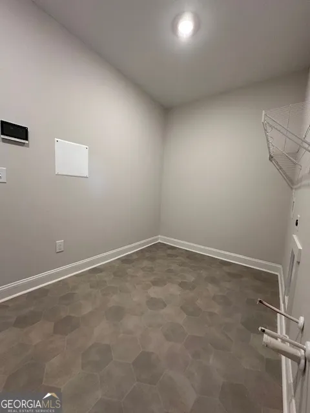
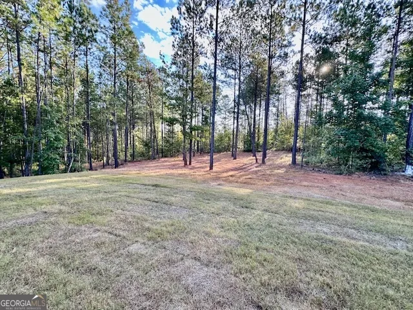
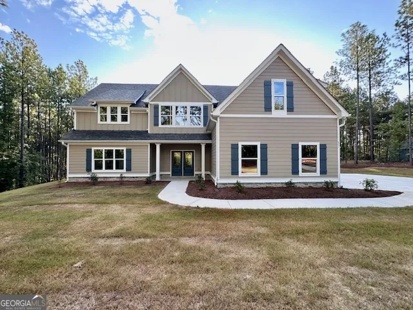
ROSEMONT ZONE AND 2 ACRES! The Whitshire Plan by Trademark Quality Homes features an entry foyer leading to an open family room w/vaulted ceiling and designer finished fireplace and large windows. The spacious kitchen features shaker tasteful cabinetry boasting granite or quartz counters, designer tile backsplash, walk-in pantry, and stainless appliances. A large dining area is just off the kitchen overlooking the private backyard area. You'll appreciate the mudroom for those entering thru the Friend's Entry. We've included an office space just off the Kitchen area! On the main level, you'll find an owner's suite with lots of natural light, tiled bathroom to include tiled shower and double vanity with granite or quartz counters. Upstairs, enter into flex area which is ideal for a study, office, playroom, craft area, and so much more! A private guest suite is found with its own bath. Two additional bedrooms and bath are also on the second level. This home features FOAM INSULATED ATTIC, Low-E windows, and total electric construction for energy efficiency! When using one of the builder's preferred lenders receive closing costs assistance of $6,000!
Property Details
- Interior
- Double Vanity,Master On Main Level,Pulldown Attic Stairs,Separate Shower,Tile Bath,Tray Ceiling(s),Vaulted Ceiling(s),Walk-In Cl
- Fireplaces
- 1
- Cooling
- Ceiling Fan(s),Electric,Heat Pump
- Heating
- Electric,Heat Pump
- Cooling Features
- Ceiling Fan(s),Electric,Heat Pump
- Bedrooms
- 4
- Bathrooms
- 3.5
- Full Baths
- 3
- Half Baths
- 1
- Bedrooms on Main Level
- 1
- Lot Features
- Level
- Stories
- One and One Half
- Lot Description
- Level
- Acres
- 2
- Square Feet
- 2901
- Parking Features
- Attached, Garage, Garage Door Opener, Kitchen Level, Parking Pad
- Parking
- Attached,Garage,Garage Door Opener,Kitchen Level,Parking Pad
- Parking Spaces
- 2
- Parking Type
- Garage
- Property Type
- Purchase
- Style
- Traditional
- Year Built
- 2025
- Roof
- Composition
- Sewer Information
- Septic Tank
- Utility Source
- Well
- Utility Features
- Electricity Available,High Speed Internet
- Appliances
- Dishwasher,Electric Water Heater,Oven/Range (Combo),Stainless Steel Appliance(s)
- Subdivision
- Dove Creek
- Elementary School
- Rosemont
- Middle School
- Long Cane
- High School
- Troup
- County
- Troup
- Region
- LaGrange
- Original List Price
- $489,990
- Taxes Annual
- $5,000
- HOA
- 1
- HOA Fees
- 150
Location
Legal
The data relating to real estate for sale on this web site comes in part from the Broker Reciprocity Program of GAMLS. All real estate listings are marked with the GAMLS Broker Reciprocity thumbnail logo and detailed information about them includes the name of the listing brokers. The broker providing these data believes them to be correct, but advises interested parties to confirm them before relying on them in a purchase decision. Copyright 2023 GAMLS. All rights reserved.
Provided By
Listed by Steven Ward (#WARDSTEVEN)
Listing Office: Go Realty (#GRGA01)