(678) 916-6214 678-571-2082 info@livingoutloudrealty.com​ Shawntell@sellinghousesinga.com Living Out Loud Realty
Traffic Dashboard
Home Home
  • Search
  • Communities
  • Buying
    • Buying Info
    • Featured Listings
    • Search Homes
  • Selling
  • Property Management
  • Recently Sold
  • About
    • Learn More
    • Meet the Team
    • Career Opportunities
    • Our Testimonials
  • Articles
  • Schedule A Consultation
  • Contact
Traffic Dashboard
Living Out Loud Real Estate Solution Group, LLC
(678) 916-6214 info@livingoutloudrealty.com​
  • Living Out Loud Real Estate Solution Group, LLC
    3142 Hwy 278 #122
    Covington, Georgia 30014
    678-916-2414
    info@livingoutloudrealty.com
    H81410
Home
  • Search
  • Communities
  • Buying
  • Selling
  • Property Management
  • Recently Sold
  • About
  • Articles
  • Schedule A Consultation
  • Contact
Legal
  • Privacy
  • Terms
  • DMCA
  • Accessibility
  • Fair Housing
Account
  • Dashboard
  • Logout
  • Login
Living Out Loud Real Estate Solution Group, LLC  - Footer Logo
©2026 Living Out Loud Realty. All rights reserved.
Website built by CloseHack.

Proud Member of

Georgia MLS

The data relating to real estate for sale on this web site comes in part from the Broker Reciprocity Program of GAMLS. All real estate listings are marked with the GAMLS Broker Reciprocity thumbnail logo and detailed information about them includes the name of the listing brokers. The broker providing these data believes them to be correct, but advises interested parties to confirm them before relying on them in a purchase decision. Copyright 2023 GAMLS. All rights reserved.

Return
  • All Types
  • House+2 more
  • Price
  • Bed/Bath
  • Size
  • Dates
  • Filters
  • Amenities
  • Save
  • Share
Listings
No results
Sort
Home / Murphy / 324 Golden Eagle DR
324 Golden Eagle DR Murphy, NC 28906 324 Golden Eagle DR Murphy, NC 28906 324 Golden Eagle DR Murphy, NC 28906 324 Golden Eagle DR Murphy, NC 28906 324 Golden Eagle DR Murphy, NC 28906 324 Golden Eagle DR Murphy, NC 28906 324 Golden Eagle DR Murphy, NC 28906 324 Golden Eagle DR Murphy, NC 28906 324 Golden Eagle DR Murphy, NC 28906 324 Golden Eagle DR Murphy, NC 28906 324 Golden Eagle DR Murphy, NC 28906 324 Golden Eagle DR Murphy, NC 28906 324 Golden Eagle DR Murphy, NC 28906 324 Golden Eagle DR Murphy, NC 28906 324 Golden Eagle DR Murphy, NC 28906 324 Golden Eagle DR Murphy, NC 28906 324 Golden Eagle DR Murphy, NC 28906 324 Golden Eagle DR Murphy, NC 28906 324 Golden Eagle DR Murphy, NC 28906 324 Golden Eagle DR Murphy, NC 28906 324 Golden Eagle DR Murphy, NC 28906 324 Golden Eagle DR Murphy, NC 28906 324 Golden Eagle DR Murphy, NC 28906 324 Golden Eagle DR Murphy, NC 28906 324 Golden Eagle DR Murphy, NC 28906 324 Golden Eagle DR Murphy, NC 28906 324 Golden Eagle DR Murphy, NC 28906 324 Golden Eagle DR Murphy, NC 28906 324 Golden Eagle DR Murphy, NC 28906 324 Golden Eagle DR Murphy, NC 28906 324 Golden Eagle DR Murphy, NC 28906 324 Golden Eagle DR Murphy, NC 28906 324 Golden Eagle DR Murphy, NC 28906 324 Golden Eagle DR Murphy, NC 28906 324 Golden Eagle DR Murphy, NC 28906 324 Golden Eagle DR Murphy, NC 28906 324 Golden Eagle DR Murphy, NC 28906 324 Golden Eagle DR Murphy, NC 28906 324 Golden Eagle DR Murphy, NC 28906 324 Golden Eagle DR Murphy, NC 28906 324 Golden Eagle DR Murphy, NC 28906 324 Golden Eagle DR Murphy, NC 28906 View All Photos

$449,000

| Active

324 Golden Eagle DR

Murphy, NC 28906

3
Beds
3.5
Baths
1.17
Acres
234
Days on Market
10677576
MLS#
House
Structure
Residential
Zone
Contact

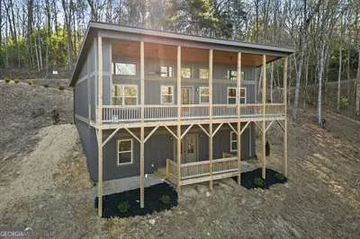
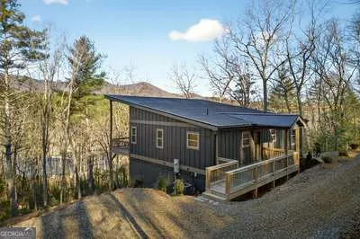
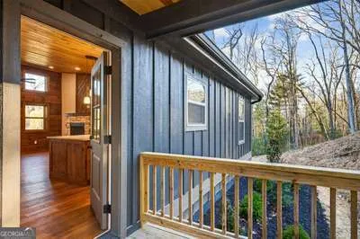
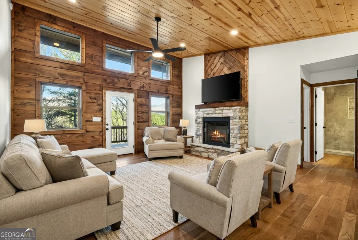
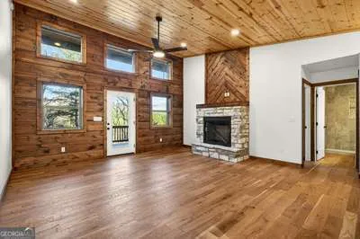
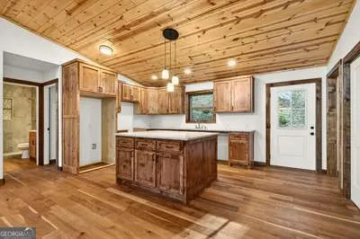
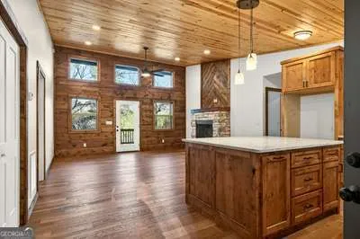
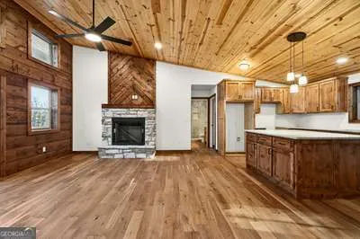
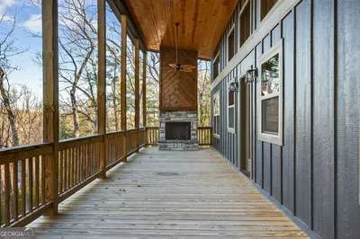
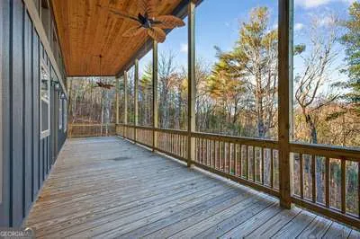
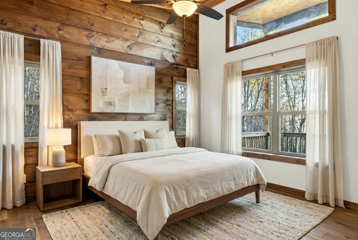
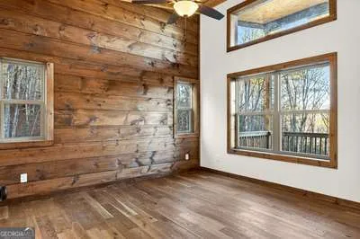
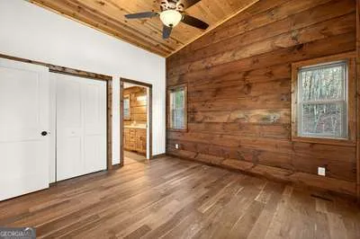
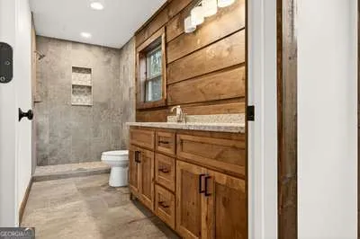
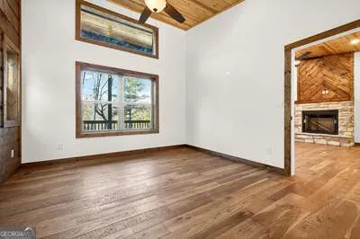
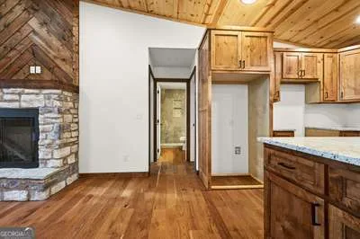
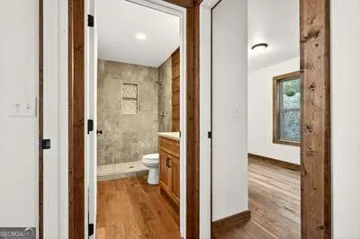
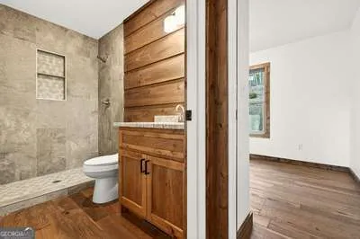
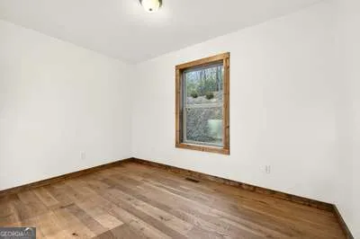
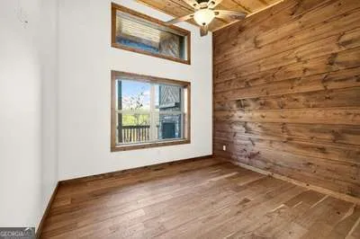
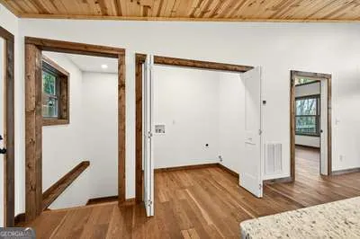
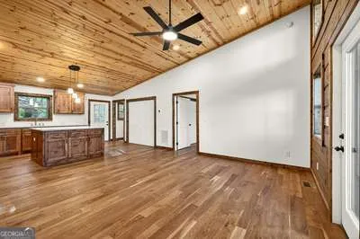
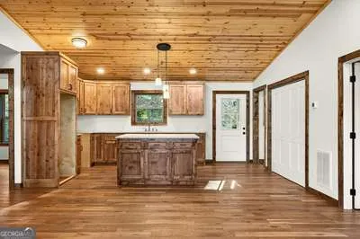
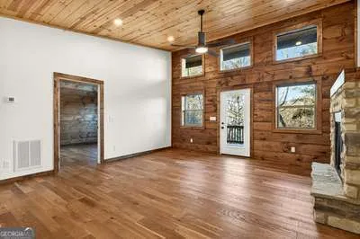
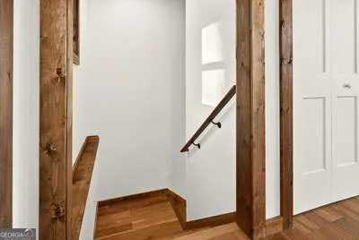
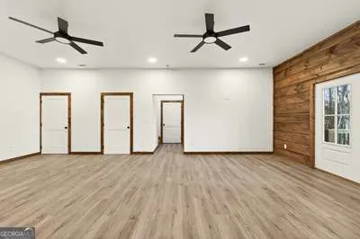
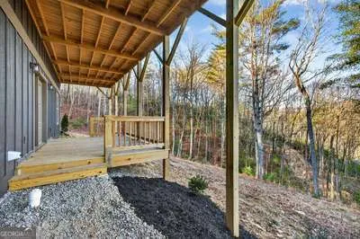
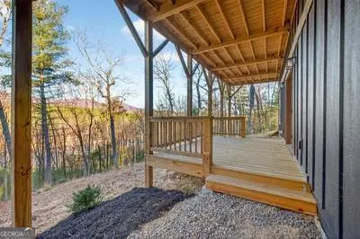
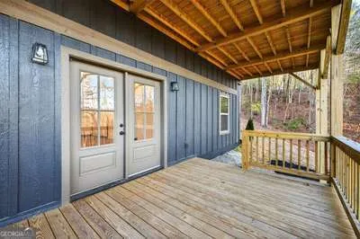
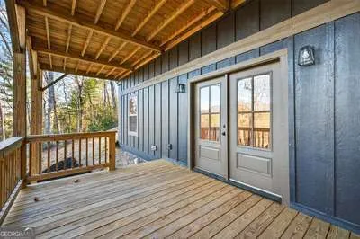
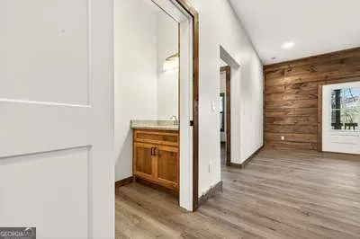
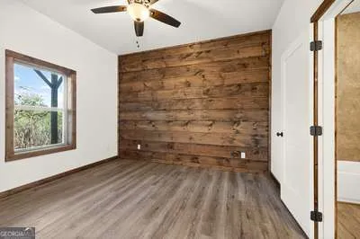
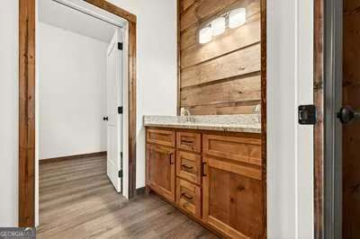
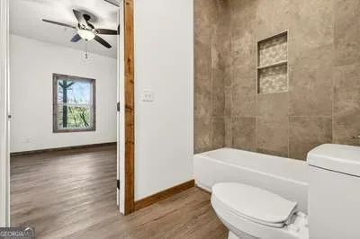
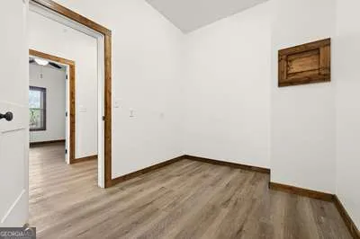
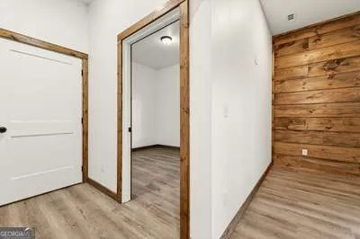
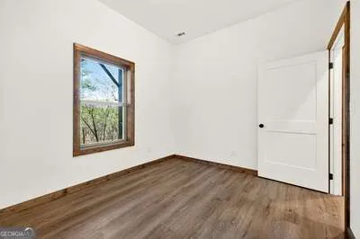
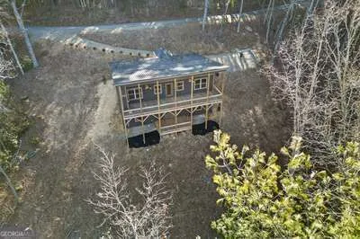
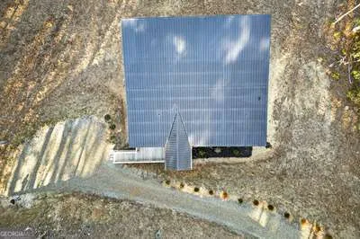
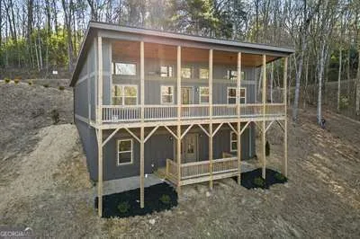
Don't miss this stunning modern cabin that seamlessly blends rustic charm with contemporary comfort. Situated on a wooded lot of over an acre, this spacious 3-bedroom, 3.5-bath home features two master suites-one on each level-along with two bonus rooms, including a recreation room. The open-concept kitchen boasts granite countertops and a large island, while the main-level laundry adds everyday convenience. The expansive great room showcases vaulted tongue-and-groove ceilings, a dramatic stacked-stone fireplace, and a wall of windows and glass doors that flood the space with natural light. Step outside to the oversized upper-level back porch, complete with a second stacked-stone fireplace-perfect for relaxing or entertaining. The luxurious upper-level master suite offers vaulted wood ceilings, wood flooring, large windows, and a spa-inspired en suite bath with dual vanities and a beautifully tiled walk-in shower. The lower-level master suite features a soaking tub, tiled walk-in shower, dual vanities, and a generous walk-in closet. A guest bedroom and bonus room share a full bathroom. The home is also equipped with a radon mitigation system for added peace of mind.

Property Details
Interior
Double Vanity,High Ceilings,In-Law Floorplan,Master On Main Level,Split Bedroom Plan,Tile Bath,Vaulted Ceiling(s)
Fireplaces
2
Cooling
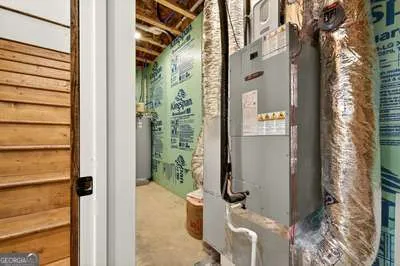
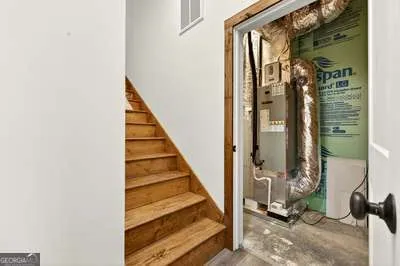
Ceiling Fan(s),Central Air,Electric,Heat Pump
Heating
Central,Electric,Heat Pump
Cooling Features
Ceiling Fan(s),Central Air,Electric,Heat Pump
Bedrooms
3
Bathrooms
3.5
Full Baths
3
Half Baths
1
Bedrooms on Main Level
2
View
Mountain(s)
Lot Features
Level,Sloped
Stories
2
Lot Description
Level,Sloped
Exterior Features
Veranda
Exterior Materials
Veranda
Acres
1.17
Parking Features
Guest, Kitchen Level, Parking Pad
Parking
Guest,Kitchen Level,Parking Pad
Property Type
Purchase
Style
Contemporary,Country/Rustic
Basement
1
Basement Description
Bath Finished,Daylight,Exterior Entry,Finished,Full,Interior Entry
Basement Finished
1
Year Built
2023
Foundation
Pillar/Post/Pier
Roof
Metal
Sewer Information
Septic Tank
Utility Source
Shared Well
Utility Features
Electricity Available,Propane,Water Available
Appliances
Electric Water Heater
Subdivision
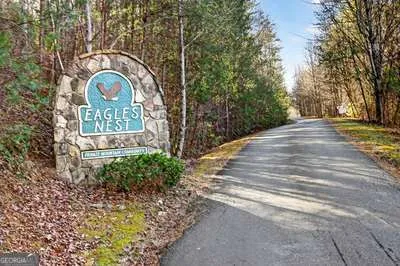
Eagles Nest
Elementary School
Other
Middle School
Other
High School
Other
County
Cherokee
Region
Murphy
Original List Price
$485,000
Days on Market (Cumulative)
234
Taxes Annual
$2,044
HOA
1
HOA Fees
480
MLS #
10677576
Location
Legal

The data relating to real estate for sale on this web site comes in part from the Broker Reciprocity Program of GAMLS. All real estate listings are marked with the GAMLS Broker Reciprocity thumbnail logo and detailed information about them includes the name of the listing brokers. The broker providing these data believes them to be correct, but advises interested parties to confirm them before relying on them in a purchase decision. Copyright 2023 GAMLS. All rights reserved.


Provided By
Listed by Deborah Wilson (#WILSONDEBOR)
Listing Office: Coldwell Banker High Country (#CBHC01)

Living Out Loud Real Estate Solution Group, LLC Have a question about this home?

Interested in Purchasing 324 Golden Eagle DR?

Get an estimate on monthly payments on this property.

$
years
Down Payment
$
%
Interest Rate
%
Tax Rate
%
$
$annually
$monthly
Estimated Monthly Payment
$0.00
Loan Amount
$0.00