(678) 916-6214 678-571-2082 info@livingoutloudrealty.com​ Shawntell@sellinghousesinga.com Living Out Loud Realty
Traffic Dashboard
Home Home
  • Search
  • Communities
  • Buying
    • Buying Info
    • Featured Listings
    • Search Homes
  • Selling
  • Property Management
  • Recently Sold
  • About
    • Learn More
    • Meet the Team
    • Career Opportunities
    • Our Testimonials
  • Articles
  • Schedule A Consultation
  • Contact
Traffic Dashboard
Living Out Loud Real Estate Solution Group, LLC
(678) 916-6214 info@livingoutloudrealty.com​
  • Living Out Loud Real Estate Solution Group, LLC
    3142 Hwy 278 #122
    Covington, Georgia 30014
    678-916-2414
    info@livingoutloudrealty.com
    H81410
Home
  • Search
  • Communities
  • Buying
  • Selling
  • Property Management
  • Recently Sold
  • About
  • Articles
  • Schedule A Consultation
  • Contact
Legal
  • Privacy
  • Terms
  • DMCA
  • Accessibility
  • Fair Housing
Account
  • Dashboard
  • Logout
  • Login
Living Out Loud Real Estate Solution Group, LLC  - Footer Logo
©2026 Living Out Loud Realty. All rights reserved.
Website built by CloseHack.

Proud Member of

Georgia MLS

The data relating to real estate for sale on this web site comes in part from the Broker Reciprocity Program of GAMLS. All real estate listings are marked with the GAMLS Broker Reciprocity thumbnail logo and detailed information about them includes the name of the listing brokers. The broker providing these data believes them to be correct, but advises interested parties to confirm them before relying on them in a purchase decision. Copyright 2023 GAMLS. All rights reserved.

Return
  • All Types
  • House+2 more
  • Price
  • Bed/Bath
  • Size
  • Dates
  • Filters
  • Amenities
  • Save
  • Share
Listings
No results
Sort
Home / Statesboro / 327 Royal Fern DR
327 Royal Fern DR Statesboro, GA 30461 327 Royal Fern DR Statesboro, GA 30461 327 Royal Fern DR Statesboro, GA 30461 327 Royal Fern DR Statesboro, GA 30461 327 Royal Fern DR Statesboro, GA 30461 327 Royal Fern DR Statesboro, GA 30461 327 Royal Fern DR Statesboro, GA 30461 327 Royal Fern DR Statesboro, GA 30461 327 Royal Fern DR Statesboro, GA 30461 327 Royal Fern DR Statesboro, GA 30461 327 Royal Fern DR Statesboro, GA 30461 327 Royal Fern DR Statesboro, GA 30461 327 Royal Fern DR Statesboro, GA 30461 327 Royal Fern DR Statesboro, GA 30461 327 Royal Fern DR Statesboro, GA 30461 327 Royal Fern DR Statesboro, GA 30461 327 Royal Fern DR Statesboro, GA 30461 327 Royal Fern DR Statesboro, GA 30461 327 Royal Fern DR Statesboro, GA 30461 327 Royal Fern DR Statesboro, GA 30461 327 Royal Fern DR Statesboro, GA 30461 327 Royal Fern DR Statesboro, GA 30461 327 Royal Fern DR Statesboro, GA 30461 327 Royal Fern DR Statesboro, GA 30461 327 Royal Fern DR Statesboro, GA 30461 327 Royal Fern DR Statesboro, GA 30461 327 Royal Fern DR Statesboro, GA 30461 327 Royal Fern DR Statesboro, GA 30461 327 Royal Fern DR Statesboro, GA 30461 327 Royal Fern DR Statesboro, GA 30461 327 Royal Fern DR Statesboro, GA 30461 327 Royal Fern DR Statesboro, GA 30461 327 Royal Fern DR Statesboro, GA 30461 327 Royal Fern DR Statesboro, GA 30461 327 Royal Fern DR Statesboro, GA 30461 327 Royal Fern DR Statesboro, GA 30461 327 Royal Fern DR Statesboro, GA 30461 327 Royal Fern DR Statesboro, GA 30461 327 Royal Fern DR Statesboro, GA 30461 327 Royal Fern DR Statesboro, GA 30461 327 Royal Fern DR Statesboro, GA 30461 327 Royal Fern DR Statesboro, GA 30461 View All Photos

$349,990

| Active

327 Royal Fern DR

Statesboro, GA 30461

2,618
Square Feet
5
Beds
3.5
Baths
0.19
Acres
27
Days on Market
10823423
MLS#
House
Structure
Residential
Zone
Contact

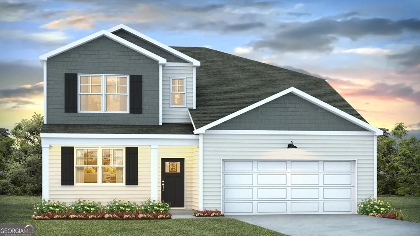
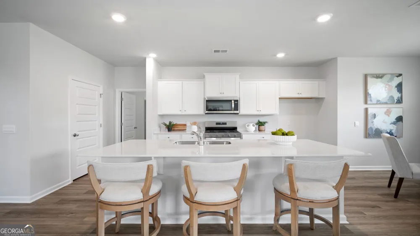
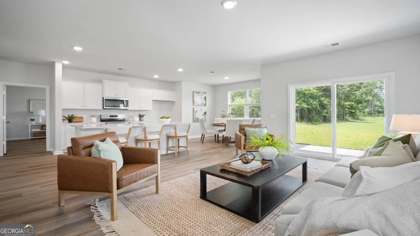
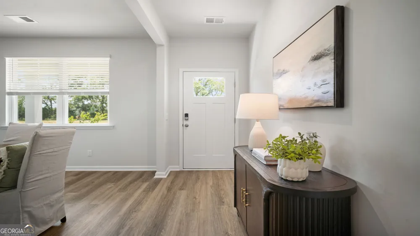
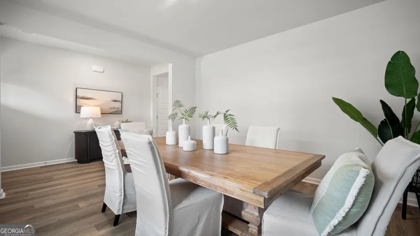
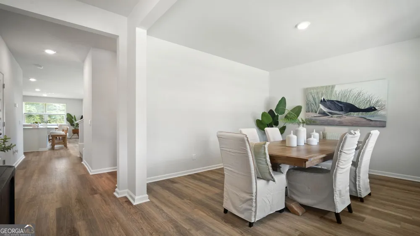
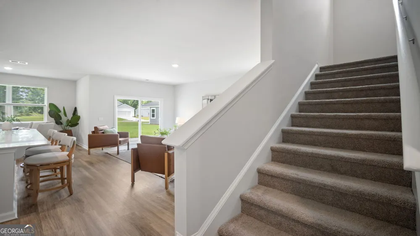
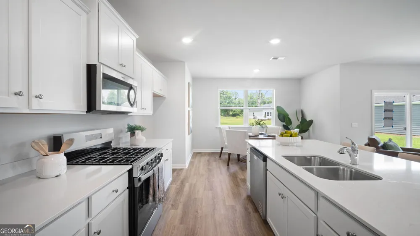
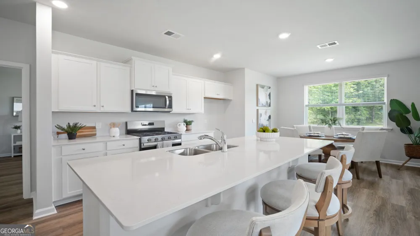
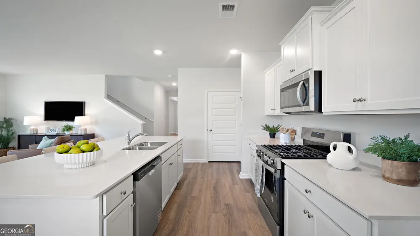
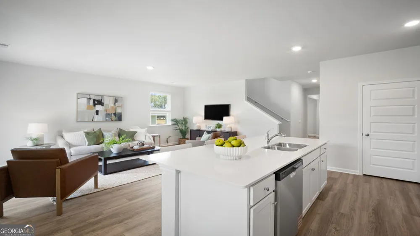
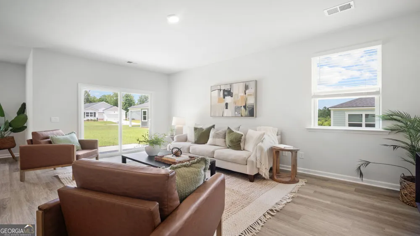
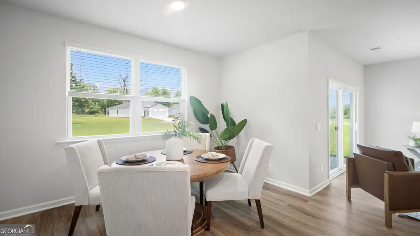
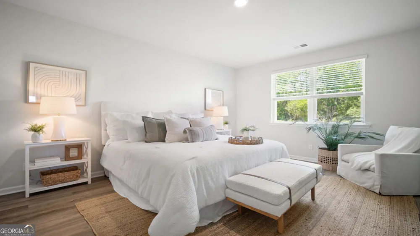
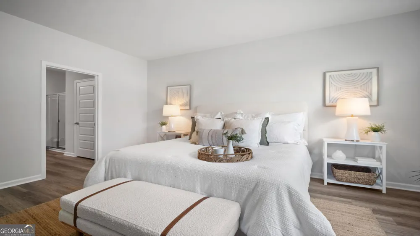
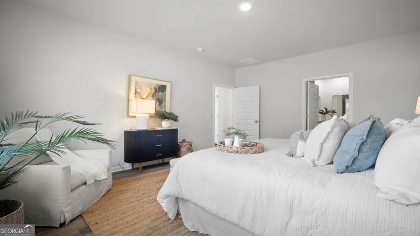
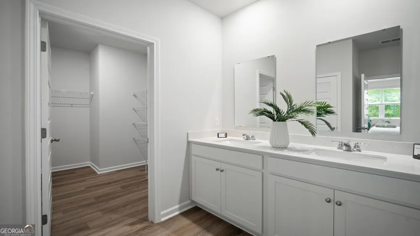
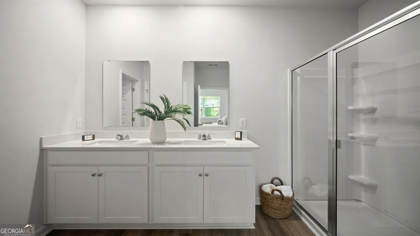
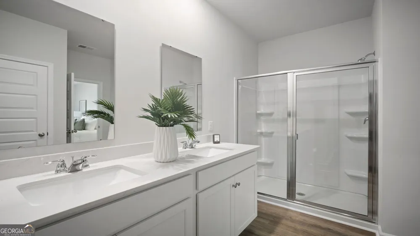
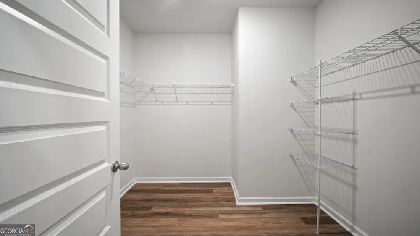
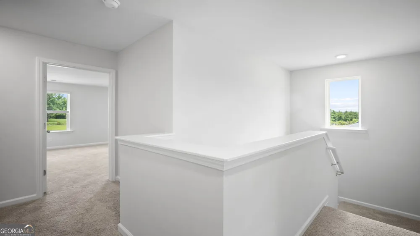
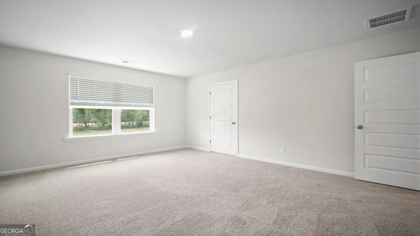
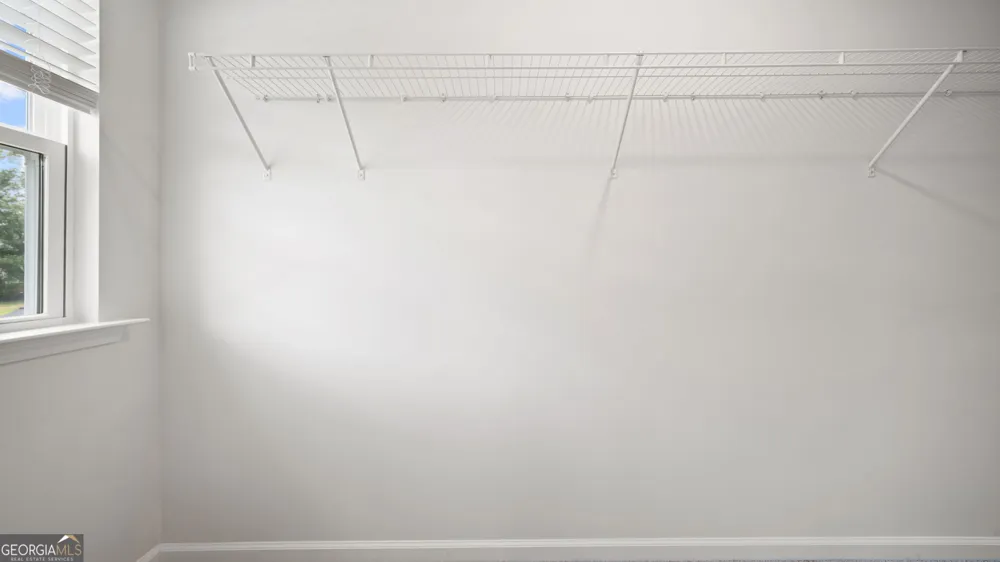
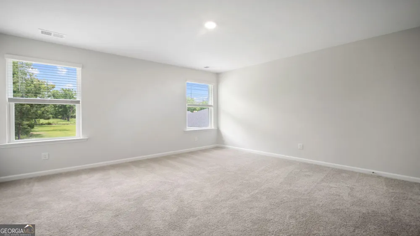
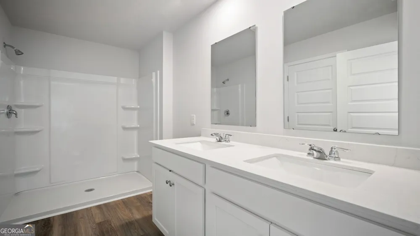
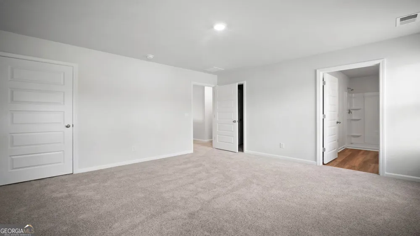
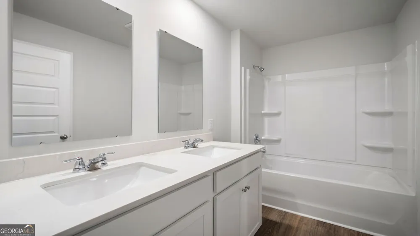
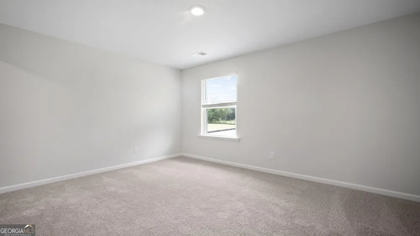
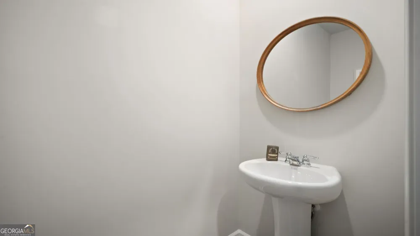
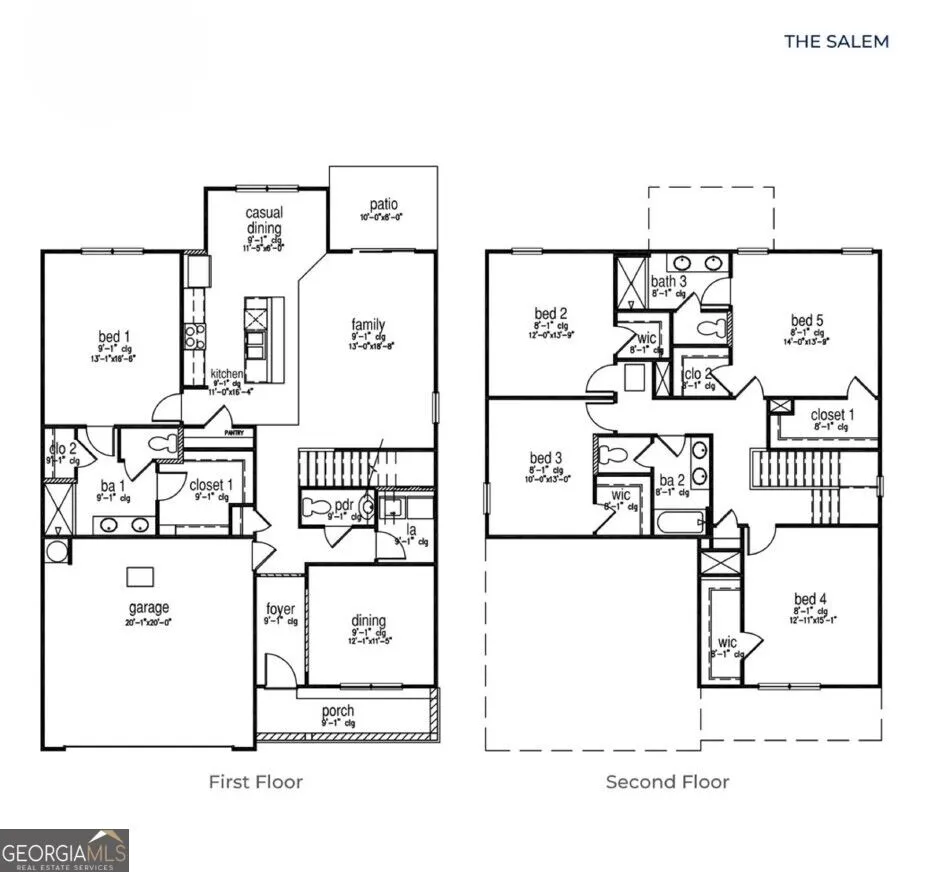
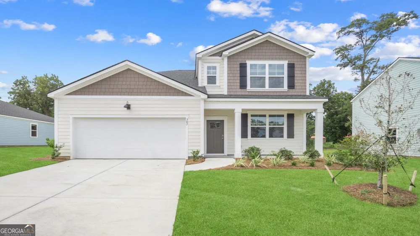
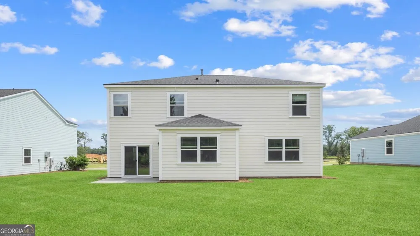
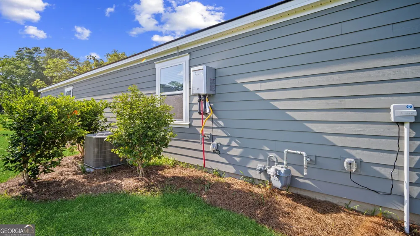
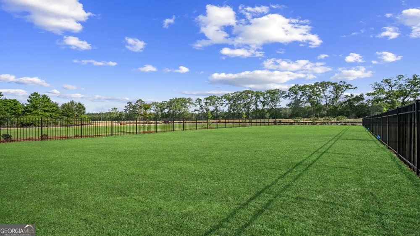
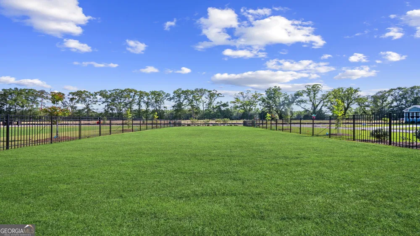
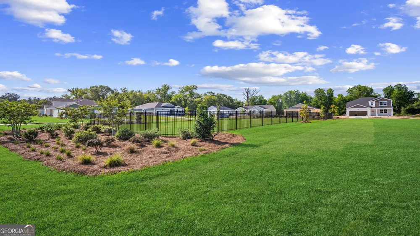
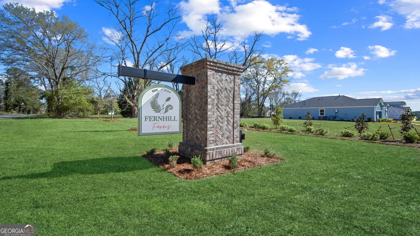
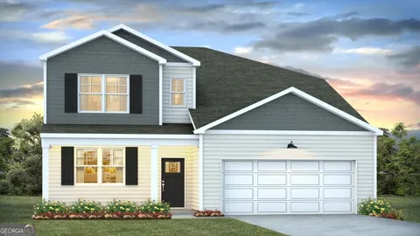
PRIVATE BACKYARD! Welcome to Fernhill Farms - a new construction community that blends small town charm & living with premiere finishes, including durable hardie plank siding. The Salem is a spacious two-story floorplan with 5 bedrooms, 3.5 bathrooms, and a 2-car garage, making this home ideal for those looking for comfort, style, and flexibility in mind. The main floor features an open-concept layout with a designated dining space at the front of the home and a modern kitchen at its heart-complete with a large Quartz island, natural gas cooking, and stainless steel appliances, the perfect for both entertaining and everyday meals. The kitchen overlooks the family room and an adjacent casual dining space, allowing everyone to gather together. The primary suite is located on the main floor and offers a walk-in closet and luxurious en-suite bath. Upstairs, there are four well sized secondary bedrooms, each with a walk in closet, and two full size bathrooms. End your day by sitting out on your back patio, enjoying the serenity of your new home in Fernhill Farms! This homes feature Smart Home technology and energy-efficient features like a tankless water heater provide added convenience, along with 2" faux wood blinds.

Property Details
Interior
Double Vanity,Pulldown Attic Stairs,Walk-In Closet(s)
Cooling
Central Air,Electric
Heating
Central,Natural Gas
Cooling Features
Central Air,Electric
Bedrooms
5
Bathrooms
3.5
Full Baths
3
Half Baths
1
Bedrooms on Main Level
1
Stories
2
Acres
0.19
Square Feet
2618
Parking Features
Attached, Garage
Parking
Attached,Garage
Parking Type
Garage
Property Type
Purchase
Style
Traditional
Year Built
2026
Foundation
Slab
Roof
Other
Sewer Information
Public Sewer
Utility Source
Public
Utility Features
Underground Utilities
Appliances
Dishwasher,Disposal,Gas Water Heater,Oven/Range (Combo),Tankless Water Heater
Subdivision
Fernhill Farms
Community Features
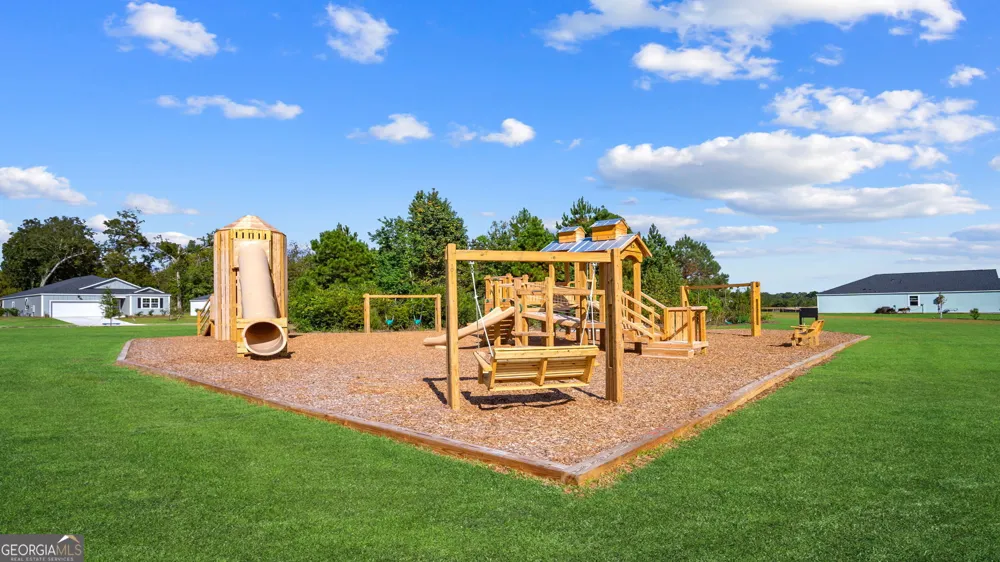
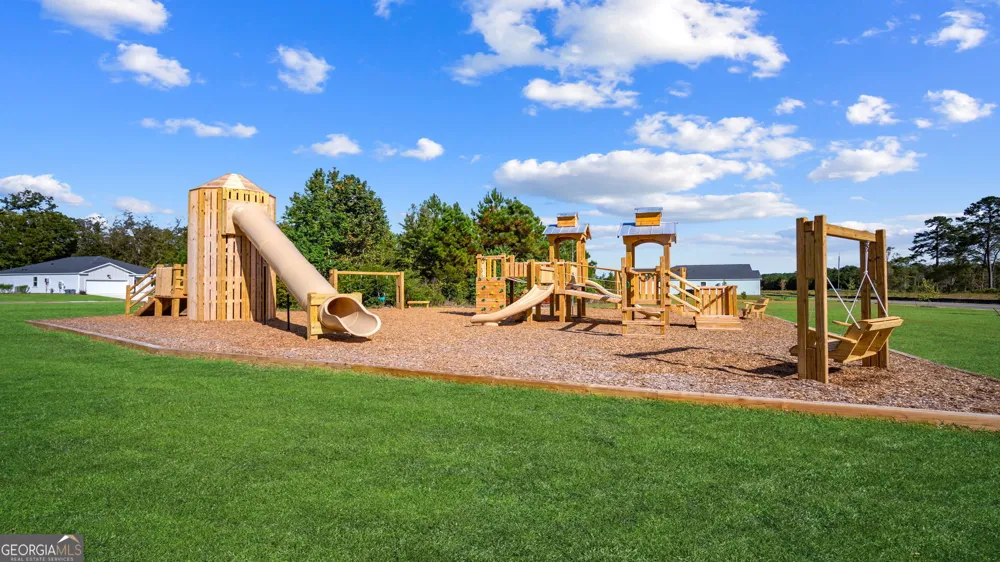
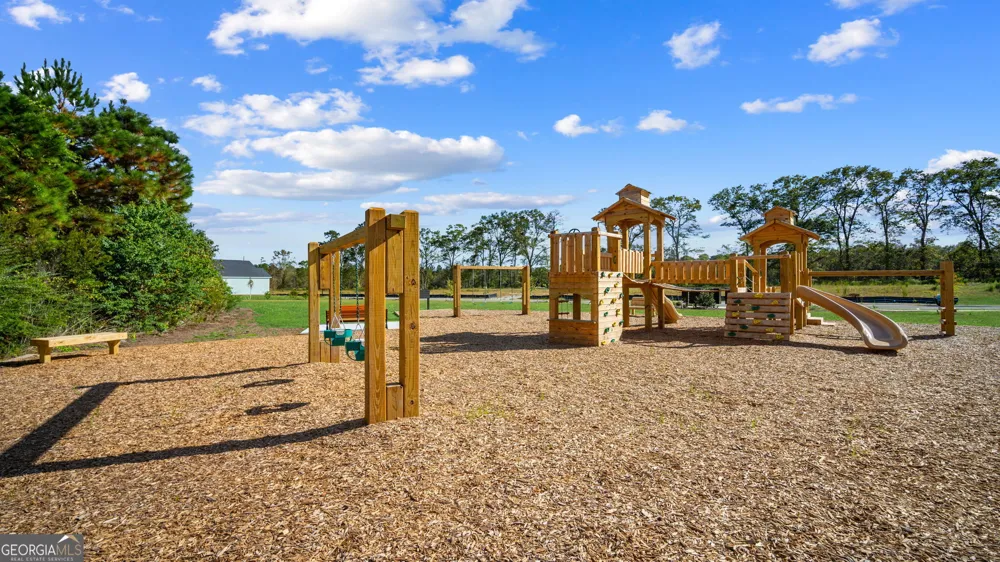
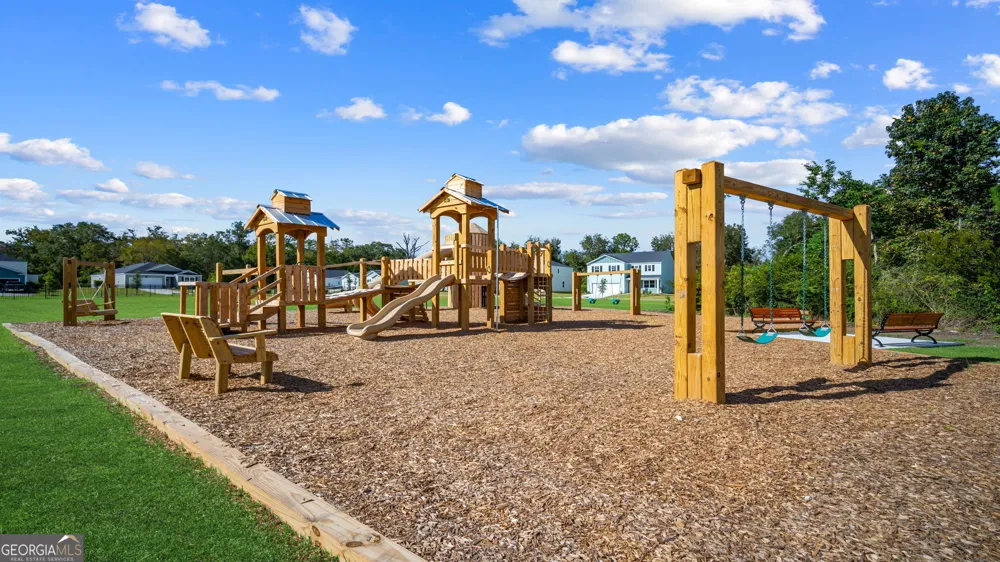
Park,Playground,Sidewalks,Street Lights
Elementary School
Lively
Middle School
William James
High School
Statesboro
County
Bulloch
Region
Statesboro
Original List Price
$349,990
Days on Market (Cumulative)
27
Taxes Annual
$1
HOA
1
HOA Fees
700
MLS #
10823423
Location
Legal

The data relating to real estate for sale on this web site comes in part from the Broker Reciprocity Program of GAMLS. All real estate listings are marked with the GAMLS Broker Reciprocity thumbnail logo and detailed information about them includes the name of the listing brokers. The broker providing these data believes them to be correct, but advises interested parties to confirm them before relying on them in a purchase decision. Copyright 2023 GAMLS. All rights reserved.


Provided By
Listed by Sarah Magaro (#BALLOWEKATHY)
Listing Office: D.R. Horton Realty of Georgia, Inc. (#CPRF03)

Living Out Loud Real Estate Solution Group, LLC Have a question about this home?

Interested in Purchasing 327 Royal Fern DR?

Get an estimate on monthly payments on this property.

$
years
Down Payment
$
%
Interest Rate
%
Tax Rate
%
$
$annually
$monthly
Estimated Monthly Payment
$0.00
Loan Amount
$0.00