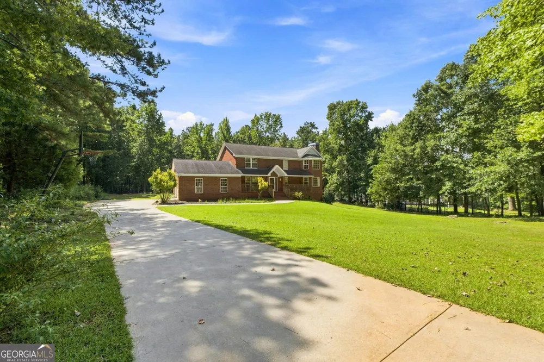
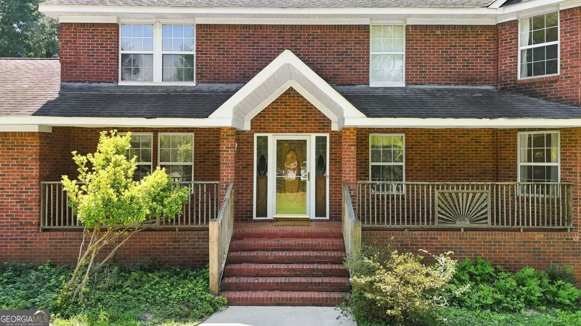
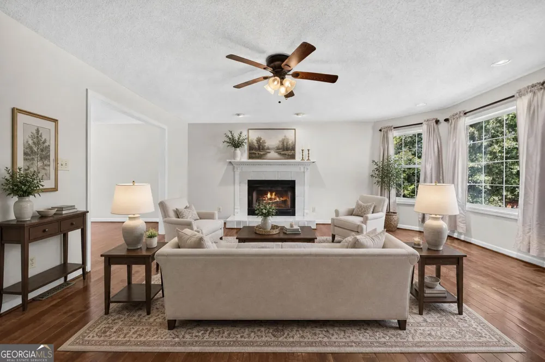
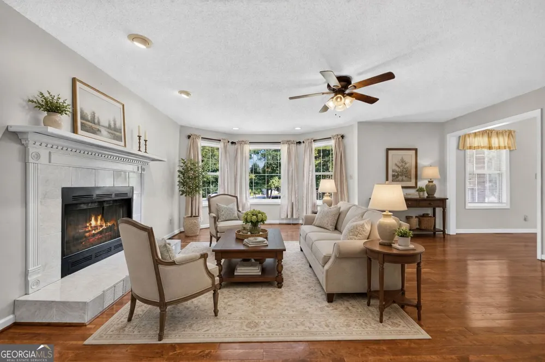
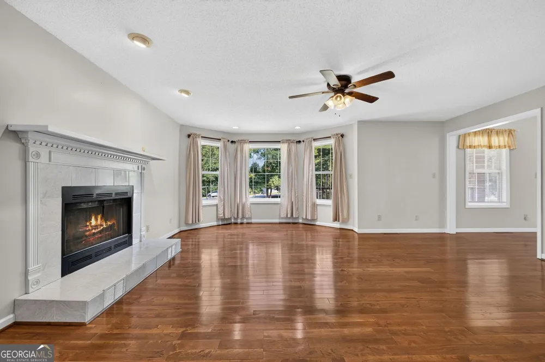
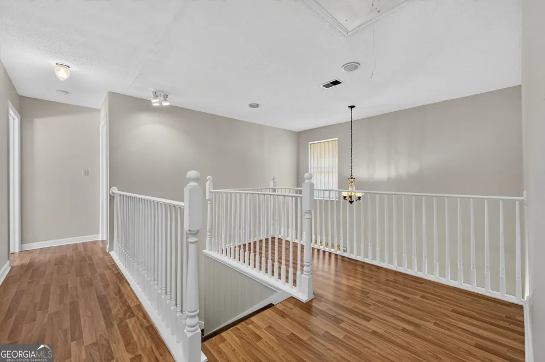
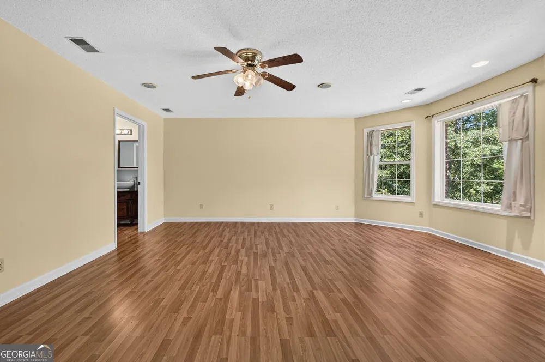
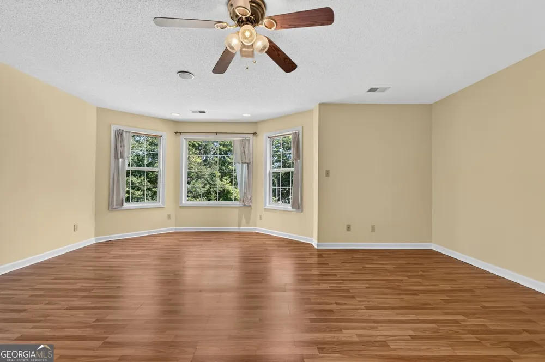
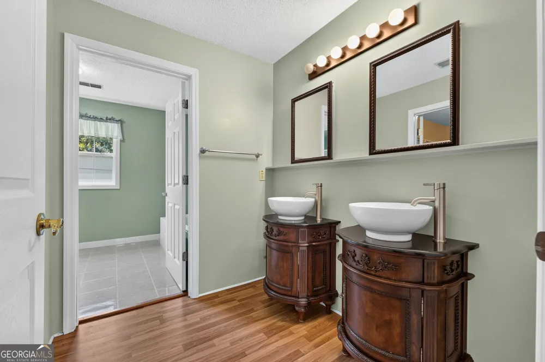
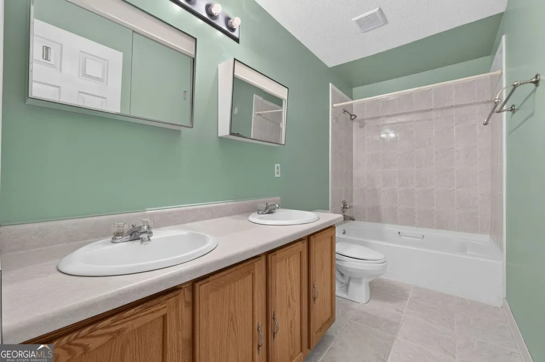
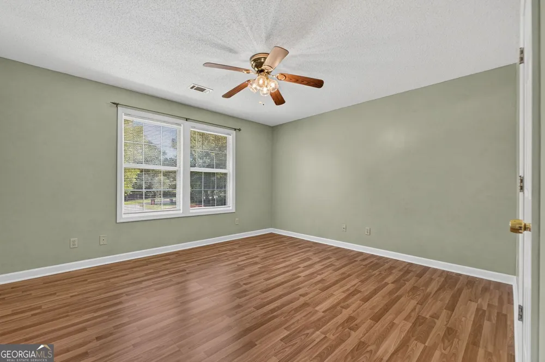
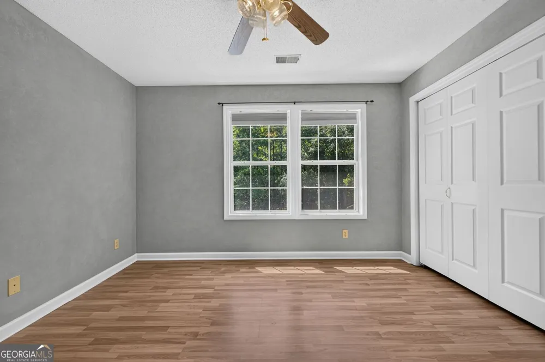
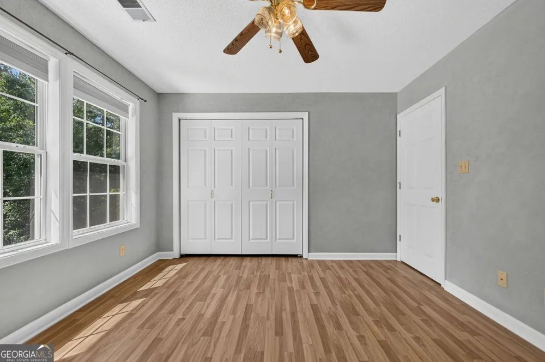
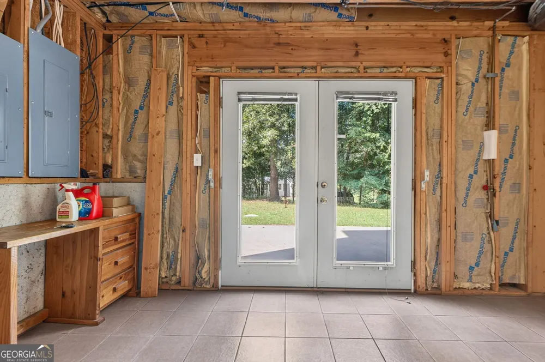
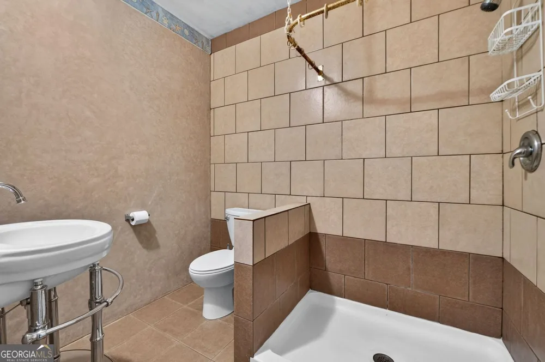
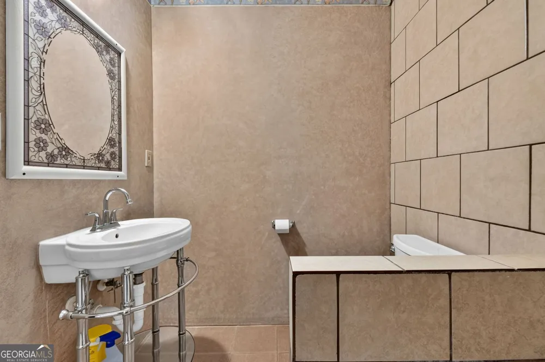
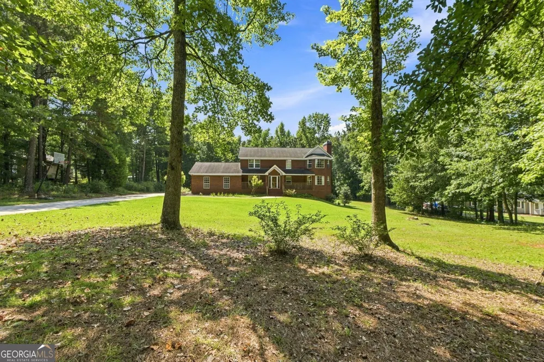
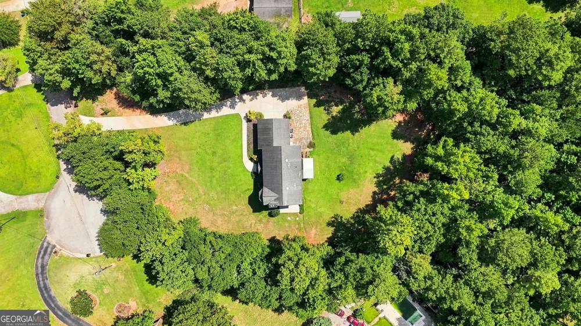
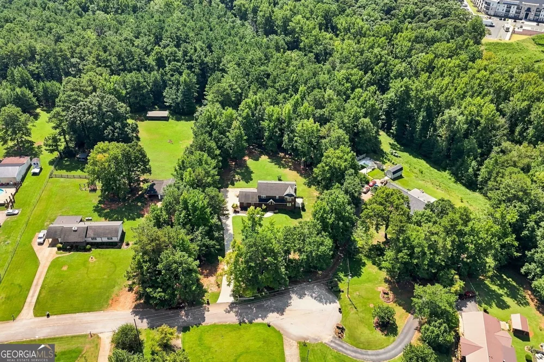
Where Space, Privacy & Possibility Come Together! Imagine starting your mornings on a long front porch with a cup of coffee, sweet tea in the afternoon and rocking chair conversations with family, and the peaceful feeling of having room to breathe. Imagine summer afternoons in your future backyard pool, weekend gatherings with plenty of parking, and holidays surrounded by the people you love. This is more than a house, it's a place to create the lifestyle you've been envisioning. Welcome home to this beautifully maintained 4-bedroom, 3.5-bath, four-sided brick home, situated on 2.45 acres in a quaint, quiet subdivision of approximately 15 homes, and best of all, NO HOA! From the moment you arrive, the long driveway immediately gives you that private-estate feel. There's plenty of room for multiple vehicles, family gatherings, and even an RV. Step inside to a two-story foyer. To the right, the spacious family room welcomes you with a wood-burning fireplace, creating the perfect setting for cozy nights at home. To the left, a versatile bonus room offers endless possibilities; use it as a 5th bedroom, home office, library, playroom, or flex space to fit your lifestyle. The spacious kitchen is designed for gathering, featuring granite countertops, a long breakfast bar, eat-in area, and walk-in pantry. Just across from the kitchen, the formal dining area provides plenty of space for large family dinners and holiday gatherings without feeling closed off from the rest of the home. And when you want to enjoy the outdoors without leaving the comfort of home, step into the enclosed sunroom/deck surrounded by windows, a perfect place to relax, entertain, or simply enjoy the breeze. Upstairs, you'll find four generously sized bedrooms, each featuring a ceiling fan. The spacious owner's suite offers enough room for a comfortable sitting area and includes a speaker hookup that extends into the upstairs area which is perfect for creating your own relaxing retreat. The owner's bathroom features dual vanities, a large walk-in closet, separate shower, and relaxing Jacuzzi tub. The oversized guest bathroom also features double vanities for added convenience. And then there's the basement; a space that can become whatever your imagination desires. With heating and cooling, a working pellet stove, finished full bathroom, separate entrance, and bar sink, the possibilities are endless. Create the ultimate man cave, she shed, media room, game room, homeschool space, teen retreat, home gym, or entertainment area. Most of the basement is already finished, with the exception of the ceiling and flooring, allowing you to customize it to your own vision. Step outside and the private backyard becomes your blank canvas. There is plenty of room for an in-ground pool, outdoor entertaining area, garden, playground, or whatever your dream backyard looks like. The outbuilding is perfect for a workshop or additional storage, while the established fig trees and blueberry tree add a special touch. Additional features include the washer, dryer, and refrigerator, two septic risers for easier septic pumping, and a newly installed water-heater expansion tank (approximately March 2026). And while this home feels tucked away and private, you're still conveniently located near I-75, restaurants, grocery stores, shopping, and the new Jodeco development, giving you easy access to the amenities you need. There's room here for the life you've been dreaming about. Why wait? Move in now and make this the year you spend the holidays in your NEW HOME!
Property Details
- Interior
- Double Vanity,Walk-In Closet(s),Wet Bar,Whirlpool Bath,Two Story Foyer,Tile Bath,Separate Shower,Pulldown Attic Stairs,High Ceil
- Fireplaces
- 2
- Cooling
- Central Air
- Heating
- Other,Electric,Central
- Cooling Features
- Central Air
- Bedrooms
- 4
- Bathrooms
- 3.5
- Full Baths
- 3
- Half Baths
- 1
- Lot Features
- Cul-De-Sac,Private,Level
- Stories
- 2
- Lot Description
- Cul-De-Sac,Private,Level
- Exterior Features
- Other
- Exterior Materials
- Other
- Acres
- 2.45
- Square Feet
- 4535
- Parking Features
- Attached, Garage Door Opener, Kitchen Level, Garage, Guest, Side/Rear Entrance, RV/Boat Parking
- Parking
- Attached,Garage Door Opener,Kitchen Level,Garage,Guest,Side/Rear Entrance,RV/Boat Parking
- Parking Spaces
- 2
- Parking Type
- Garage
- Property Type
- Purchase
- Style
- Traditional
- Basement
- 1
- Basement Description
- Daylight,Exterior Entry,Full,Partial
- Year Built
- 1998
- Roof
- Composition
- Sewer Information
- Septic Tank
- Utility Source
- Public
- Utility Features
- Cable Available,Electricity Available,Water Available
- Appliances
- Dishwasher,Electric Water Heater,Microwave,Refrigerator
- Subdivision
- OAK LANE
- Elementary School
- Flippen
- Middle School
- Eagles Landing
- High School
- Eagles Landing
- County
- Henry
- Region
- McDonough
- Original List Price
- $425,000
- Days on Market (Cumulative)
- 4
- Taxes Annual
- $1,602
Location
Legal
The data relating to real estate for sale on this web site comes in part from the Broker Reciprocity Program of GAMLS. All real estate listings are marked with the GAMLS Broker Reciprocity thumbnail logo and detailed information about them includes the name of the listing brokers. The broker providing these data believes them to be correct, but advises interested parties to confirm them before relying on them in a purchase decision. Copyright 2023 GAMLS. All rights reserved.
Provided By
Listed by Mysti Knox (#KNOXMYSTIS)
Listing Office: BHGRE Metro Brokers (#MTBR21)