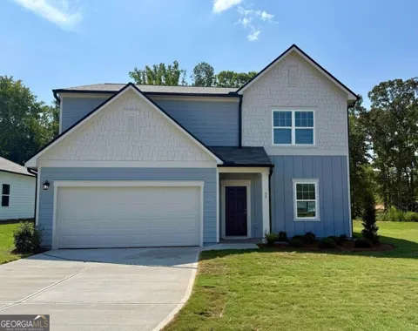
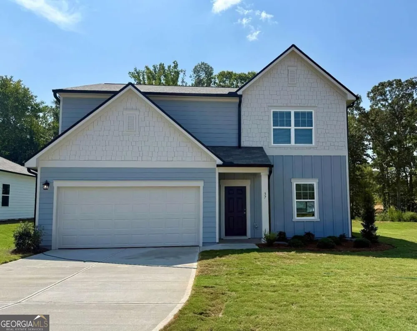
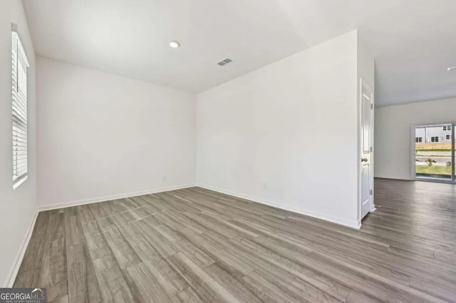
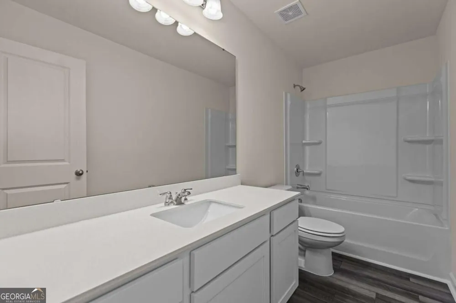
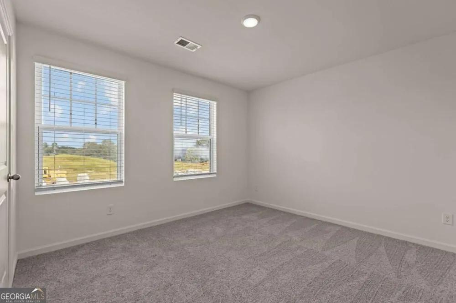
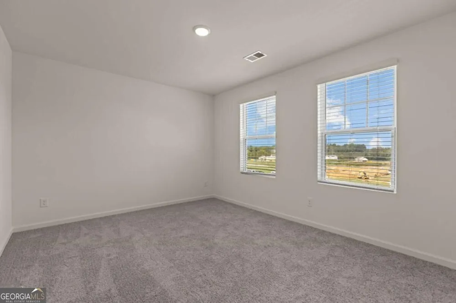
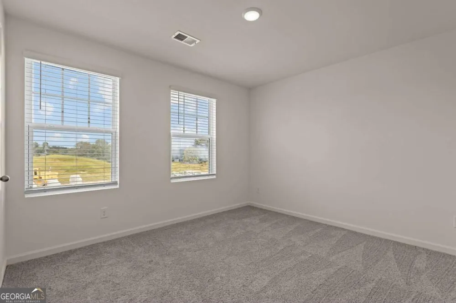
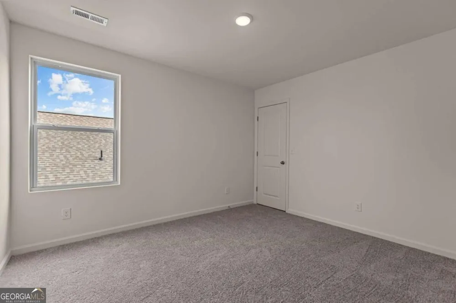
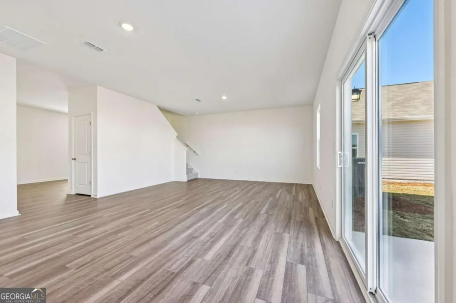
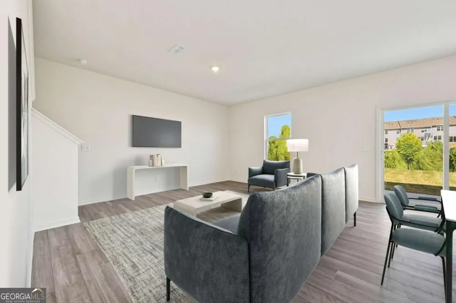
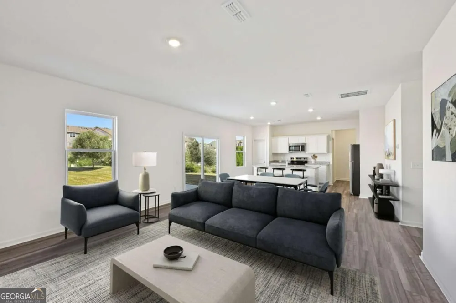
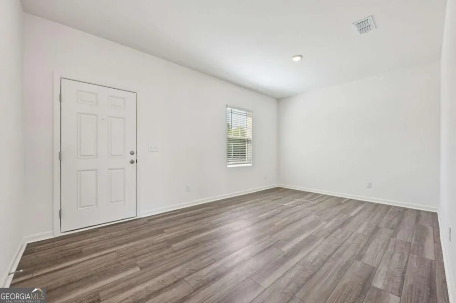
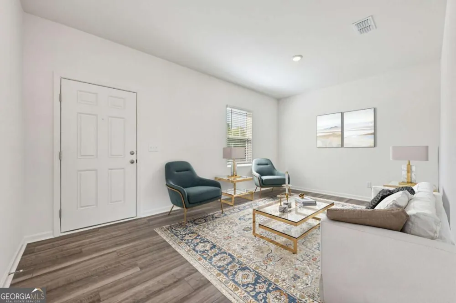
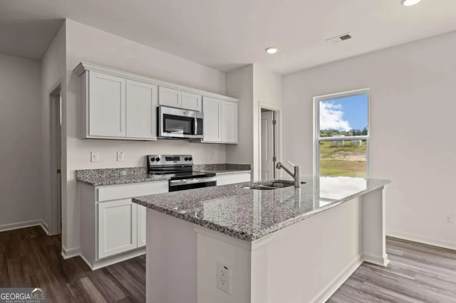
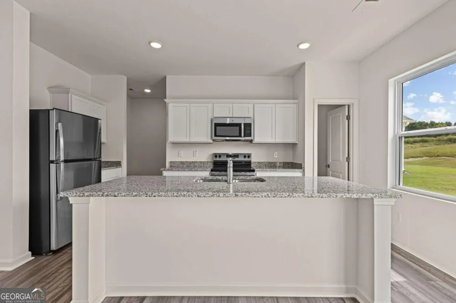
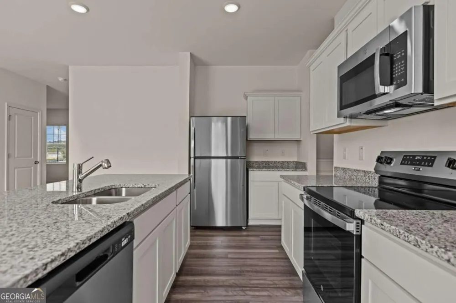
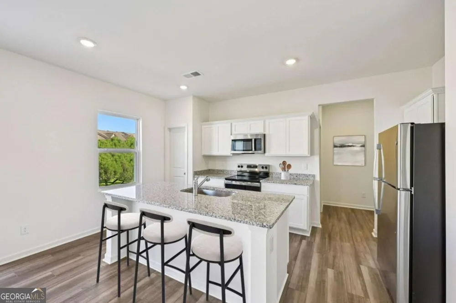
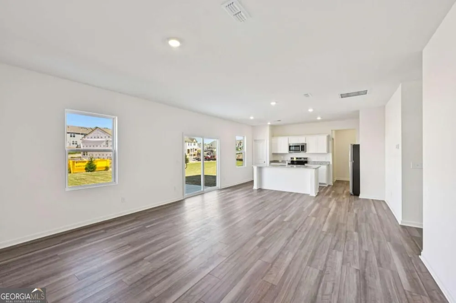
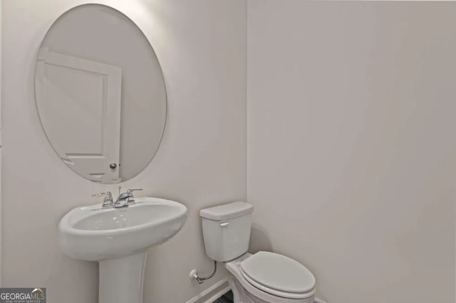
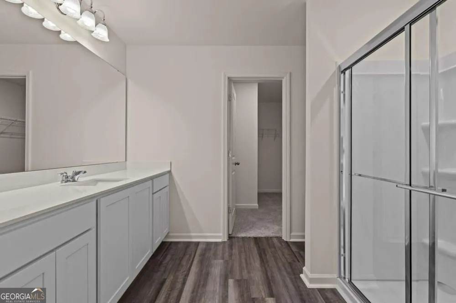
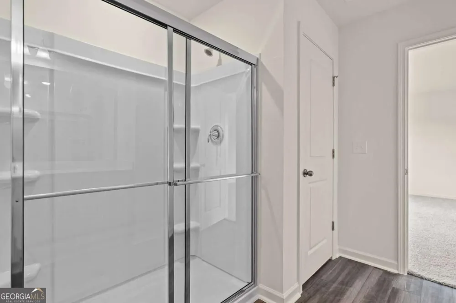
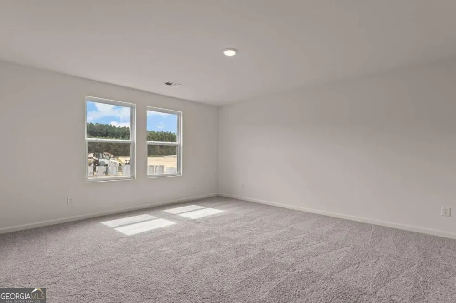
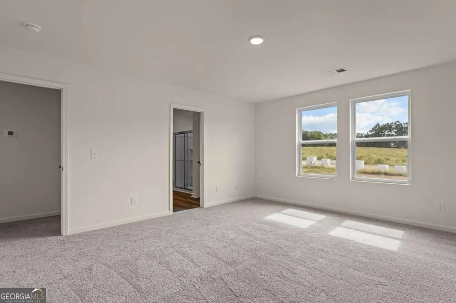
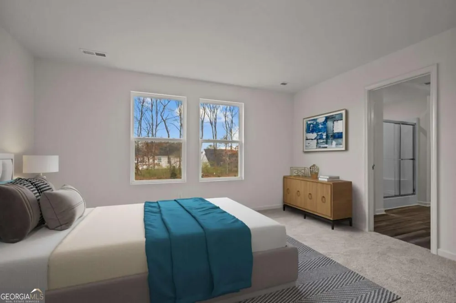
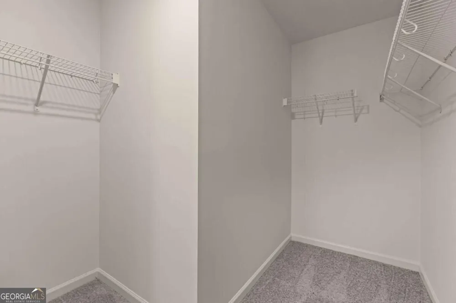
Looking for space to grow, work, and entertain? The Beacon floor plan delivers with 4 bedrooms, flexible living areas, and an open-concept design that makes everyday living feel effortless. The heart of the home features a spacious family room that flows seamlessly into the kitchen and dining area, creating the perfect setting for gathering with family and friends. A versatile flex room near the front entry can serve as a home office, playroom, study, or formal sitting area, while the convenient mudroom off the 2-car garage helps keep daily life organized. Upstairs, you'll find four generously sized bedrooms, including a private owner's suite, plus ample closet and storage space throughout. With all kitchen appliances included and the peace of mind of a comprehensive home warranty, this home offers exceptional value in the desirable Mt. Tabor Ridge community. Schedule your tour today and discover everything the Beacon has to offer!
Property Details
- Interior
- High Ceilings,Walk-In Closet(s)
- Cooling
- Electric
- Heating
- Electric
- Cooling Features
- Electric
- Bedrooms
- 4
- Bathrooms
- 2.5
- Full Baths
- 2
- Half Baths
- 1
- Lot Features
- Other
- Stories
- 2
- Lot Description
- Other
- Exterior Features
- Other
- Exterior Materials
- Other
- Pool Shared
- 1
- Acres
- 0.25
- Parking Features
- Garage
- Parking
- Garage
- Parking Spaces
- 2
- Parking Type
- Garage
- Property Type
- Purchase
- Style
- Other
- Year Built
- 2026
- Foundation
- Slab
- Roof
- Other
- Sewer Information
- Public Sewer
- Utility Source
- Public
- Utility Features
- Cable Available,Electricity Available,Phone Available,Water Available
- Appliances
- Dishwasher,Disposal,Dryer,Electric Water Heater,Microwave,Refrigerator,Washer
- Subdivision
- Crescent Pointe
- Community Features
- Pool,Sidewalks,Street Lights,Walk To Schools,Walk To Shopping
- Elementary School
- Sharp Creek
- Middle School
- Bay Springs
- High School
- Villa Rica
- County
- Carroll
- Region
- Carrollton
- Original List Price
- $350,490
- Taxes Annual
- $4,381
- HOA
- 1
- HOA Fees
- 625
Location
Legal
The data relating to real estate for sale on this web site comes in part from the Broker Reciprocity Program of GAMLS. All real estate listings are marked with the GAMLS Broker Reciprocity thumbnail logo and detailed information about them includes the name of the listing brokers. The broker providing these data believes them to be correct, but advises interested parties to confirm them before relying on them in a purchase decision. Copyright 2023 GAMLS. All rights reserved.
Provided By
Listed by Hakeem Kareem (#KAREEMHAKEEM)
Listing Office: Starlight Homes Georgia Realty (#SLGT01)