(678) 916-6214 678-571-2082 info@livingoutloudrealty.com​ Shawntell@sellinghousesinga.com Living Out Loud Realty
Traffic Dashboard
Home Home
  • Search
  • Communities
  • Buying
    • Buying Info
    • Featured Listings
    • Search Homes
  • Selling
  • Property Management
  • Recently Sold
  • About
    • Learn More
    • Meet the Team
    • Career Opportunities
    • Our Testimonials
  • Articles
  • Schedule A Consultation
  • Contact
Traffic Dashboard
Living Out Loud Real Estate Solution Group, LLC
(678) 916-6214 info@livingoutloudrealty.com​
  • Living Out Loud Real Estate Solution Group, LLC
    3142 Hwy 278 #122
    Covington, Georgia 30014
    678-916-2414
    info@livingoutloudrealty.com
    H81410
Home
  • Search
  • Communities
  • Buying
  • Selling
  • Property Management
  • Recently Sold
  • About
  • Articles
  • Schedule A Consultation
  • Contact
Legal
  • Privacy
  • Terms
  • DMCA
  • Accessibility
  • Fair Housing
Account
  • Dashboard
  • Logout
  • Login
Living Out Loud Real Estate Solution Group, LLC  - Footer Logo
©2026 Living Out Loud Realty. All rights reserved.
Website built by CloseHack.

Proud Member of

Georgia MLS

The data relating to real estate for sale on this web site comes in part from the Broker Reciprocity Program of GAMLS. All real estate listings are marked with the GAMLS Broker Reciprocity thumbnail logo and detailed information about them includes the name of the listing brokers. The broker providing these data believes them to be correct, but advises interested parties to confirm them before relying on them in a purchase decision. Copyright 2023 GAMLS. All rights reserved.

Return
  • All Types
  • House+2 more
  • Price
  • Bed/Bath
  • Size
  • Dates
  • Filters
  • Amenities
  • Save
  • Share
Listings
No results
Sort
Home / Clarkston / 3846 Cottage CIR
3846 Cottage CIR Clarkston, GA 30021 3846 Cottage CIR Clarkston, GA 30021 3846 Cottage CIR Clarkston, GA 30021 3846 Cottage CIR Clarkston, GA 30021 3846 Cottage CIR Clarkston, GA 30021 3846 Cottage CIR Clarkston, GA 30021 3846 Cottage CIR Clarkston, GA 30021 3846 Cottage CIR Clarkston, GA 30021 3846 Cottage CIR Clarkston, GA 30021 3846 Cottage CIR Clarkston, GA 30021 3846 Cottage CIR Clarkston, GA 30021 3846 Cottage CIR Clarkston, GA 30021 3846 Cottage CIR Clarkston, GA 30021 3846 Cottage CIR Clarkston, GA 30021 3846 Cottage CIR Clarkston, GA 30021 3846 Cottage CIR Clarkston, GA 30021 3846 Cottage CIR Clarkston, GA 30021 3846 Cottage CIR Clarkston, GA 30021 3846 Cottage CIR Clarkston, GA 30021 3846 Cottage CIR Clarkston, GA 30021 3846 Cottage CIR Clarkston, GA 30021 3846 Cottage CIR Clarkston, GA 30021 3846 Cottage CIR Clarkston, GA 30021 3846 Cottage CIR Clarkston, GA 30021 3846 Cottage CIR Clarkston, GA 30021 3846 Cottage CIR Clarkston, GA 30021 3846 Cottage CIR Clarkston, GA 30021 3846 Cottage CIR Clarkston, GA 30021 3846 Cottage CIR Clarkston, GA 30021 3846 Cottage CIR Clarkston, GA 30021 3846 Cottage CIR Clarkston, GA 30021 3846 Cottage CIR Clarkston, GA 30021 3846 Cottage CIR Clarkston, GA 30021 3846 Cottage CIR Clarkston, GA 30021 3846 Cottage CIR Clarkston, GA 30021 3846 Cottage CIR Clarkston, GA 30021 3846 Cottage CIR Clarkston, GA 30021 3846 Cottage CIR Clarkston, GA 30021 3846 Cottage CIR Clarkston, GA 30021 3846 Cottage CIR Clarkston, GA 30021 3846 Cottage CIR Clarkston, GA 30021 3846 Cottage CIR Clarkston, GA 30021 3846 Cottage CIR Clarkston, GA 30021 3846 Cottage CIR Clarkston, GA 30021 3846 Cottage CIR Clarkston, GA 30021 3846 Cottage CIR Clarkston, GA 30021 3846 Cottage CIR Clarkston, GA 30021 3846 Cottage CIR Clarkston, GA 30021 3846 Cottage CIR Clarkston, GA 30021 View All Photos

$504,500

| Active

3846 Cottage CIR

Clarkston, GA 30021

2,030
Square Feet
4
Beds
2.5
Baths
0.12
Acres
396
Days on Market
10579810
MLS#
House
Structure
Residential
Zone
Contact

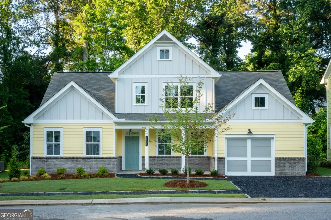
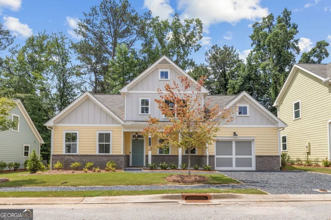
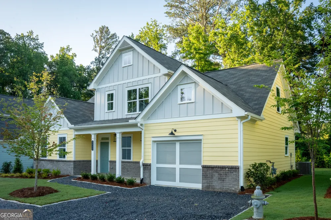
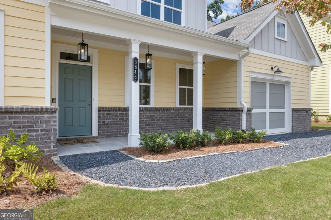
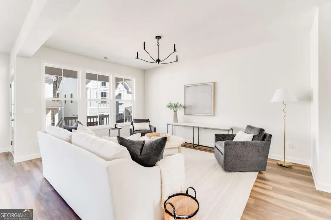
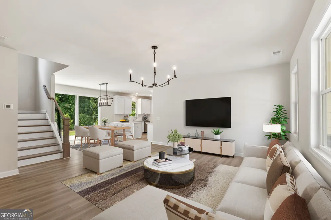
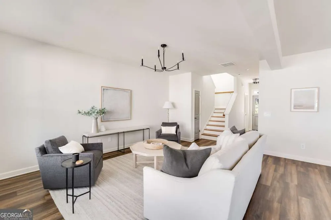
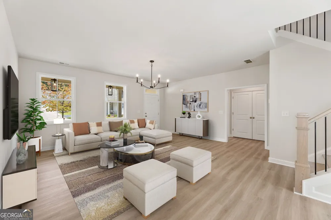
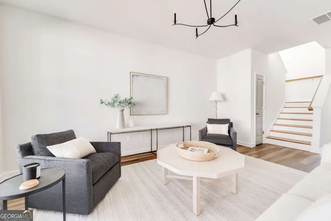
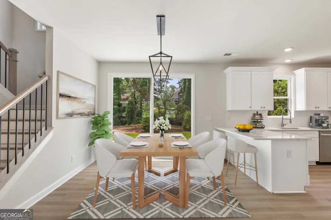
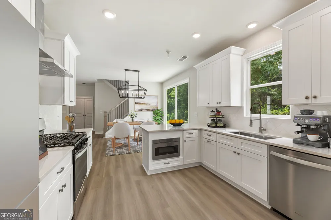
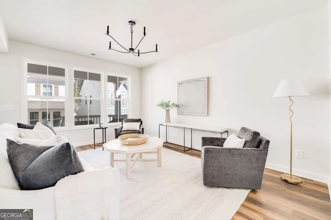
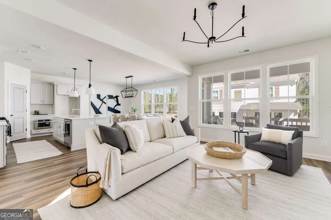
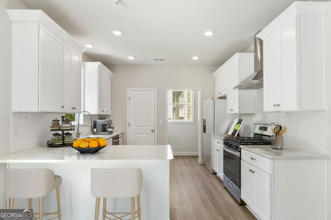
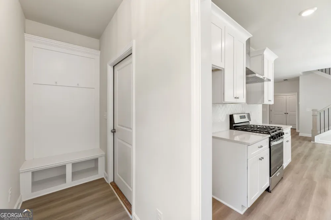
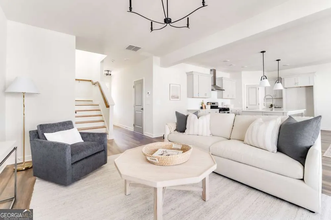
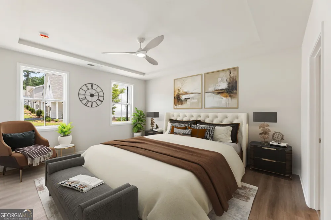
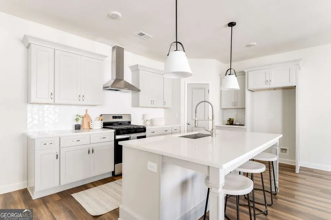
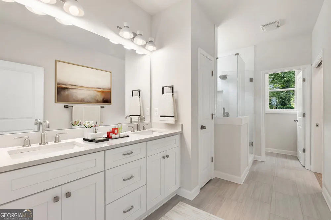
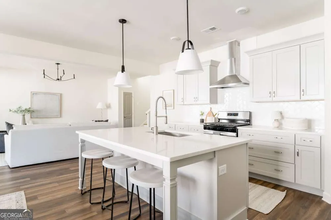
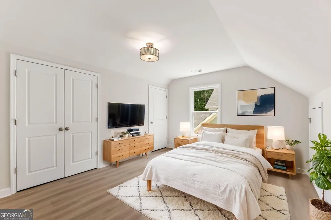
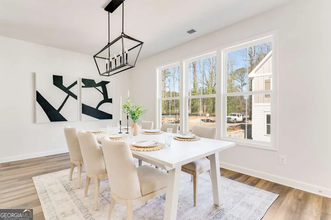
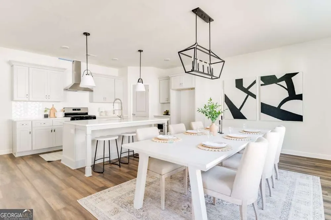
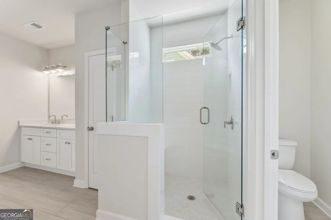
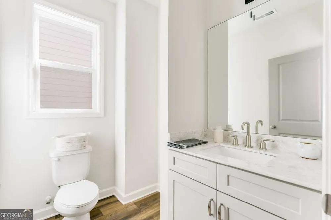
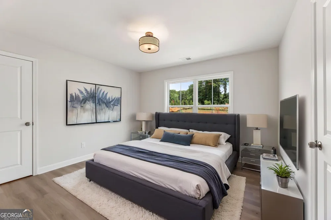
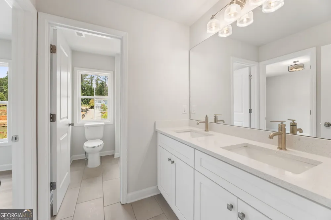
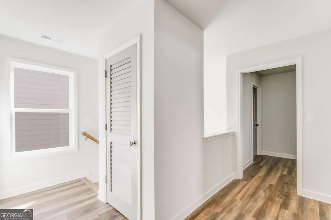
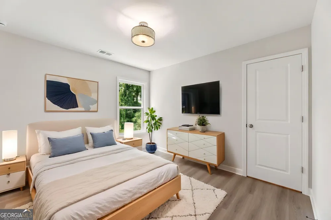
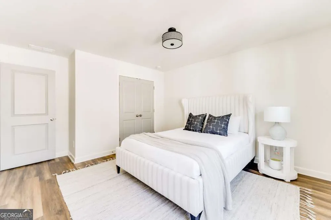
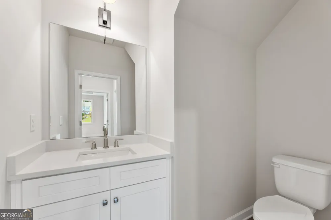
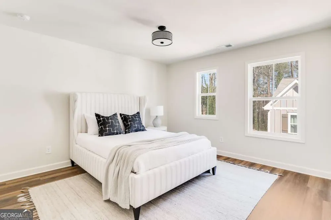
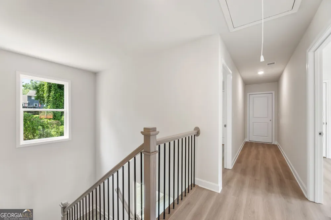
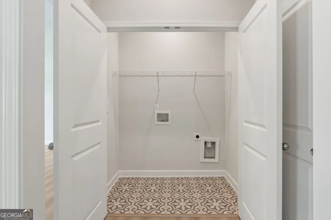
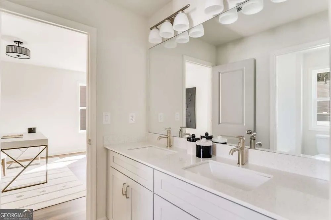
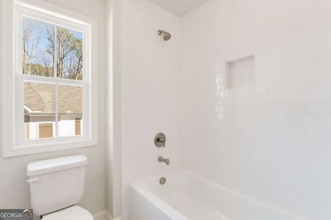
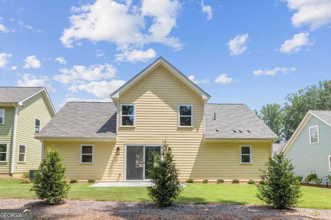
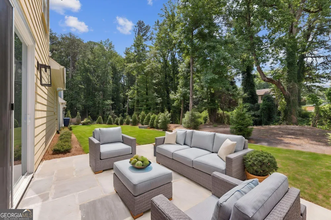
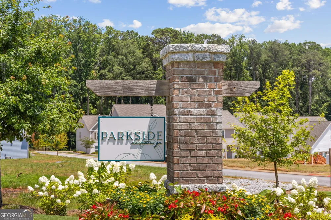
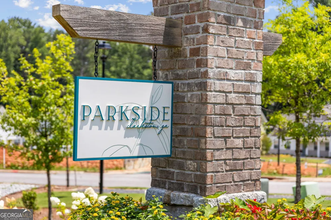
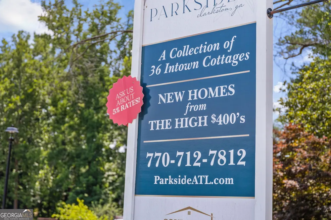
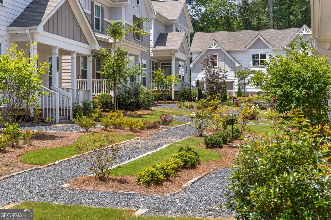
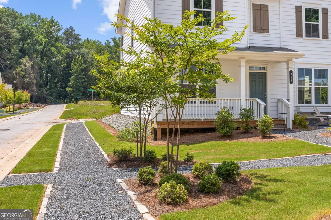
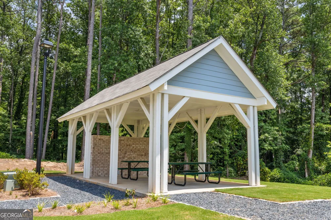
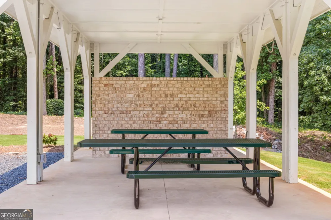
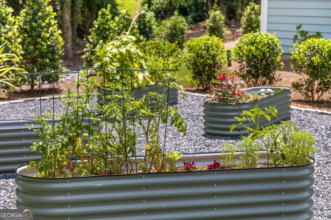
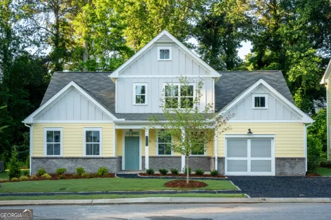
If the elusive Owners suite on the 1st floor plan is what you want then the Ponce A floor plan from Southwyck Homes, is the right one for you. Our largest plan in Parkside as well, features 3 additional bedrooms upstairs as well as a large unfinished storage room. This open floor blends living and dining together before a massive oversized glass to your backyard patio providing a light fill room. The great light continues just steps away into the lovely gourmet kitchen that includes soft-close painted cabinetry with quarts counter tops. Upscale appliance package includes 5-burner gas cook surface, stainless hood, microwave drawer, farmhouse sink all overlooking the main living area. The owners retreat is spacious and includes an oversized shared walk in closet. The lavish spa-like bath has an oversized shower with tile surround, as well as double sinks set in stylish, painted gentle-close cabinets and featuring quartz countertops. the additional media space can be used as you need - a teen retreat, media hub, home office, without impacting the secondary bedrooms. Two secondary bedrooms include walk-in closets, and a main bath with tub/shower combination and access directly into one of the bedrooms. The laundry is on the main level. Boasting pure cottage influences from the 1920s and situated on a 6-acre tract at the northern edge of Clarkston, Parkside is an enclave of 36 intown cottages, moments from all that Decatur has to offer. Just steps from one of Intown Atlanta's most prestigious parks, Milam Park offers every amenity for a matchless in-town living experience. With special attention to historical details, many homes face a central mews and are alley-fed in order to showcase clean facades and inviting streetscapes, with quaint front porches that add to the sense of welcome and community. Ask about master on main level and closing incentives on some models. Ask about $5,000 in incentives, 5% buy down rate and 100% first time home Buyers programs. On-site hours are Friday 2:00-4:00 and Saturday/Sunday from 2:00-5:00

Property Details
Interior
High Ceilings,Master On Main Level
Cooling
Central Air
Heating
Central
Cooling Features
Central Air
Bedrooms
4
Bathrooms
2.5
Full Baths
2
Half Baths
1
Bedrooms on Main Level
1
Lot Features
Level
Stories
2
Lot Description
Level
Acres
0.12
Square Feet
2030
Parking Features
Attached, Garage
Parking
Attached,Garage
Parking Spaces
1
Parking Type
Garage
Property Type
Purchase
Style
Bungalow/Cottage
Year Built
2025
Foundation
Slab
Roof
Composition
Sewer Information
Public Sewer
Utility Source
Public
Utility Features
Cable Available,Electricity Available,Natural Gas Available,Phone Available,Sewer Available,Underground Utilities,Water Availabl
Appliances
Dishwasher,Microwave
Subdivision
Parkside
Community Features
Park,Playground,Walk To Public Transit,Walk To Schools
Elementary School
Indian Creek
Middle School
Freedom
High School
Clarkston
County
DeKalb
Region
Clarkston
Original List Price
$519,800
Days on Market (Cumulative)
396
Taxes Annual
$0
HOA
1
HOA Fees
2400
MLS #
10579810
Location
Legal

The data relating to real estate for sale on this web site comes in part from the Broker Reciprocity Program of GAMLS. All real estate listings are marked with the GAMLS Broker Reciprocity thumbnail logo and detailed information about them includes the name of the listing brokers. The broker providing these data believes them to be correct, but advises interested parties to confirm them before relying on them in a purchase decision. Copyright 2023 GAMLS. All rights reserved.


Provided By
Listed by Elena R. Braswell (#WILLIAMSISAI)
Listing Office: Keller Knapp, Inc (#KEKN01)

Living Out Loud Real Estate Solution Group, LLC Have a question about this home?

Interested in Purchasing 3846 Cottage CIR?

Get an estimate on monthly payments on this property.

$
years
Down Payment
$
%
Interest Rate
%
Tax Rate
%
$
$annually
$monthly
Estimated Monthly Payment
$0.00
Loan Amount
$0.00