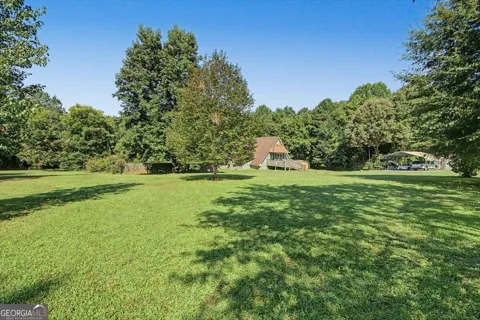
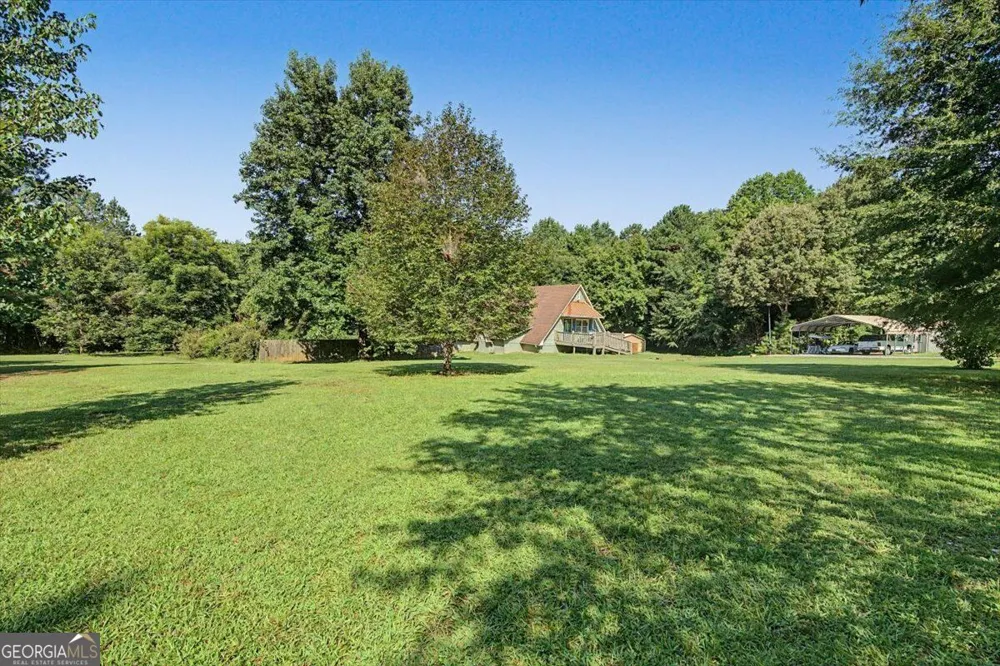
CUSTOM-BUILT HOME ON 5 ACRES IN WEST PAULDING! Offering a unique and versatile floor plan with 5 bedrooms, 3 full baths, two living areas, two laundry rooms, and the potential for a second kitchen. The primary living level is accessed from the rear of the home and features 3 bedrooms, 2 full baths, kitchen, dining room and spacious living area, all with convenient access to the private fenced backyard and covered porch. Upstairs offers an additional living room, 2 bedrooms, full bath, laundry room, and bonus area providing the perfect location for a future second kitchen, creating excellent possibilities for multi-generational living, extended family, guests, or simply additional living space. Situated on approximately 5 acres with a mix of cleared and wooded areas, the property offers plenty of usable outdoor space with portions already fenced. Enjoy the koi pond, established landscaping, covered rear porch, front porch, and additional side porch. The distinctive A-frame-inspired design gives this home character you won't find in a typical floor plan. Additional improvements include a detached outbuilding, a two-car carport, and a second storage building, providing plenty of room for vehicles, equipment, hobbies, or storage. No subdivision and no HOA! An opportunity for acreage, privacy, and an incredibly flexible floor plan in West Paulding.
Property Details
- Interior
- In-Law Floorplan,Master On Main Level,Other,Separate Shower,Walk-In Closet(s)
- Cooling
- Ceiling Fan(s),Central Air
- Heating
- Central
- Cooling Features
- Ceiling Fan(s),Central Air
- Bedrooms
- 5
- Bathrooms
- 3.0
- Full Baths
- 3
- Bedrooms on Main Level
- 2
- View
- Seasonal View
- Lot Features
- Private
- Stories
- One,Two
- Lot Description
- Private
- Exterior Features
- Other
- Exterior Materials
- Other
- Acres
- 5
- Square Feet
- 3500
- Parking Features
- Carport, Kitchen Level, Parking Pad, RV/Boat Parking, Storage
- Parking
- Carport,Kitchen Level,Parking Pad,RV/Boat Parking,Storage
- Parking Spaces
- 4
- Parking Type
- Carport
- Property Type
- Purchase
- Style
- A-frame,Country/Rustic,Ranch,Traditional
- Basement
- 1
- Basement Description
- Bath Finished,Daylight,Exterior Entry,Finished,Full,Interior Entry
- Basement Finished
- 1
- Year Built
- 1997
- Roof
- Composition,Metal
- Sewer Information
- Septic Tank
- Utility Source
- Well
- Utility Features
- Electricity Available,Other,Water Available
- Appliances
- Dishwasher,Electric Water Heater,Oven/Range (Combo)
- Subdivision
- none
- Elementary School
- Ragsdale
- Middle School
- Scoggins
- High School
- Paulding
- County
- Paulding
- Region
- Rockmart
- Original List Price
- $424,900
- Days on Market (Cumulative)
- 15
- Taxes Annual
- $3,842
Location
Legal
The data relating to real estate for sale on this web site comes in part from the Broker Reciprocity Program of GAMLS. All real estate listings are marked with the GAMLS Broker Reciprocity thumbnail logo and detailed information about them includes the name of the listing brokers. The broker providing these data believes them to be correct, but advises interested parties to confirm them before relying on them in a purchase decision. Copyright 2023 GAMLS. All rights reserved.
Provided By
Listed by Tiffany L Fields (#COLEDEANNE)
Listing Office: Flagstone Realty Group LLC (#FGST01)