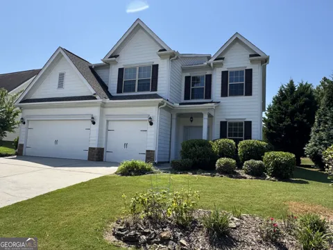
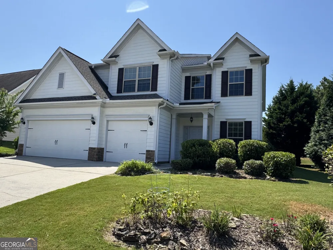
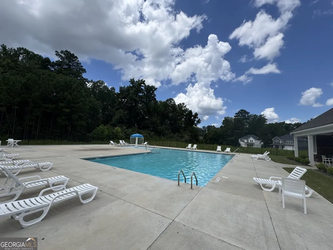
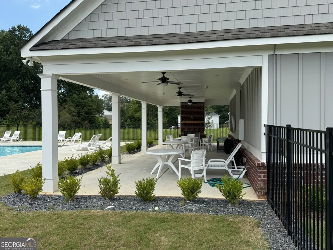
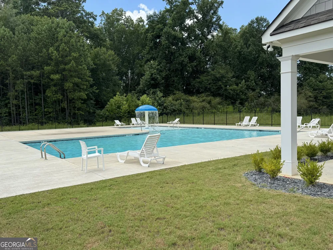
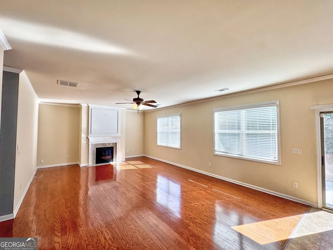
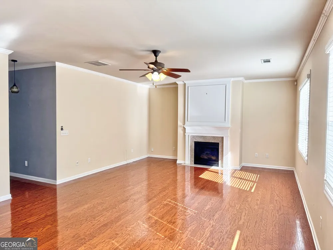
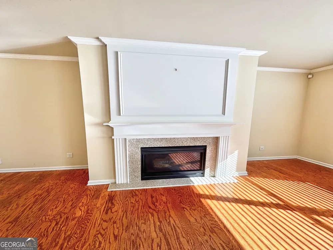
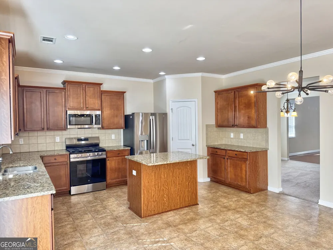
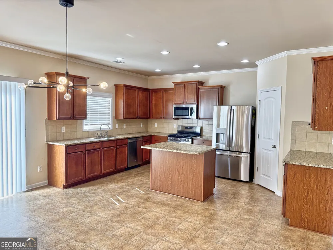
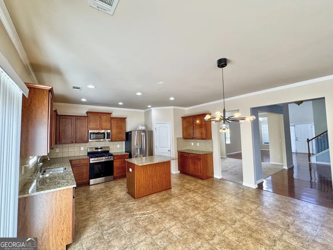
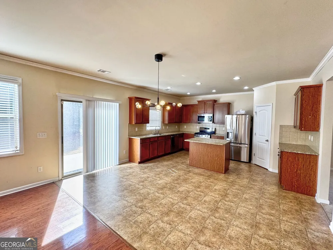
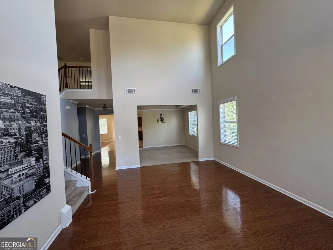
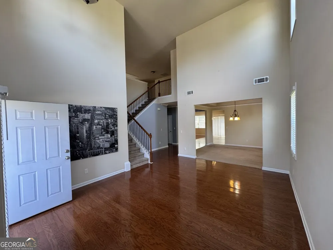
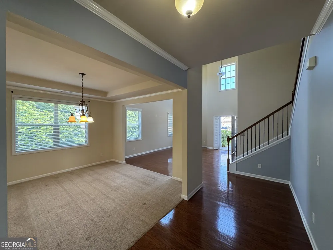
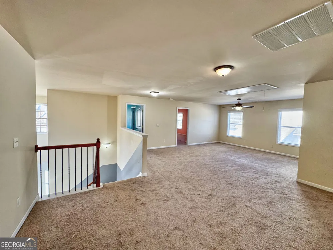
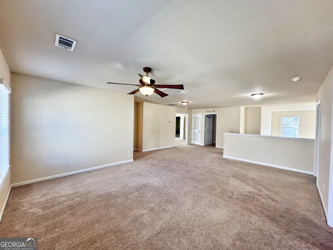
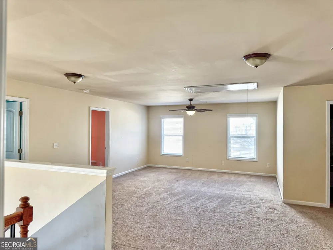
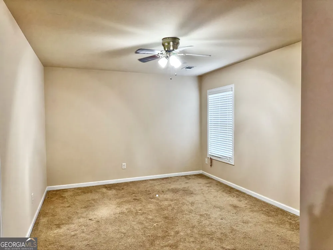
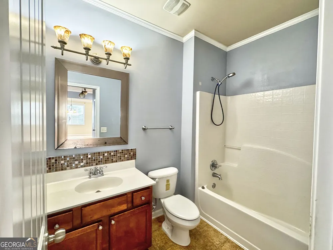
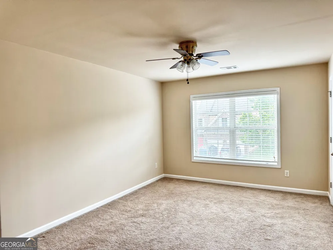
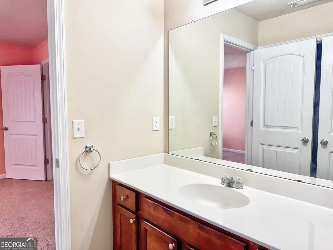
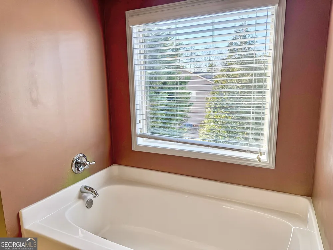
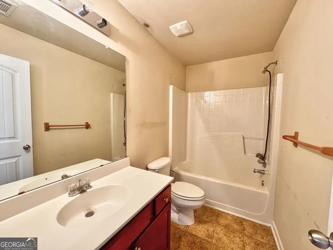
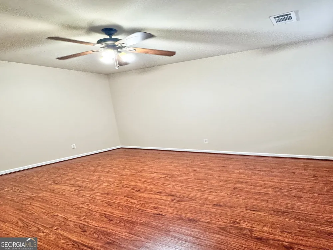
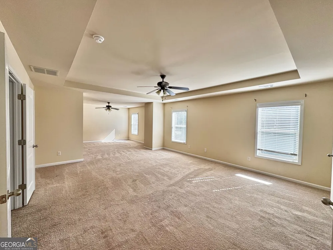
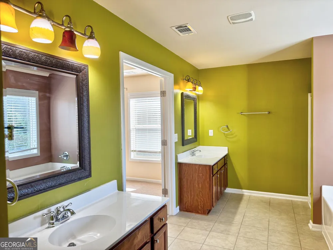
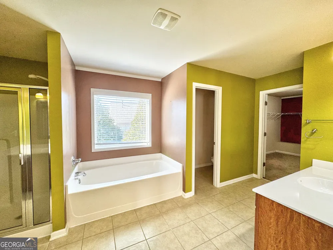
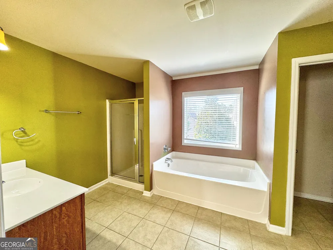
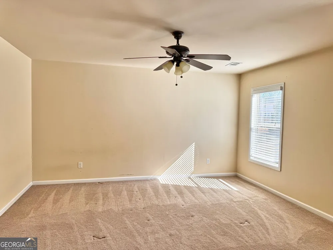
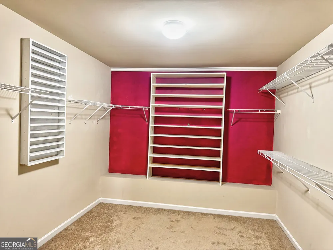
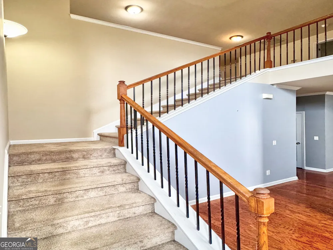
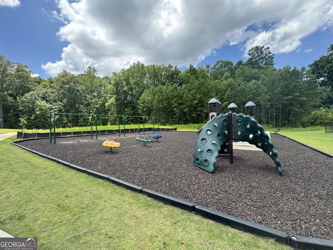
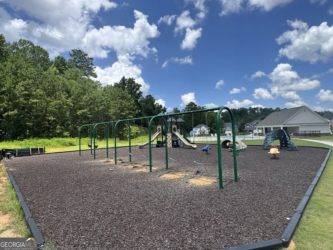
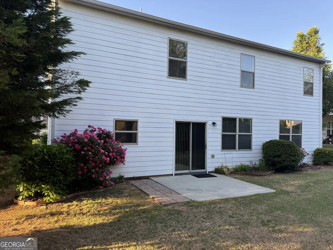
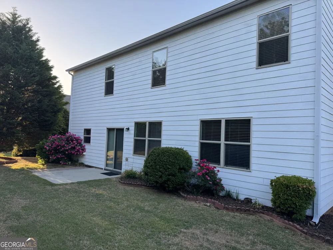
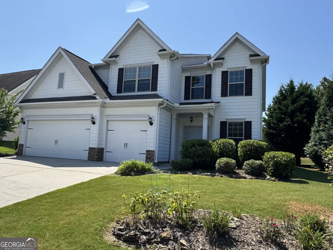
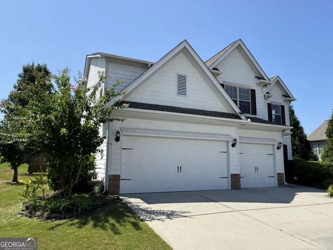
This home presents an excellent opportunity to own a spacious and well-appointed home in one of LaGrange's sought-after neighborhoods. With 3,836 square feet of living space spread across two stories, this four-bedroom, four-bathroom residence offers a thoughtful layout designed to accommodate both everyday living and entertaining with ease. Upon entering the home, you will notice the hardwood floors that extend throughout, lending a cohesive and polished look to the interior. The open-concept kitchen and living room form the central gathering space, where cooking and conversation happen naturally side by side. The kitchen is equipped with BRAND NEW STAINLESS STEEL APPLIANCES, providing modern functionality for meal preparation of any scale, from simple weeknight suppers to elaborate holiday feasts. Trey ceilings in key areas add visual depth and architectural character, giving select rooms a refined quality that sets this home apart. A separate dining room offers a dedicated space for more formal meals, while the family room serves as a comfortable area for relaxation and spending time together. The combination of these distinct living areas ensures that there is always a place suited to whatever the moment calls for. The master suite stands out as a true retreat within the home. It includes a sitting area that can serve as a quiet reading nook, a morning coffee spot, or simply a space to decompress at the end of the day. The en-suite bathroom features dual vanities, a separate shower, and a generously sized walk-in closet that provides ample storage. Upstairs, a flex space adds welcome versatility to the floor plan. This flexible space can function as a home office, media room, playroom, or hobby area depending on your household's needs. It is the kind of room that grows and adapts with your family over time, ensuring that no square foot goes to waste. The location of this property adds practical value to an already appealing home including community pool, George Harris Complex is situated less than two miles away, providing easy access to outdoor recreation and green space. Families with school-age children will appreciate the proximity to LaGrange High School, which helps streamline the daily commute. With its generous square footage, modern kitchen finishes, private bedroom suites, and flexible living spaces, 402 Sweetwood Court delivers a well-rounded package for buyers seeking comfort and room to grow. This is a home where daily routines feel a little easier and weekends feel a little more relaxed. Contact me today to schedule a private showing. Dee Horton with Statewide Mortgage is offering a lender credit for any buyer approved with her. Be sure to have your agent ask me about the details.
Property Details
- Interior
- Double Vanity,High Ceilings,Separate Shower,Tile Bath,Tray Ceiling(s),Two Story Foyer,Vaulted Ceiling(s),Walk-In Closet(s)
- Fireplaces
- 1
- Cooling
- Ceiling Fan(s),Electric
- Heating
- Electric
- Cooling Features
- Ceiling Fan(s),Electric
- Bedrooms
- 4
- Bathrooms
- 4.0
- Full Baths
- 4
- Bedrooms on Main Level
- 1
- Lot Features
- Level
- Stories
- 2
- Lot Description
- Level
- Pool Shared
- 1
- Acres
- 0.23
- Square Feet
- 3886
- Parking Features
- Assigned, Attached, Garage, Garage Door Opener, Kitchen Level, Storage
- Parking
- Assigned,Attached,Garage,Garage Door Opener,Kitchen Level,Storage
- Parking Type
- Garage
- Property Type
- Purchase
- Style
- Traditional
- Year Built
- 2010
- Roof
- Composition
- Sewer Information
- Public Sewer
- Utility Source
- Public
- Utility Features
- Cable Available,Electricity Available,High Speed Internet,Sewer Connected
- Appliances
- Dishwasher,Double Oven,Gas Water Heater,Ice Maker,Microwave,Refrigerator,Stainless Steel Appliance(s)
- Subdivision
- River Mill
- Community Features
- Clubhouse,Playground,Pool,Sidewalks,Street Lights,Walk To Shopping
- Elementary School
- Franklin Forest
- Middle School
- Gardner Newman
- High School
- Lagrange
- County
- Troup
- Region
- Lagrange
- Original List Price
- $395,000
- Days on Market (Cumulative)
- 18
- Taxes Annual
- $4,358
- HOA
- 1
- HOA Fees
- 750
Location
Legal
The data relating to real estate for sale on this web site comes in part from the Broker Reciprocity Program of GAMLS. All real estate listings are marked with the GAMLS Broker Reciprocity thumbnail logo and detailed information about them includes the name of the listing brokers. The broker providing these data believes them to be correct, but advises interested parties to confirm them before relying on them in a purchase decision. Copyright 2023 GAMLS. All rights reserved.
Provided By
Listed by Caysi J. Brooks-Swol (#BROOKSCAYSI)
Listing Office: Go Realty (#GRGA01)