(678) 916-6214 678-571-2082 info@livingoutloudrealty.com​ Shawntell@sellinghousesinga.com Living Out Loud Realty
Traffic Dashboard
Home Home
  • Search
  • Communities
  • Buying
    • Buying Info
    • Featured Listings
    • Search Homes
  • Selling
  • Property Management
  • Recently Sold
  • About
    • Learn More
    • Meet the Team
    • Career Opportunities
    • Our Testimonials
  • Articles
  • Schedule A Consultation
  • Contact
Traffic Dashboard
Living Out Loud Real Estate Solution Group, LLC
(678) 916-6214 info@livingoutloudrealty.com​
  • Living Out Loud Real Estate Solution Group, LLC
    3142 Hwy 278 #122
    Covington, Georgia 30014
    678-916-2414
    info@livingoutloudrealty.com
    H81410
Home
  • Search
  • Communities
  • Buying
  • Selling
  • Property Management
  • Recently Sold
  • About
  • Articles
  • Schedule A Consultation
  • Contact
Legal
  • Privacy
  • Terms
  • DMCA
  • Accessibility
  • Fair Housing
Account
  • Dashboard
  • Logout
  • Login
Living Out Loud Real Estate Solution Group, LLC  - Footer Logo
©2026 Living Out Loud Realty. All rights reserved.
Website built by CloseHack.

Proud Member of

Georgia MLS

The data relating to real estate for sale on this web site comes in part from the Broker Reciprocity Program of GAMLS. All real estate listings are marked with the GAMLS Broker Reciprocity thumbnail logo and detailed information about them includes the name of the listing brokers. The broker providing these data believes them to be correct, but advises interested parties to confirm them before relying on them in a purchase decision. Copyright 2023 GAMLS. All rights reserved.

Return
  • All Types
  • House+2 more
  • Price
  • Bed/Bath
  • Size
  • Dates
  • Filters
  • Amenities
  • Save
  • Share
Listings
No results
Sort
Home / Acworth / 406 Riverclub RD
406 Riverclub RD Acworth, GA 30101 406 Riverclub RD Acworth, GA 30101 406 Riverclub RD Acworth, GA 30101 406 Riverclub RD Acworth, GA 30101 406 Riverclub RD Acworth, GA 30101 406 Riverclub RD Acworth, GA 30101 406 Riverclub RD Acworth, GA 30101 406 Riverclub RD Acworth, GA 30101 406 Riverclub RD Acworth, GA 30101 406 Riverclub RD Acworth, GA 30101 406 Riverclub RD Acworth, GA 30101 406 Riverclub RD Acworth, GA 30101 406 Riverclub RD Acworth, GA 30101 406 Riverclub RD Acworth, GA 30101 406 Riverclub RD Acworth, GA 30101 406 Riverclub RD Acworth, GA 30101 406 Riverclub RD Acworth, GA 30101 406 Riverclub RD Acworth, GA 30101 406 Riverclub RD Acworth, GA 30101 406 Riverclub RD Acworth, GA 30101 406 Riverclub RD Acworth, GA 30101 406 Riverclub RD Acworth, GA 30101 406 Riverclub RD Acworth, GA 30101 406 Riverclub RD Acworth, GA 30101 406 Riverclub RD Acworth, GA 30101 406 Riverclub RD Acworth, GA 30101 406 Riverclub RD Acworth, GA 30101 406 Riverclub RD Acworth, GA 30101 406 Riverclub RD Acworth, GA 30101 406 Riverclub RD Acworth, GA 30101 406 Riverclub RD Acworth, GA 30101 406 Riverclub RD Acworth, GA 30101 406 Riverclub RD Acworth, GA 30101 406 Riverclub RD Acworth, GA 30101 406 Riverclub RD Acworth, GA 30101 406 Riverclub RD Acworth, GA 30101 406 Riverclub RD Acworth, GA 30101 406 Riverclub RD Acworth, GA 30101 406 Riverclub RD Acworth, GA 30101 406 Riverclub RD Acworth, GA 30101 406 Riverclub RD Acworth, GA 30101 406 Riverclub RD Acworth, GA 30101 View All Photos

$3,500

| Active

406 Riverclub RD

Acworth, GA 30101

3,522
Square Feet
5
Beds
3.5
Baths
0.23
Acres
26
Days on Market
10822336
MLS#
Rental
Type
Apartment
Structure
Residential
Zone
Contact

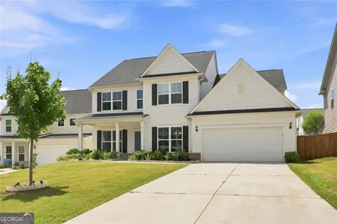
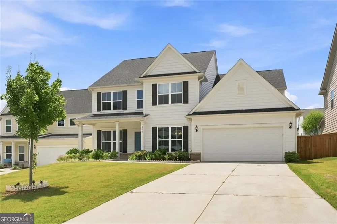
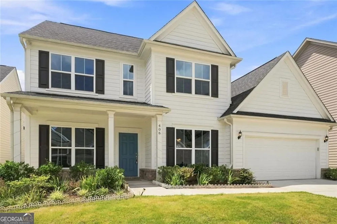
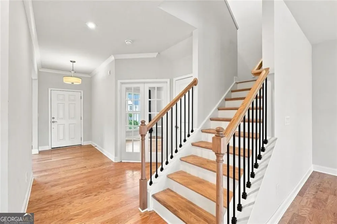
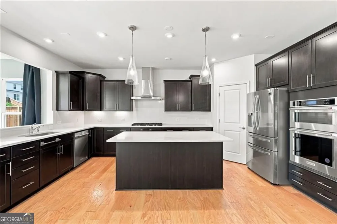
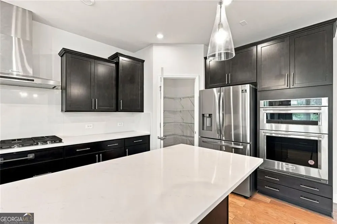
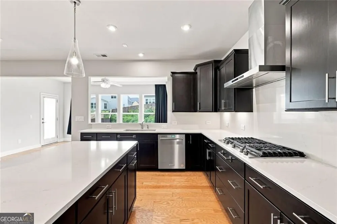
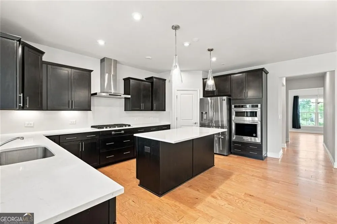
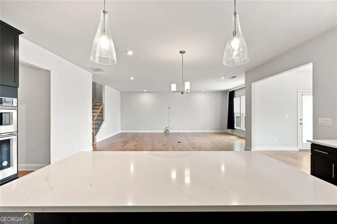
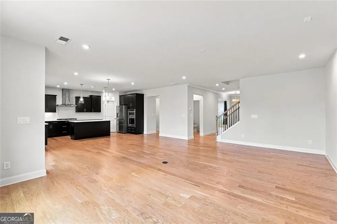
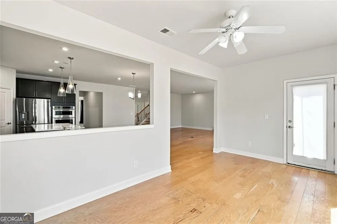
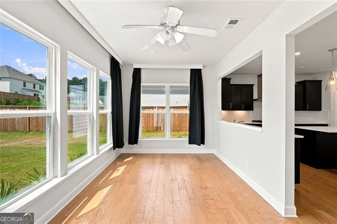
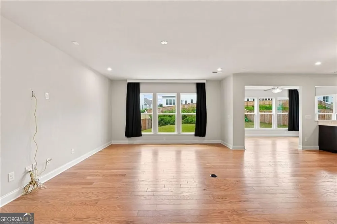
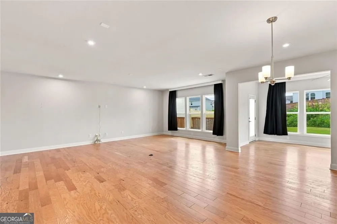
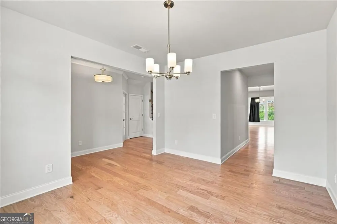
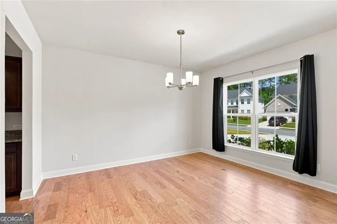
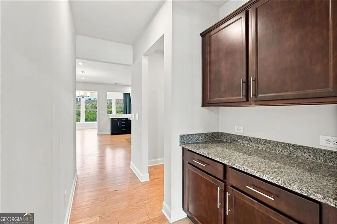
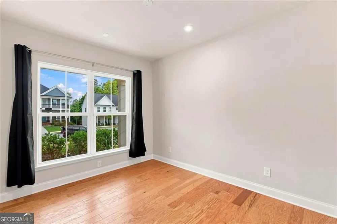
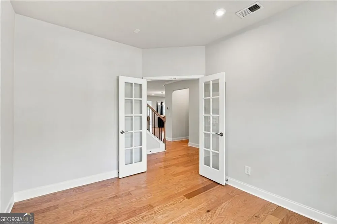
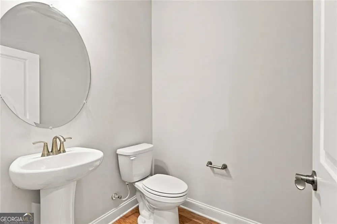
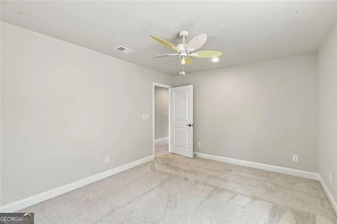
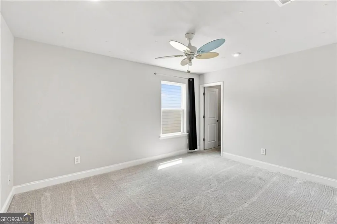
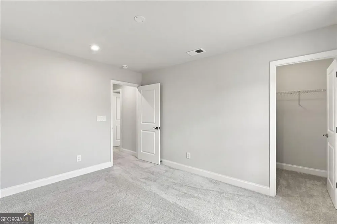
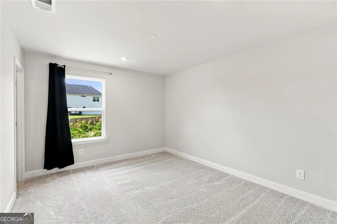
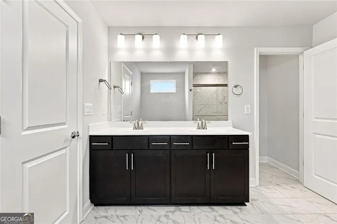
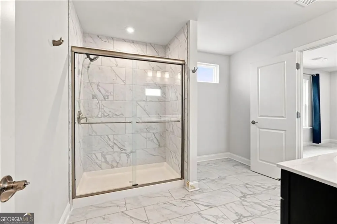
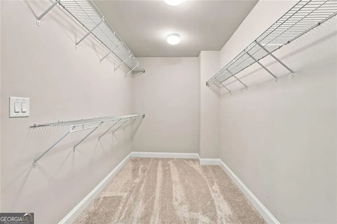
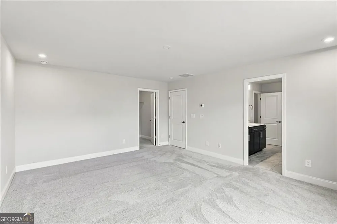
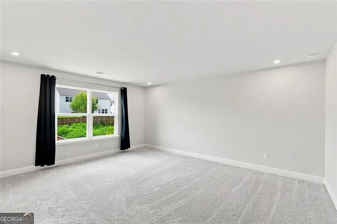
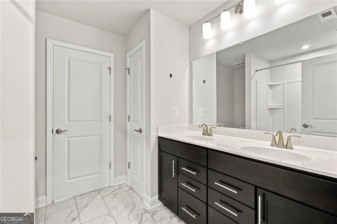
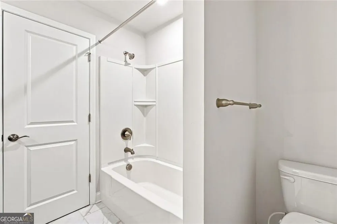
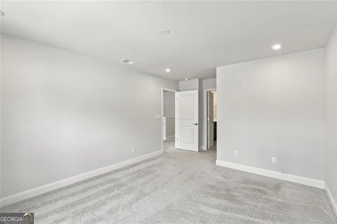
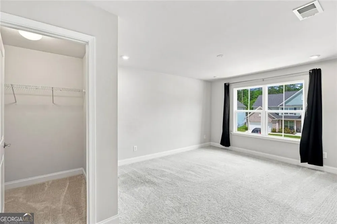
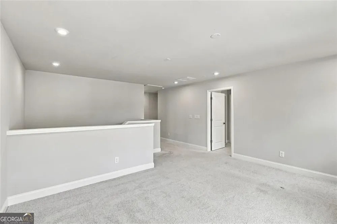
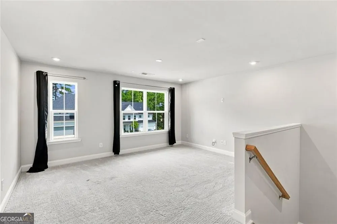
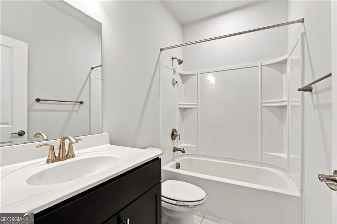
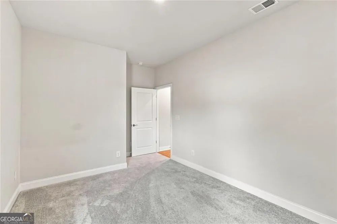
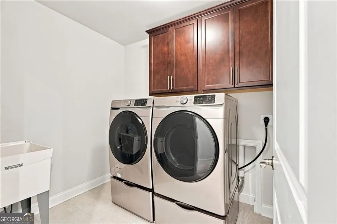
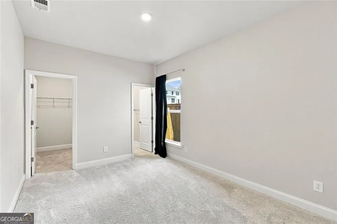
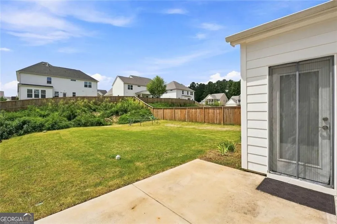
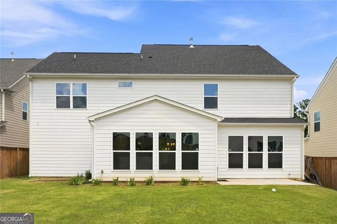
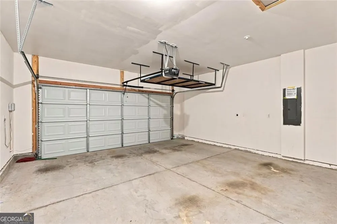
Welcome to this stunning Luxury 5-bedroom, 3.5-bath home located in a peaceful, family-friendly cul-de-sac community with top-rated schools. This beautifully upgraded residence offers the perfect combination of luxury, comfort, privacy, and modern convenience. The main level features an expanded living room with a 4-foot extension, oversized energy-efficient windows providing abundant natural light, excellent ventilation, and elegant hardwood floors. The thoughtfully designed layout includes a sunroom, library/home office, formal dining room, and butler's pantry. The gourmet kitchen is equipped with premium KitchenAid stainless steel appliances, quartz countertops and island, full quartz backsplash, and under-cabinet lighting, creating a stylish and functional space perfect for everyday living and entertaining. Enjoy exceptional outdoor living with a large fenced backyard, back porch with seating area, front porch sitting space, gas line for grilling, floodlights, and water connections on both sides of the home-ideal for relaxing, entertaining, and family activities. No smoking and no pets! Additional Upgrades & Features: -Spacious loft area upstairs -Premium carpet with upgraded 5-inch padding -Walk-in closets in every bedroom -Convenient in-home laundry area -Utility sinks in the laundry room and garage -240V EV charging outlet -Wired security camera connections on all four corners -In-ceiling speaker wiring in the kitchen, library, and loft, with a 5.1 surround sound setup in the living room -Irrigation system for the lawn -Additional overhead storage in the garage Rental Details: -Tenant Responsible For: -All utilities (electricity, gas, water, and trash) -Pest control -Lawn maintenance, including shrubs and tree care Requirements: -Minimum 650 credit score. -Household income of at least 2.5 monthly rent. -2 months' security deposit required. -Credit and background screening required. Move-in ready!

Property Details
Interior
Other
Fireplaces
1
Cooling
Central Air
Heating
Forced Air
Cooling Features
Central Air
Bedrooms
5
Bathrooms
3.5
Full Baths
3
Half Baths
1
Bedrooms on Main Level
1
Lot Features
Private,Corner Lot,Cul-De-Sac
Stories
2
Lot Description
Private,Corner Lot,Cul-De-Sac
Acres
0.23
Square Feet
3522
Parking Features
Attached
Parking
Attached
Parking Spaces
2
Parking Type
Garage
Property Type
Rental
Style
Colonial
Year Built
2023
Foundation
Slab
Roof
Composition
Sewer Information
Public Sewer
Utility Source
Public
Utility Features
Cable Available,Electricity Available,Natural Gas Available,Phone Available,Water Available
Appliances
Microwave
Subdivision
THE CREEK AT ARTHUR HILLS PHS 2 U C
Elementary School
Other
Middle School
McClure
High School
North Paulding
County
Paulding
Region
Acworth
Date Available
August 09, 2026
Original List Price
$3,500
Days on Market (Cumulative)
26
HOA
1
MLS #
10822336
Location
Legal

The data relating to real estate for sale on this web site comes in part from the Broker Reciprocity Program of GAMLS. All real estate listings are marked with the GAMLS Broker Reciprocity thumbnail logo and detailed information about them includes the name of the listing brokers. The broker providing these data believes them to be correct, but advises interested parties to confirm them before relying on them in a purchase decision. Copyright 2023 GAMLS. All rights reserved.


Provided By
Listed by Hemalatha Konki (#KONKIHEMALAT)
Listing Office: Epique Realty (#EPIQ01)

Living Out Loud Real Estate Solution Group, LLC Have a question about this home?

Interested in Purchasing 406 Riverclub RD?

Get an estimate on monthly payments on this property.

$
years
Down Payment
$
%
Interest Rate
%
Tax Rate
%
$
$annually
$monthly
Estimated Monthly Payment
$0.00
Loan Amount
$0.00