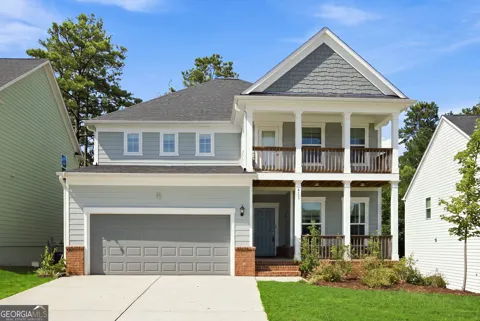
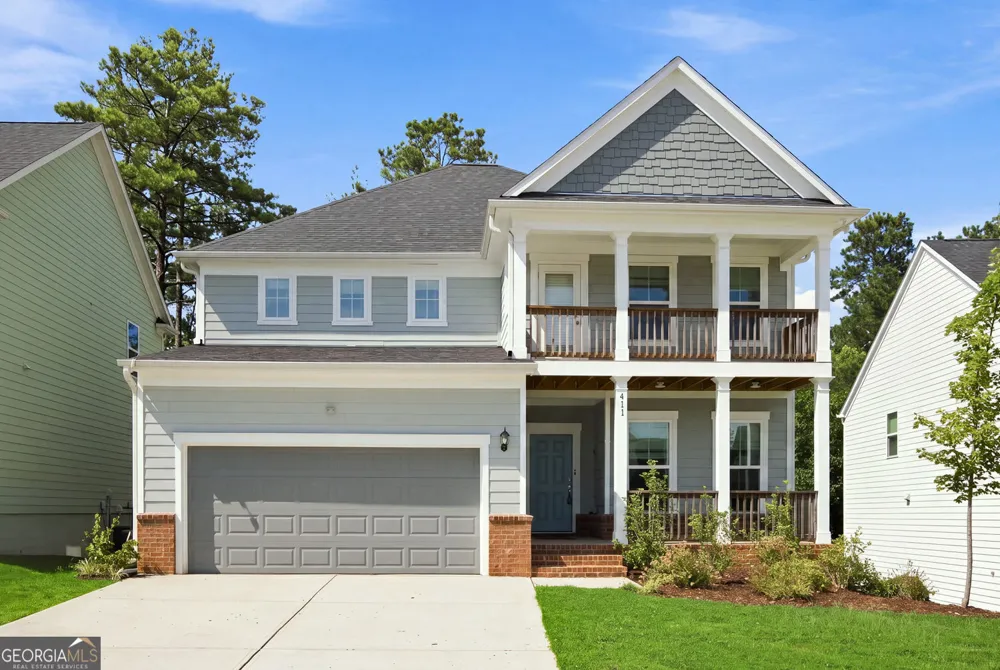
This spacious home offers a versatile floor plan with plenty of room to live, work, and entertain. The large bedrooms provide comfortable retreats, while the main-level bedroom offers flexibility for guests, a home office, or convenient one-level living. A generous loft space adds even more versatility and can be used as a media room, play area, office, or additional gathering space. Located in a welcoming community with fantastic amenities, residents can enjoy a community pool, tennis court, and playground.
Property Details
- Interior
- Walk-In Closet(s),High Ceilings,Double Vanity
- Fireplaces
- 1
- Cooling
- Central Air
- Heating
- Forced Air
- Cooling Features
- Central Air
- Bedrooms
- 5
- Bathrooms
- 4.0
- Full Baths
- 4
- Bedrooms on Main Level
- 1
- Stories
- Three Or More
- Exterior Features
- Balcony
- Exterior Materials
- Balcony
- Pool Shared
- 1
- Acres
- 0.2
- Square Feet
- 4484
- Parking Features
- Garage
- Parking
- Garage
- Parking Spaces
- 2
- Parking Type
- Garage
- Property Type
- Rental
- Style
- Craftsman
- Basement
- 1
- Basement Description
- Unfinished
- Basement Finished
- 1
- Year Built
- 2023
- Roof
- Composition
- Sewer Information
- Public Sewer
- Utility Source
- Public
- Utility Features
- Cable Available,Electricity Available,Natural Gas Available,Phone Available,Sewer Available,Water Available
- Appliances
- Dishwasher,Disposal,Dryer,Microwave,Refrigerator,Oven (Wall),Washer
- Subdivision
- The Creek at Arthur Hills
- Community Features
- Playground,Pool,Tennis Court(s)
- Elementary School
- Shelton
- Middle School
- McClure
- High School
- North Paulding
- County
- Paulding
- Region
- Acworth
- Date Available
- August 14, 2026
- Original List Price
- $3,200
- Terms
- 12
- Days on Market (Cumulative)
- 19
- HOA
- 1
Location
Legal
The data relating to real estate for sale on this web site comes in part from the Broker Reciprocity Program of GAMLS. All real estate listings are marked with the GAMLS Broker Reciprocity thumbnail logo and detailed information about them includes the name of the listing brokers. The broker providing these data believes them to be correct, but advises interested parties to confirm them before relying on them in a purchase decision. Copyright 2023 GAMLS. All rights reserved.
Last Updated: Sep 5, 2026 7:21 PM. Source: GAMLS
Provided By
Listed by Sara L McGill (#SALLOWAYSARA)
Listing Office: RE/MAX Town & Country (#COGA03)