(678) 916-6214 678-571-2082 info@livingoutloudrealty.com​ Shawntell@sellinghousesinga.com Living Out Loud Realty
Traffic Dashboard
Home Home
  • Search
  • Communities
  • Buying
    • Buying Info
    • Featured Listings
    • Search Homes
  • Selling
  • Property Management
  • Recently Sold
  • About
    • Learn More
    • Meet the Team
    • Career Opportunities
    • Our Testimonials
  • Articles
  • Schedule A Consultation
  • Contact
Traffic Dashboard
Living Out Loud Real Estate Solution Group, LLC
(678) 916-6214 info@livingoutloudrealty.com​
  • Living Out Loud Real Estate Solution Group, LLC
    3142 Hwy 278 #122
    Covington, Georgia 30014
    678-916-2414
    info@livingoutloudrealty.com
    H81410
Home
  • Search
  • Communities
  • Buying
  • Selling
  • Property Management
  • Recently Sold
  • About
  • Articles
  • Schedule A Consultation
  • Contact
Legal
  • Privacy
  • Terms
  • DMCA
  • Accessibility
  • Fair Housing
Account
  • Dashboard
  • Logout
  • Login
Living Out Loud Real Estate Solution Group, LLC  - Footer Logo
©2026 Living Out Loud Realty. All rights reserved.
Website built by CloseHack.

Proud Member of

Georgia MLS

The data relating to real estate for sale on this web site comes in part from the Broker Reciprocity Program of GAMLS. All real estate listings are marked with the GAMLS Broker Reciprocity thumbnail logo and detailed information about them includes the name of the listing brokers. The broker providing these data believes them to be correct, but advises interested parties to confirm them before relying on them in a purchase decision. Copyright 2023 GAMLS. All rights reserved.

Return
  • All Types
  • House+2 more
  • Price
  • Bed/Bath
  • Size
  • Dates
  • Filters
  • Amenities
  • Save
  • Share
Listings
No results
Sort
Home / Acworth / 413 Christina WAY
413 Christina WAY Acworth, GA 30102 413 Christina WAY Acworth, GA 30102 413 Christina WAY Acworth, GA 30102 413 Christina WAY Acworth, GA 30102 413 Christina WAY Acworth, GA 30102 413 Christina WAY Acworth, GA 30102 413 Christina WAY Acworth, GA 30102 413 Christina WAY Acworth, GA 30102 413 Christina WAY Acworth, GA 30102 413 Christina WAY Acworth, GA 30102 413 Christina WAY Acworth, GA 30102 413 Christina WAY Acworth, GA 30102 413 Christina WAY Acworth, GA 30102 413 Christina WAY Acworth, GA 30102 413 Christina WAY Acworth, GA 30102 413 Christina WAY Acworth, GA 30102 413 Christina WAY Acworth, GA 30102 413 Christina WAY Acworth, GA 30102 413 Christina WAY Acworth, GA 30102 413 Christina WAY Acworth, GA 30102 413 Christina WAY Acworth, GA 30102 413 Christina WAY Acworth, GA 30102 413 Christina WAY Acworth, GA 30102 413 Christina WAY Acworth, GA 30102 413 Christina WAY Acworth, GA 30102 413 Christina WAY Acworth, GA 30102 413 Christina WAY Acworth, GA 30102 413 Christina WAY Acworth, GA 30102 413 Christina WAY Acworth, GA 30102 413 Christina WAY Acworth, GA 30102 413 Christina WAY Acworth, GA 30102 413 Christina WAY Acworth, GA 30102 413 Christina WAY Acworth, GA 30102 413 Christina WAY Acworth, GA 30102 413 Christina WAY Acworth, GA 30102 413 Christina WAY Acworth, GA 30102 413 Christina WAY Acworth, GA 30102 413 Christina WAY Acworth, GA 30102 413 Christina WAY Acworth, GA 30102 413 Christina WAY Acworth, GA 30102 View All Photos

$445,000

| New

413 Christina WAY

Acworth, GA 30102

3,488
Square Feet
5
Beds
3
Baths
0.37
Acres
1
Days on Market
10840950
MLS#
Condo
Structure
Residential
Zone
Contact

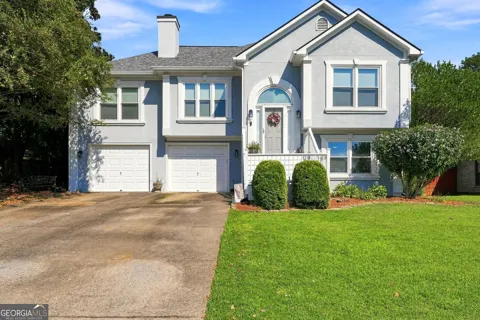
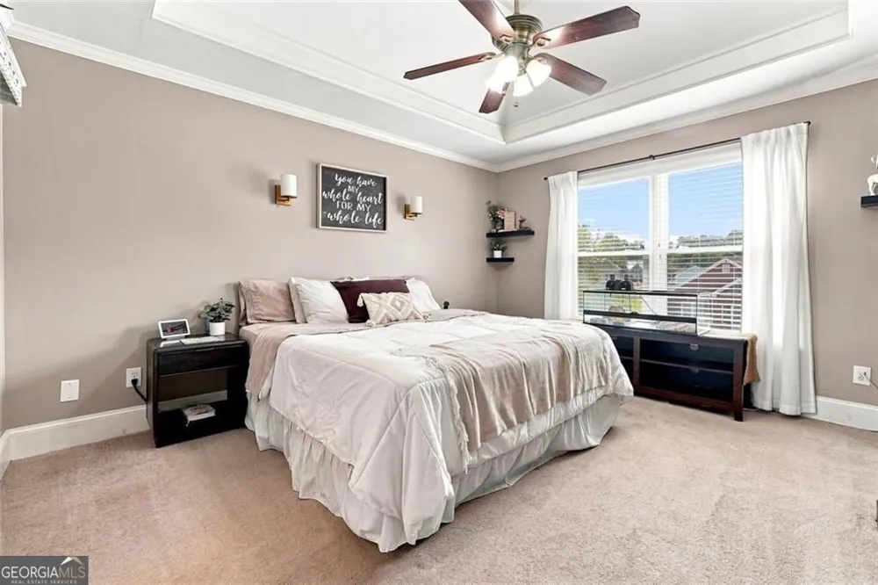
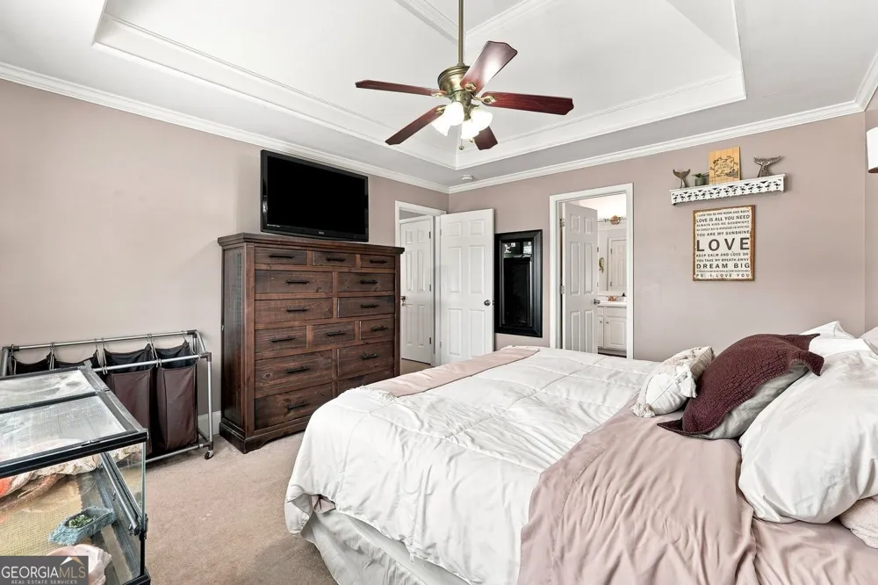
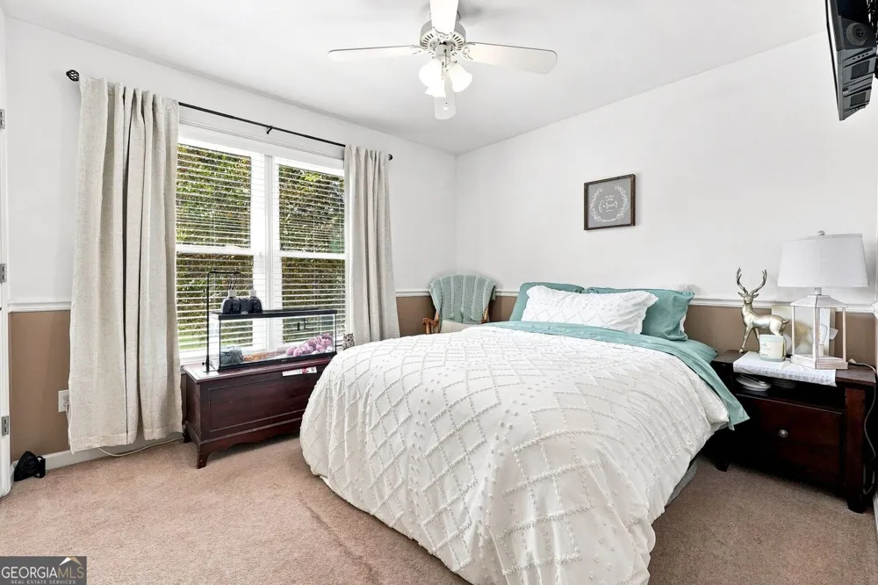
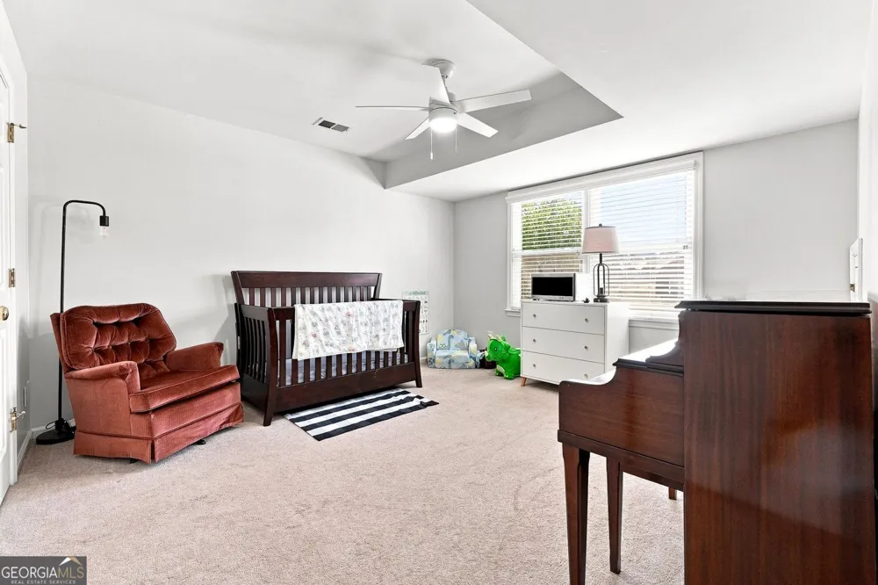
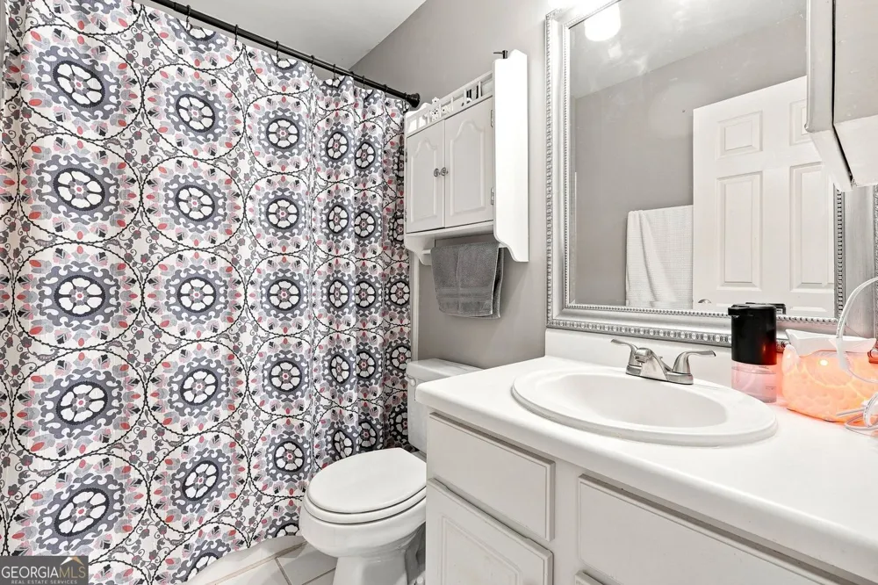
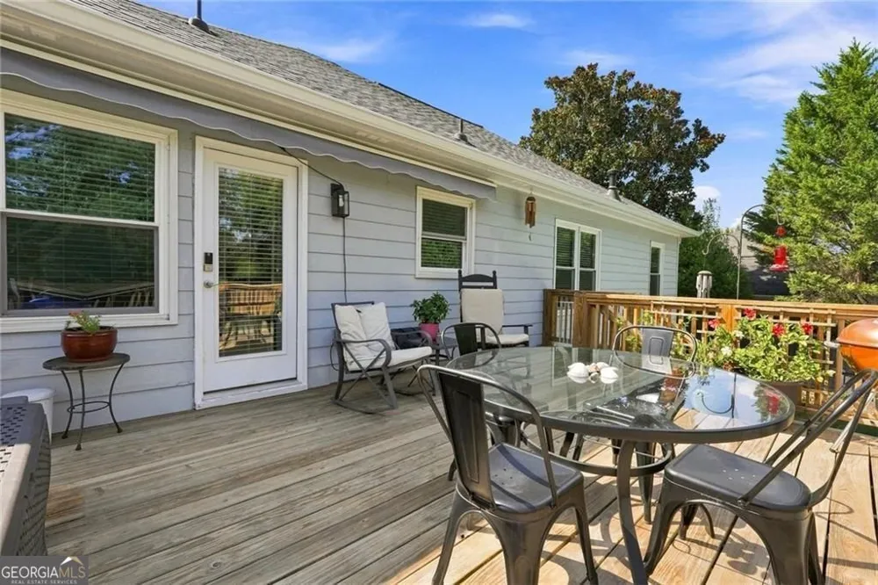
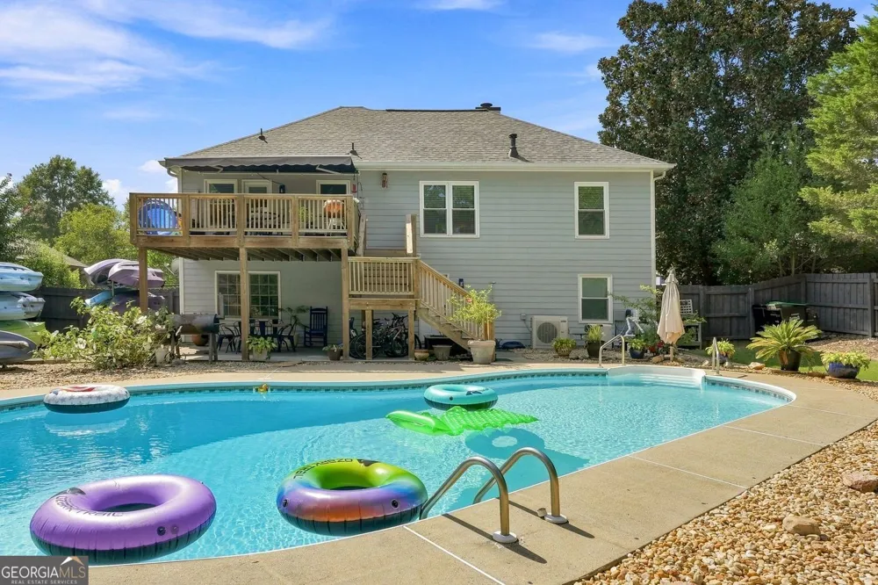
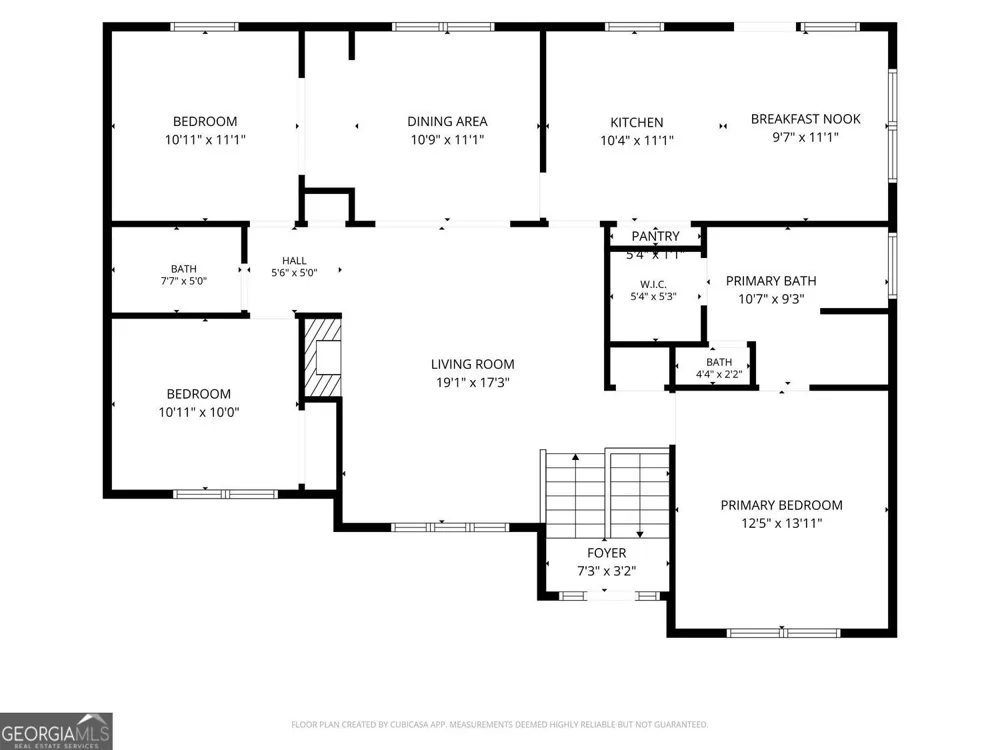
Less than one mile from Kellogg Creek Day Use Area and Boat Ramp on Lake Allatoona! This quiet neighborhood is just minutes from everything in Acworth and Woodstock, but the real draw to this home is the backyard oasis with a deep, heated, saltwater pool. Enjoy your summers swimming, or your fall just enjoying the pristine scenery around the fire. With 5 bedrooms and 3 full bathrooms, you will have more than enough space to handle all that life brings. The main level offers a flowing floor plan with spacious kitchen leading to the back deck and beautiful back yard. Host parties, drink coffee, and relax. The basement offers two bedrooms and a full bathroom, making it easy to share space with others or have an office, workout room, or so much more! The garage is currently converted to make more semi-finished living space, but can be easily converted back to accommodate two vehicles.

Property Details
Interior
Tray Ceiling(s),Walk-In Closet(s),Master On Main Level,Split Foyer
Fireplaces
1
Cooling
Central Air
Heating
Forced Air
Cooling Features
Central Air
Bedrooms
5
Bathrooms
3.0
Full Baths
3
Bedrooms on Main Level
3
Lot Features
Level
Stories
Multi/Split
Lot Description
Level
Pool
1
Pool Description
Heated,In Ground,Salt Water
Pool Features
Heated,In Ground,Salt Water
Exterior Features
Other
Exterior Materials
Other
Acres
0.37
Square Feet
3488
Parking Features
Garage
Parking
Garage
Parking Spaces
4
Parking Type
Garage
Property Type
Purchase
Style
Traditional
Basement
1
Basement Description
Finished,Daylight,Exterior Entry,Interior Entry
Basement Finished
1
Year Built
1997
Foundation
Block
Roof
Composition
Sewer Information
Public Sewer
Utility Source
Public
Utility Features
Cable Available,Electricity Available,Natural Gas Available,Phone Available,Sewer Available,Underground Utilities,Water Availabl
Appliances
Dishwasher,Gas Water Heater,Microwave,Refrigerator
Subdivision
Owl Creek Landing
Community Features
Street Lights
Elementary School
Boston
Middle School
Booth
High School
Etowah
County
Cherokee
Region
Acworth
Original List Price
$445,000
Days on Market (Cumulative)
1
Taxes Annual
$4,288
HOA
1
MLS #
10840950
Location
Legal

The data relating to real estate for sale on this web site comes in part from the Broker Reciprocity Program of GAMLS. All real estate listings are marked with the GAMLS Broker Reciprocity thumbnail logo and detailed information about them includes the name of the listing brokers. The broker providing these data believes them to be correct, but advises interested parties to confirm them before relying on them in a purchase decision. Copyright 2023 GAMLS. All rights reserved.


Provided By
Listed by Tanner Davis (#DAVISTANNER)
Listing Office: Relate Realty (#RLAT01)

Living Out Loud Real Estate Solution Group, LLC Have a question about this home?

Interested in Purchasing 413 Christina WAY?

Get an estimate on monthly payments on this property.

$
years
Down Payment
$
%
Interest Rate
%
Tax Rate
%
$
$annually
$monthly
Estimated Monthly Payment
$0.00
Loan Amount
$0.00