(678) 916-6214 678-571-2082 info@livingoutloudrealty.com​ Shawntell@sellinghousesinga.com Living Out Loud Realty
Traffic Dashboard
Home Home
  • Search
  • Communities
  • Buying
    • Buying Info
    • Featured Listings
    • Search Homes
  • Selling
  • Property Management
  • Recently Sold
  • About
    • Learn More
    • Meet the Team
    • Career Opportunities
    • Our Testimonials
  • Articles
  • Schedule A Consultation
  • Contact
Traffic Dashboard
Living Out Loud Real Estate Solution Group, LLC
(678) 916-6214 info@livingoutloudrealty.com​
  • Living Out Loud Real Estate Solution Group, LLC
    3142 Hwy 278 #122
    Covington, Georgia 30014
    678-916-2414
    info@livingoutloudrealty.com
    H81410
Home
  • Search
  • Communities
  • Buying
  • Selling
  • Property Management
  • Recently Sold
  • About
  • Articles
  • Schedule A Consultation
  • Contact
Legal
  • Privacy
  • Terms
  • DMCA
  • Accessibility
  • Fair Housing
Account
  • Dashboard
  • Logout
  • Login
Living Out Loud Real Estate Solution Group, LLC  - Footer Logo
©2026 Living Out Loud Realty. All rights reserved.
Website built by CloseHack.

Proud Member of

Georgia MLS

The data relating to real estate for sale on this web site comes in part from the Broker Reciprocity Program of GAMLS. All real estate listings are marked with the GAMLS Broker Reciprocity thumbnail logo and detailed information about them includes the name of the listing brokers. The broker providing these data believes them to be correct, but advises interested parties to confirm them before relying on them in a purchase decision. Copyright 2023 GAMLS. All rights reserved.

Return
  • All Types
  • House+2 more
  • Price
  • Bed/Bath
  • Size
  • Dates
  • Filters
  • Amenities
  • Save
  • Share
Listings
No results
Sort
Home / Snellville / 4162 Riverdale DR
4162 Riverdale DR Snellville, GA 30039 4162 Riverdale DR Snellville, GA 30039 4162 Riverdale DR Snellville, GA 30039 4162 Riverdale DR Snellville, GA 30039 4162 Riverdale DR Snellville, GA 30039 4162 Riverdale DR Snellville, GA 30039 4162 Riverdale DR Snellville, GA 30039 4162 Riverdale DR Snellville, GA 30039 4162 Riverdale DR Snellville, GA 30039 4162 Riverdale DR Snellville, GA 30039 4162 Riverdale DR Snellville, GA 30039 4162 Riverdale DR Snellville, GA 30039 4162 Riverdale DR Snellville, GA 30039 4162 Riverdale DR Snellville, GA 30039 4162 Riverdale DR Snellville, GA 30039 4162 Riverdale DR Snellville, GA 30039 4162 Riverdale DR Snellville, GA 30039 4162 Riverdale DR Snellville, GA 30039 4162 Riverdale DR Snellville, GA 30039 4162 Riverdale DR Snellville, GA 30039 4162 Riverdale DR Snellville, GA 30039 4162 Riverdale DR Snellville, GA 30039 4162 Riverdale DR Snellville, GA 30039 4162 Riverdale DR Snellville, GA 30039 4162 Riverdale DR Snellville, GA 30039 4162 Riverdale DR Snellville, GA 30039 4162 Riverdale DR Snellville, GA 30039 4162 Riverdale DR Snellville, GA 30039 4162 Riverdale DR Snellville, GA 30039 4162 Riverdale DR Snellville, GA 30039 4162 Riverdale DR Snellville, GA 30039 4162 Riverdale DR Snellville, GA 30039 4162 Riverdale DR Snellville, GA 30039 4162 Riverdale DR Snellville, GA 30039 4162 Riverdale DR Snellville, GA 30039 4162 Riverdale DR Snellville, GA 30039 4162 Riverdale DR Snellville, GA 30039 4162 Riverdale DR Snellville, GA 30039 4162 Riverdale DR Snellville, GA 30039 4162 Riverdale DR Snellville, GA 30039 4162 Riverdale DR Snellville, GA 30039 4162 Riverdale DR Snellville, GA 30039 4162 Riverdale DR Snellville, GA 30039 4162 Riverdale DR Snellville, GA 30039 4162 Riverdale DR Snellville, GA 30039 View All Photos

$455,000

| Active

4162 Riverdale DR

Snellville, GA 30039

3,864
Square Feet
4
Beds
2.5
Baths
0.72
Acres
72
Days on Market
10790238
MLS#
Condo
Structure
Residential
Zone
Contact

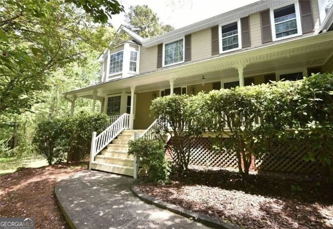
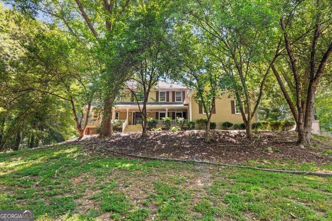
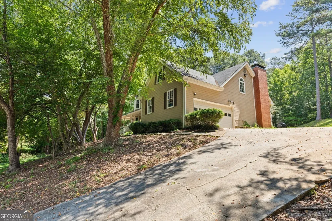
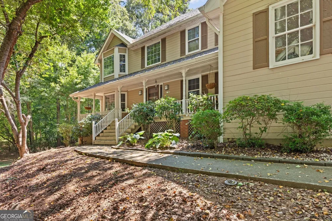
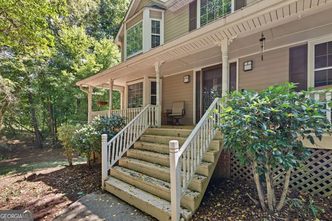
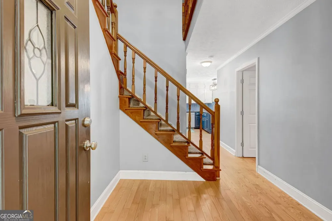
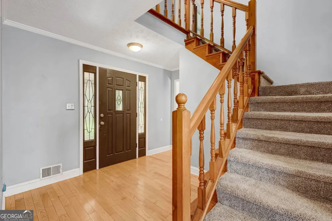
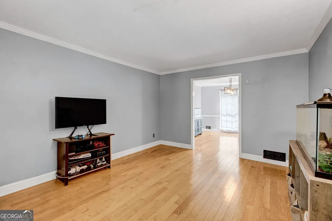
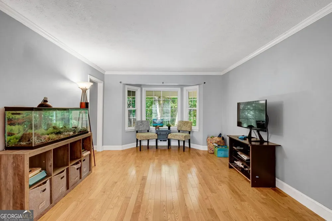
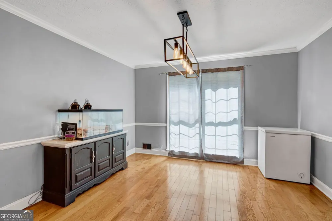
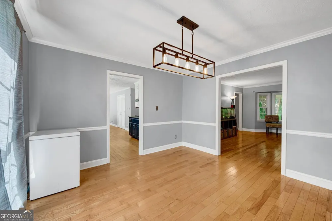
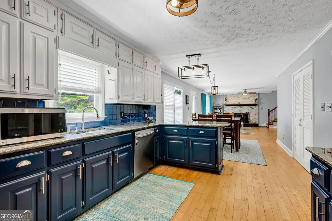
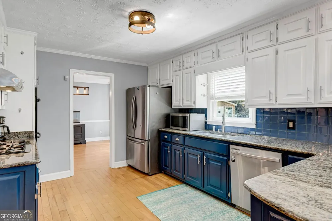
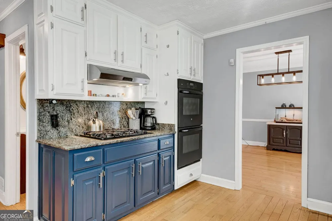
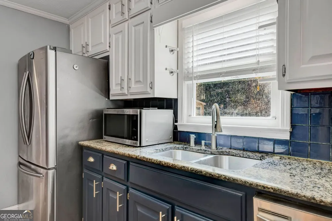
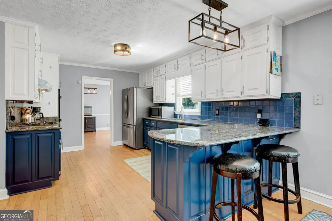
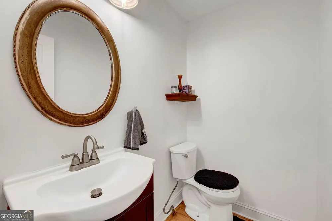
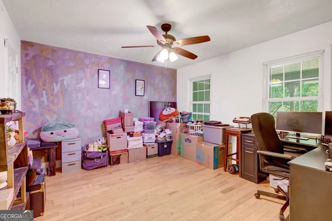
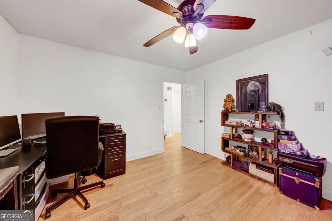
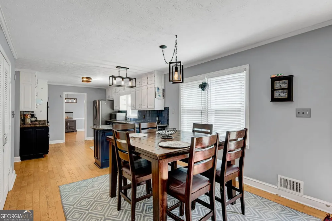
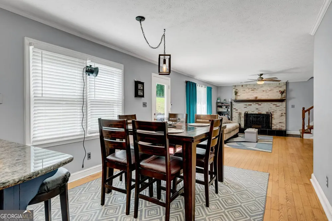
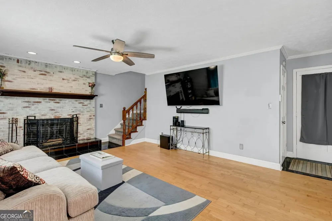
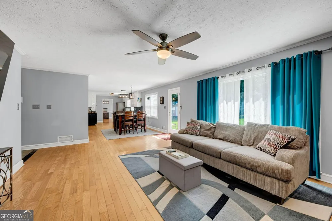
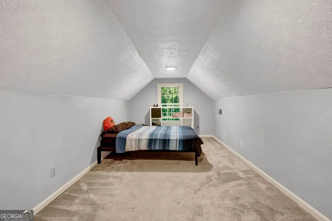
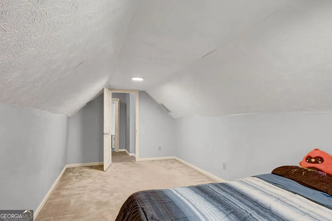
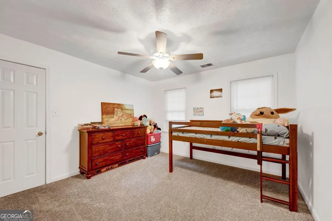
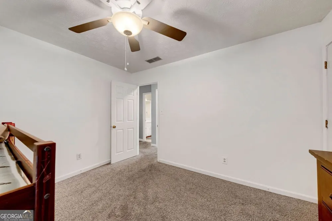
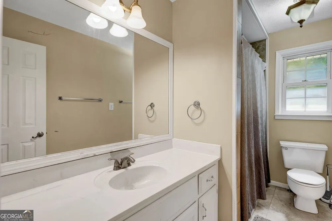
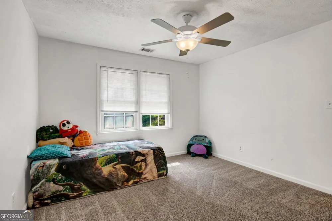
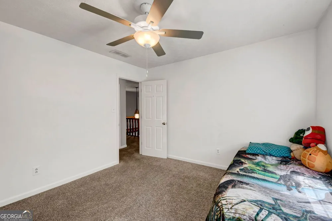
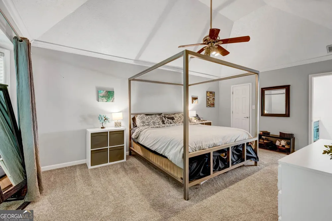
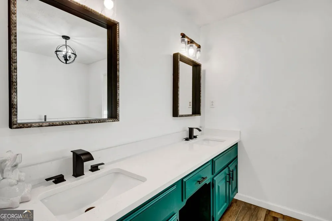
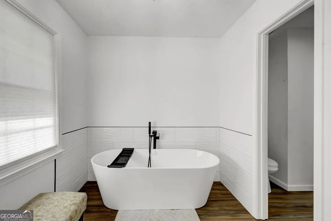
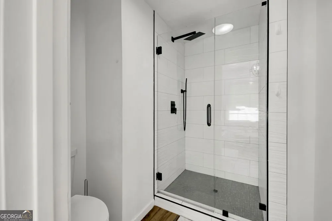
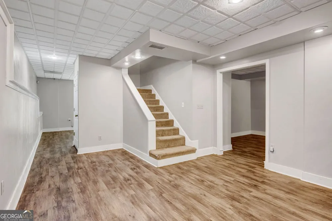
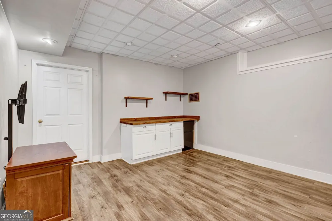
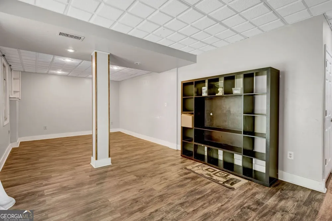
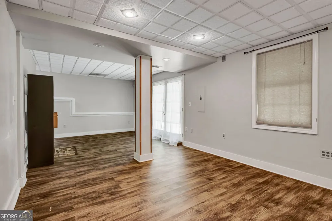
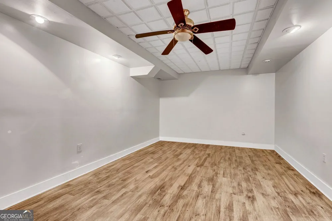
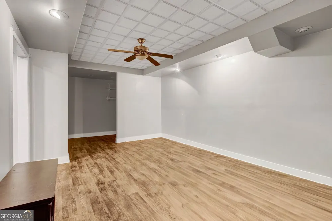
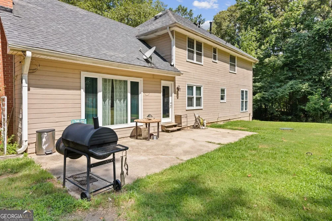
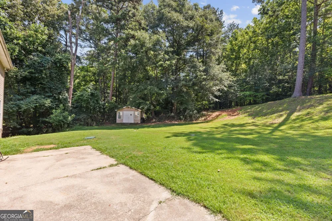
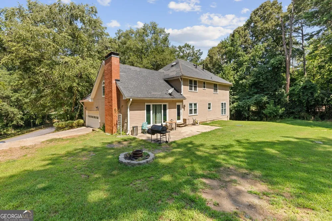
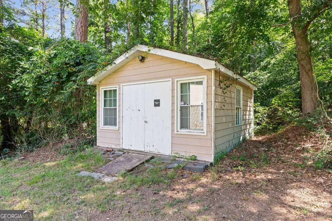
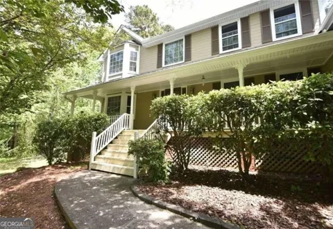
Don't miss this rare opportunity to own the largest home in the River Edge community, situated on an expansive, nearly 1-acre lot. This spacious home offers all bedrooms on the same level, including a luxurious owner's suite with a completely renovated spa-like bathroom featuring a freestanding soaking tub. The main level boasts hardwood floors throughout the living and formal dining rooms, a large kitchen with generous dining space, and a beautifully refurbished fireplace that serves as the heart of the home. Need extra space? The finished walkout basement has its own private entrance and French doors leading outside, plus an additional living room, kitchenette, and non-conforming bedroom-ideal for multigenerational living, guests, a home office, or recreation space. With its flexible floor plan, extensive living space, and oversized lot, this home offers the perfect combination of comfort, privacy, and functionality. Schedule your private tour today and experience one of River edge's most unique and spacious homes!

Property Details
Interior
Walk-In Closet(s)
Fireplaces
1
Cooling
Central Air
Heating
Forced Air
Cooling Features
Central Air
Bedrooms
4
Bathrooms
2.5
Full Baths
2
Half Baths
1
View
Seasonal View
Lot Features
Private
Stories
Three Or More
Lot Description
Private
Exterior Features
Fire Pit
Exterior Materials
Fire Pit
Acres
0.72
Square Feet
3864
Parking Features
Garage
Parking
Garage
Parking Spaces
2
Parking Type
Garage
Property Type
Purchase
Style
Colonial
Basement
1
Basement Description
Exterior Entry,Full
Year Built
1989
Foundation
Slab
Roof
Composition
Sewer Information
Septic Tank
Utility Source
Public
Utility Features
Electricity Available,Cable Available,Phone Available,Water Available
Appliances
Dishwasher,Disposal,Double Oven,Dryer,Refrigerator,Microwave,Washer
Subdivision
RIVEREDGE
Elementary School
Anderson Livsey
Middle School
Shiloh
High School
Shiloh
County
Gwinnett
Region
Snellville
Original List Price
$489,999
Days on Market (Cumulative)
72
Taxes Annual
$5,432
MLS #
10790238
Location
Legal

The data relating to real estate for sale on this web site comes in part from the Broker Reciprocity Program of GAMLS. All real estate listings are marked with the GAMLS Broker Reciprocity thumbnail logo and detailed information about them includes the name of the listing brokers. The broker providing these data believes them to be correct, but advises interested parties to confirm them before relying on them in a purchase decision. Copyright 2023 GAMLS. All rights reserved.


Provided By
Listed by Ebony Bukari (#BUKARIEBONY)
Listing Office: Bukari Luxe Signature Realty (#BUKA01)

Living Out Loud Real Estate Solution Group, LLC Have a question about this home?

Interested in Purchasing 4162 Riverdale DR?

Get an estimate on monthly payments on this property.

$
years
Down Payment
$
%
Interest Rate
%
Tax Rate
%
$
$annually
$monthly
Estimated Monthly Payment
$0.00
Loan Amount
$0.00