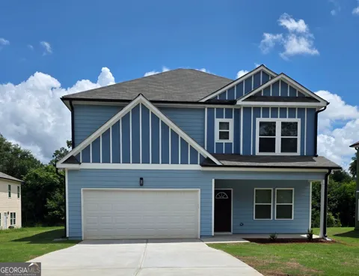
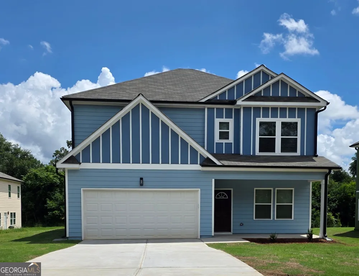
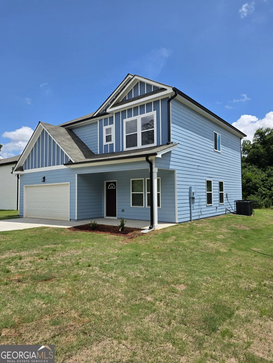
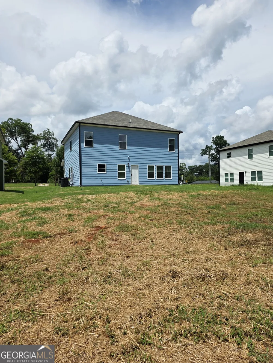
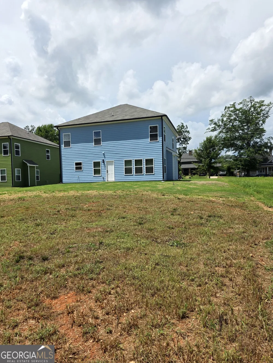
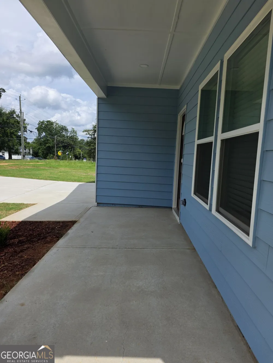
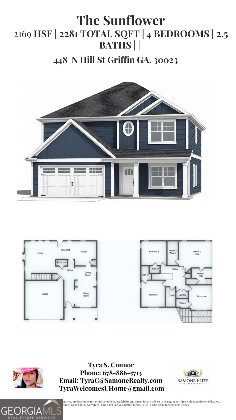
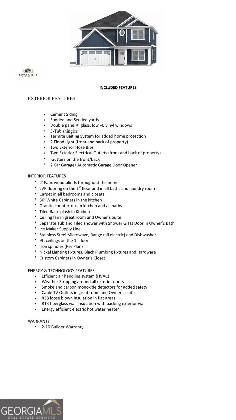
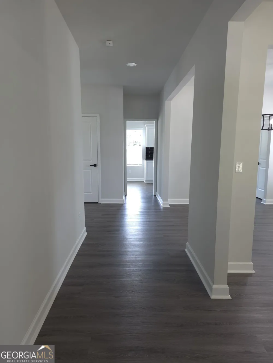
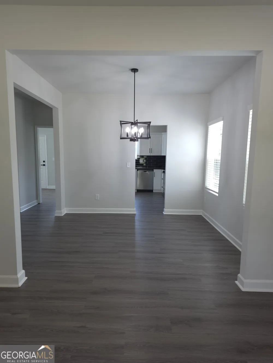
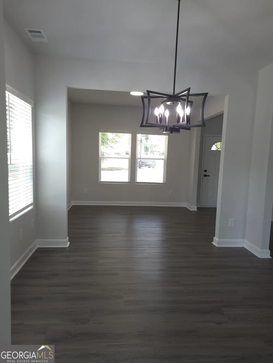
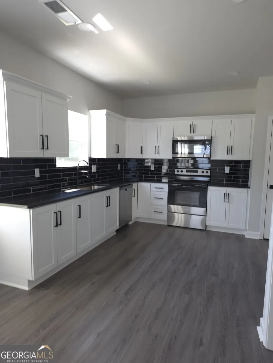
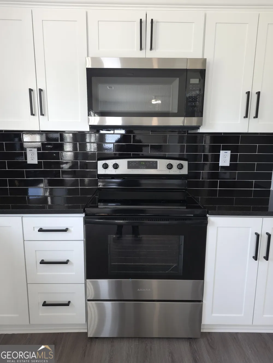
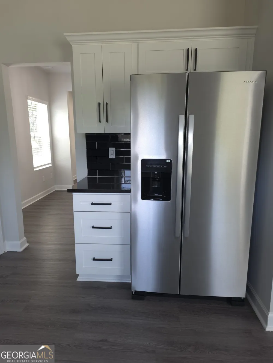
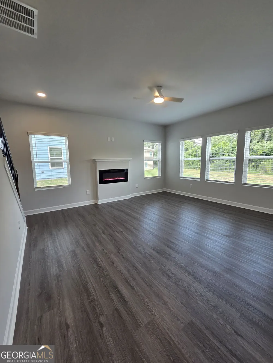
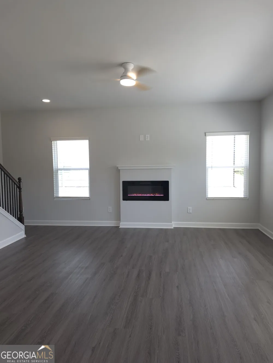
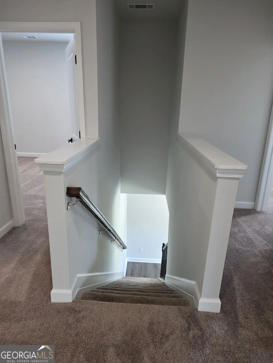
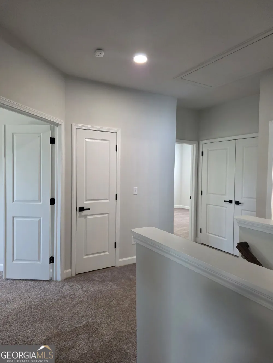
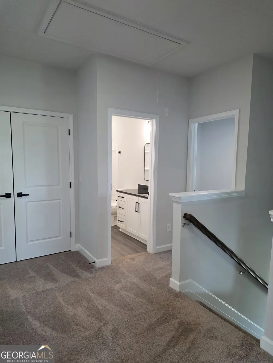
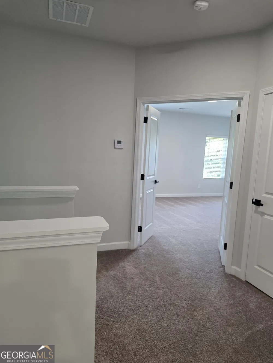
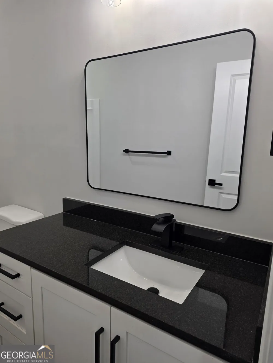
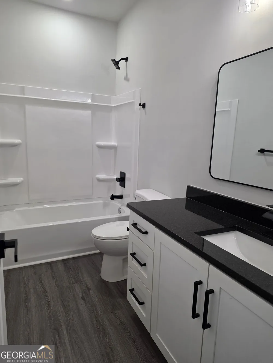
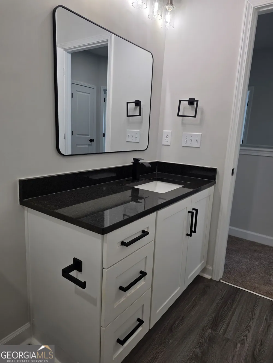
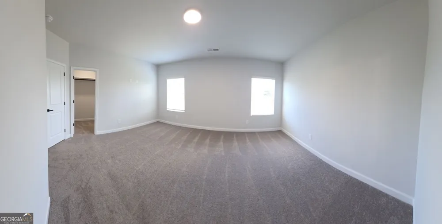
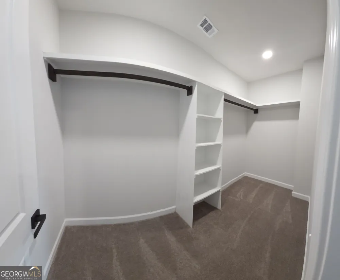
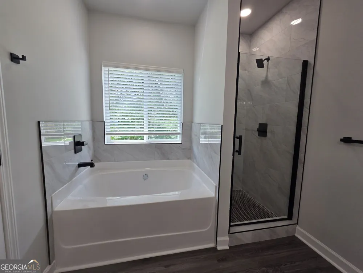
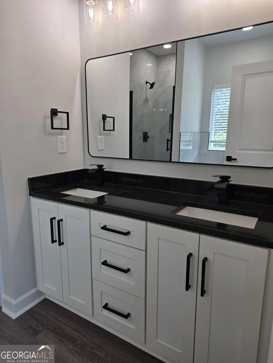
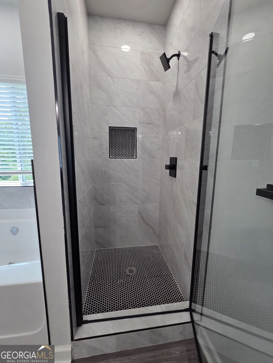
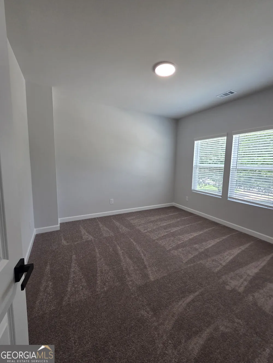
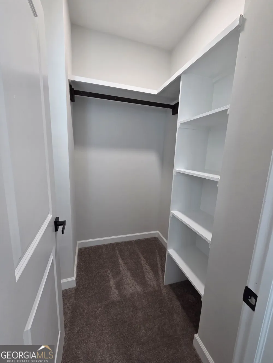
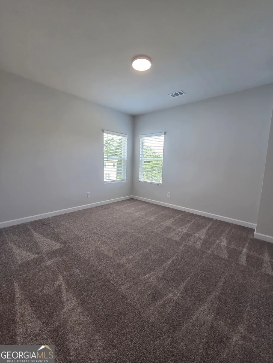
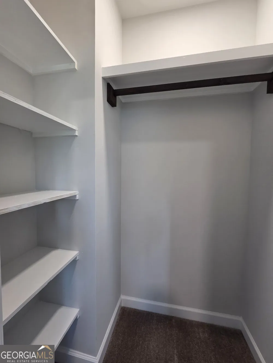
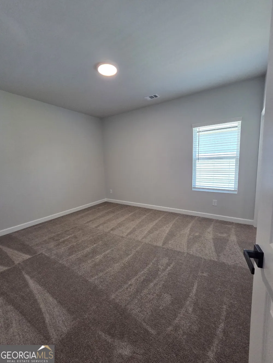
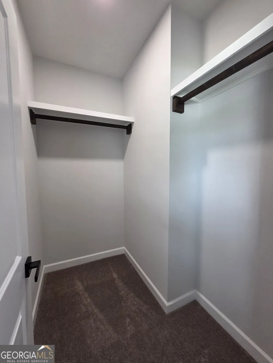
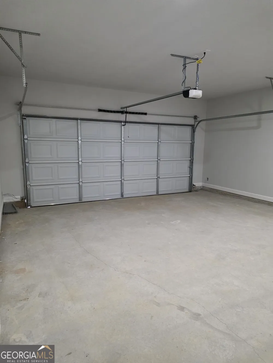
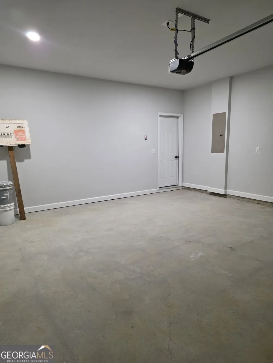
Welcome to the Sunflower Plan, a beautifully appointed 4 bedroom, 2.5 bath home where modern style meets comfortable living. Designed with both everyday life and entertaining in mind, this inviting home features separate formal living and dining rooms along with a spacious, open-concept family room. The beautifully designed kitchen showcases an abundance of crisp white cabinetry accented with sophisticated matte black hardware, a striking black subway tile backsplash, and stainless-steel appliances, including the refrigerator, range, dishwasher, and microwave. Coordinating black plumbing fixtures throughout the kitchen and baths create a sleek, cohesive finish, while the kitchen sink includes a convenient garbage disposal. Opening seamlessly to the kitchen, the light-filled family room features an impressive wall of windows that brings in abundant natural light while beautifully framing views of the expansive backyard creating the perfect setting for relaxing, entertaining, and gathering with family and friends. Thoughtful upgrades continue throughout the home with 2-inch faux wood blinds, LVP flooring throughout the main level and all bathrooms, custom closets with wood shelving in every bedroom, and elegant iron stair spindles**. Move-in ready and complete with a finished two-car garage with garage door opener, the Sunflower Plan offers the perfect combination of sophisticated finishes, generous living spaces, and modern functionality a beautiful place to call home.
Property Details
- Interior
- Attic Expandable,Double Vanity,Pulldown Attic Stairs,Separate Shower,Soaking Tub,Walk-In Closet(s)
- Fireplaces
- 1
- Cooling
- Ceiling Fan(s),Central Air,Electric
- Heating
- Central,Electric,Forced Air
- Cooling Features
- Ceiling Fan(s),Central Air,Electric
- Bedrooms
- 4
- Bathrooms
- 2.5
- Full Baths
- 2
- Half Baths
- 1
- Lot Features
- Level
- Stories
- 2
- Lot Description
- Level
- Acres
- 0.27
- Square Feet
- 2169
- Parking Features
- Attached, Garage
- Parking
- Attached,Garage
- Parking Type
- Garage
- Property Type
- Purchase
- Style
- A-frame,Traditional
- Year Built
- 2026
- Roof
- Composition
- Sewer Information
- Public Sewer
- Utility Source
- Public
- Utility Features
- Cable Available,Electricity Available,High Speed Internet,Sewer Available,Sewer Connected,Water Available
- Appliances
- Dishwasher,Disposal,Electric Water Heater,Ice Maker,Microwave,Oven/Range (Combo),Refrigerator,Stainless Steel Appliance(s)
- Elementary School
- Moore
- Middle School
- Kennedy Road
- High School
- Spalding
- County
- Spalding
- Region
- Griffin
- Original List Price
- $290,000
- Days on Market (Cumulative)
- 29
- Taxes Annual
- $403
Location
Legal
The data relating to real estate for sale on this web site comes in part from the Broker Reciprocity Program of GAMLS. All real estate listings are marked with the GAMLS Broker Reciprocity thumbnail logo and detailed information about them includes the name of the listing brokers. The broker providing these data believes them to be correct, but advises interested parties to confirm them before relying on them in a purchase decision. Copyright 2023 GAMLS. All rights reserved.
Provided By
Listed by Tyra S. Connor (#CONNORTYRA)
Listing Office: Samone Elite Realty Group LLC (#SAMO01)