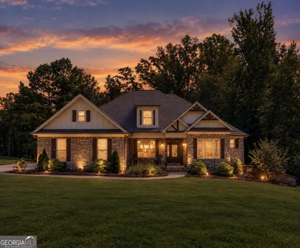
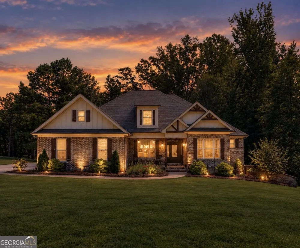
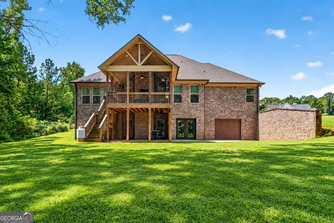
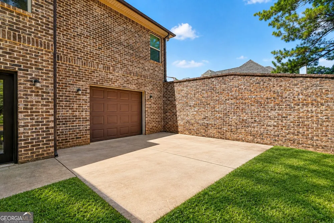
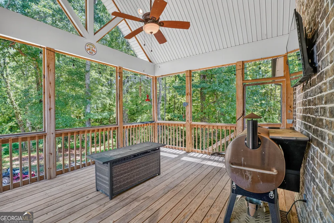
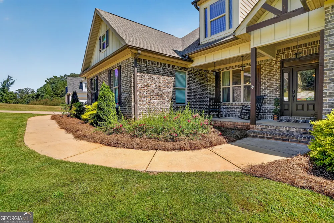
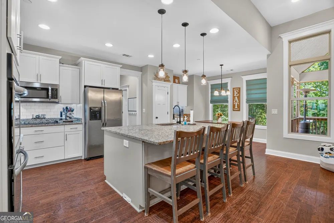
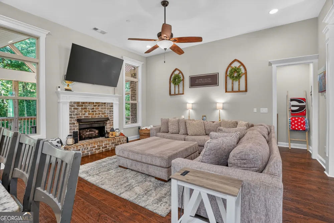
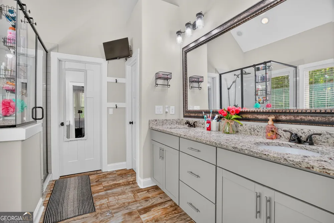
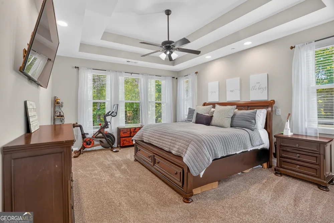
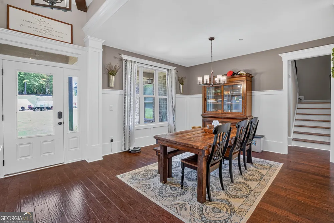
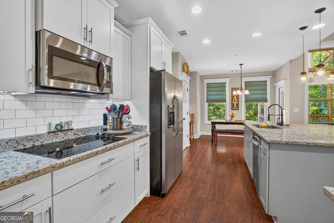
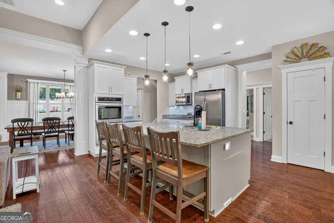
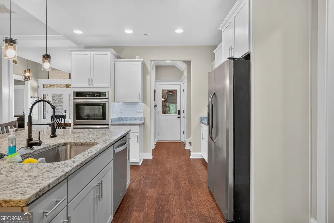
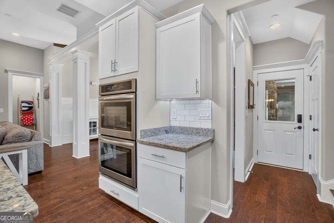
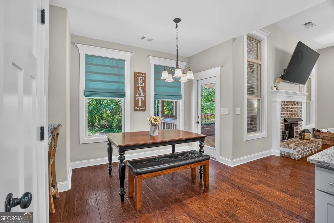
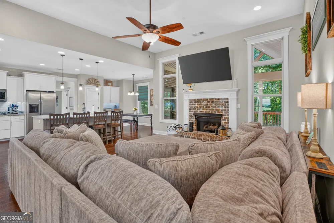
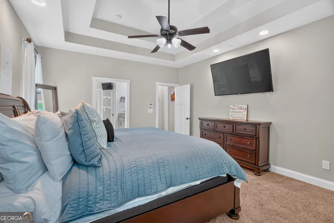
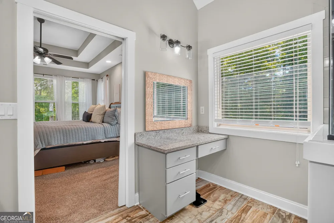
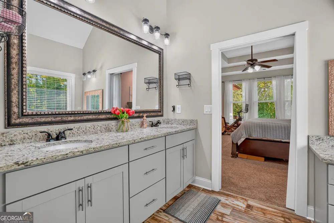
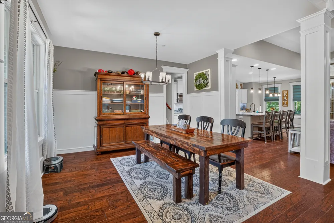
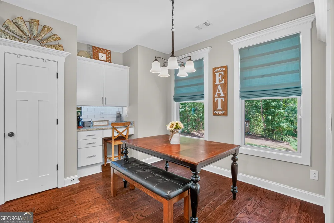
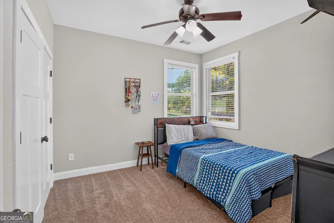
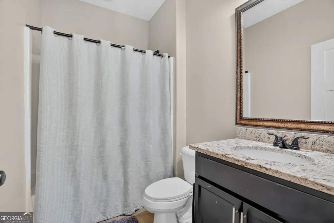
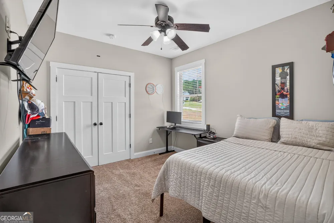
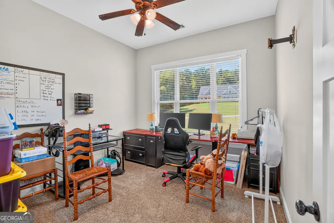
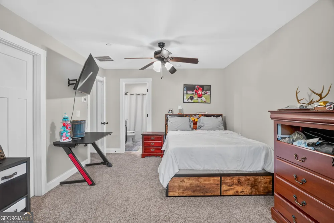
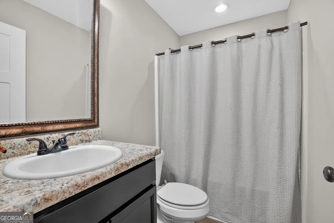
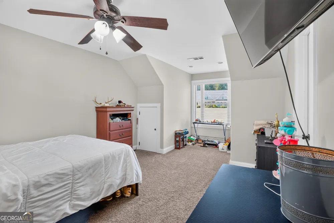
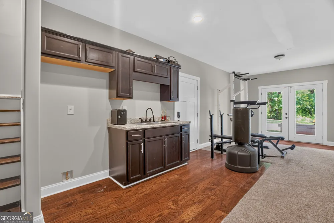
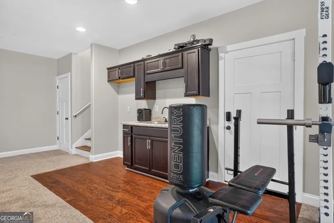
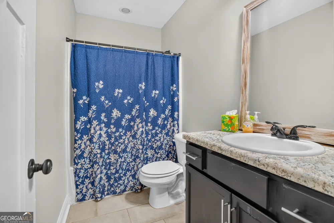
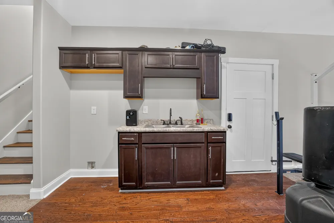
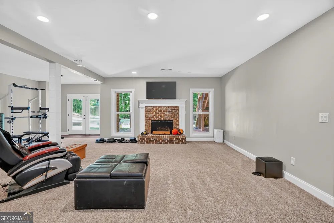
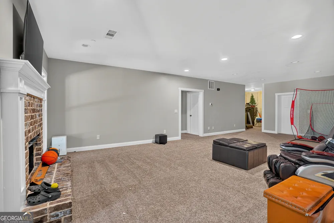
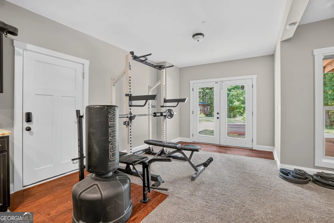
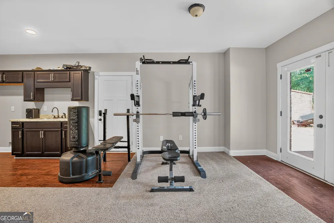
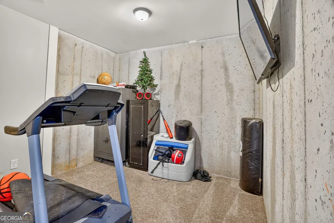
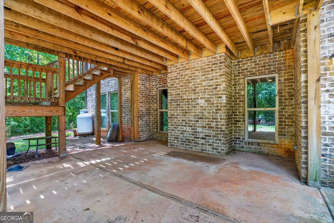
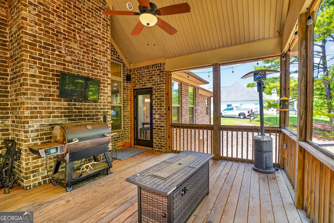
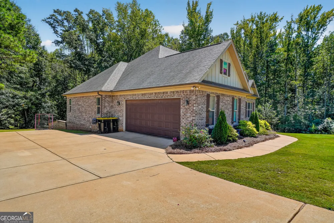
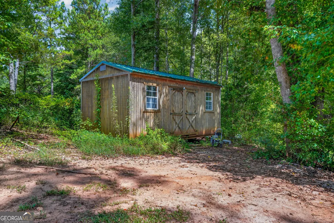
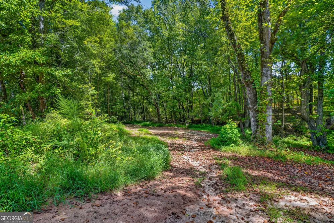
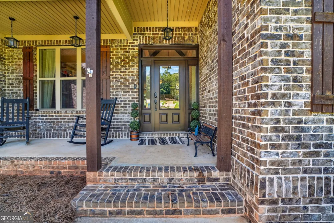
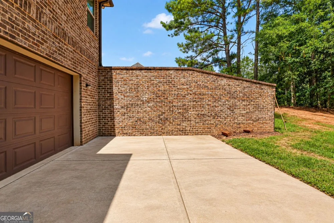
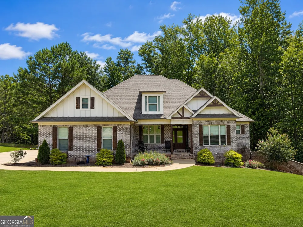
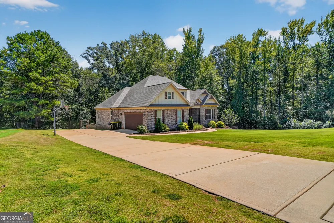
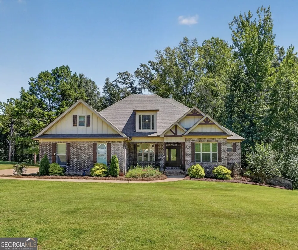
Welcome to this stunning four-sided brick home in the highly sought-after Ashley Glen community of Williamson, where timeless craftsmanship meets modern farmhouse elegance. Perfectly situated on a private lot with the adjacent property remaining undeveloped, this home offers the rare combination of privacy, luxury, and exceptional living space. Step inside to discover a beautifully designed open-concept floor plan featuring modern farmhouse-inspired finishes, abundant natural light, and inviting spaces perfect for both everyday living and entertaining. The spacious living room flows seamlessly into the gourmet kitchen and dining area, creating the ideal gathering place for family and friends. The thoughtfully designed main level includes a luxurious primary suite with a massive walk-in closet and a spa-like bathroom, providing the perfect private retreat. With five full bathrooms, this home offers incredible flexibility and convenience for large families, guests, or multi-generational living. The expansive walk-out basement is an entertainer's dream, offering endless possibilities for a media room, game room, home gym, guest suite, or additional living space. Whether you're hosting game day, family celebrations, overnight guests, or want an fully functional in law suite with it's own garage access, this lower level is designed to accommodate it all. Step outside to enjoy your own private backyard oasis. The oversized backyard provides plenty of room for kids, pets, or future outdoor amenities, while the covered back patio is the perfect place to relax with your morning coffee or unwind after a long day. With no future home planned on the adjoining property, you'll enjoy an added sense of privacy and peaceful surroundings that are hard to find. Combining classic four-sided brick construction, modern farmhouse style, an exceptional floor plan, abundant entertaining space, and one of Ashley Glen's most desirable private settings, 450 Ashley Glen Drive is a home that truly stands apart. Don't miss your opportunity to own this incredible property in one of Williamson's premier neighborhoods.
Property Details
- Interior
- Beamed Ceilings,Double Vanity,High Ceilings,Master On Main Level,Separate Shower,Walk-In Closet(s)
- Fireplaces
- 1
- Cooling
- Central Air,Electric,Zoned
- Heating
- Central,Electric,Zoned
- Cooling Features
- Central Air,Electric,Zoned
- Bedrooms
- 5
- Bathrooms
- 5.0
- Full Baths
- 5
- Bedrooms on Main Level
- 4
- Lot Features
- Open Lot
- Stories
- Three Or More
- Lot Description
- Open Lot
- Pool Shared
- 1
- Acres
- 1
- Square Feet
- 3360
- Parking Features
- Attached, Basement, Garage, Garage Door Opener, Kitchen Level
- Parking
- Attached,Basement,Garage,Garage Door Opener,Kitchen Level
- Parking Type
- Garage
- Property Type
- Purchase
- Style
- Brick 4 Side
- Basement
- 1
- Basement Description
- Bath Finished,Daylight,Exterior Entry,Finished,Interior Entry
- Basement Finished
- 1
- Year Built
- 2017
- Roof
- Composition
- Sewer Information
- Septic Tank
- Utility Source
- Public
- Utility Features
- Cable Available,High Speed Internet,Sewer Connected,Underground Utilities
- Appliances
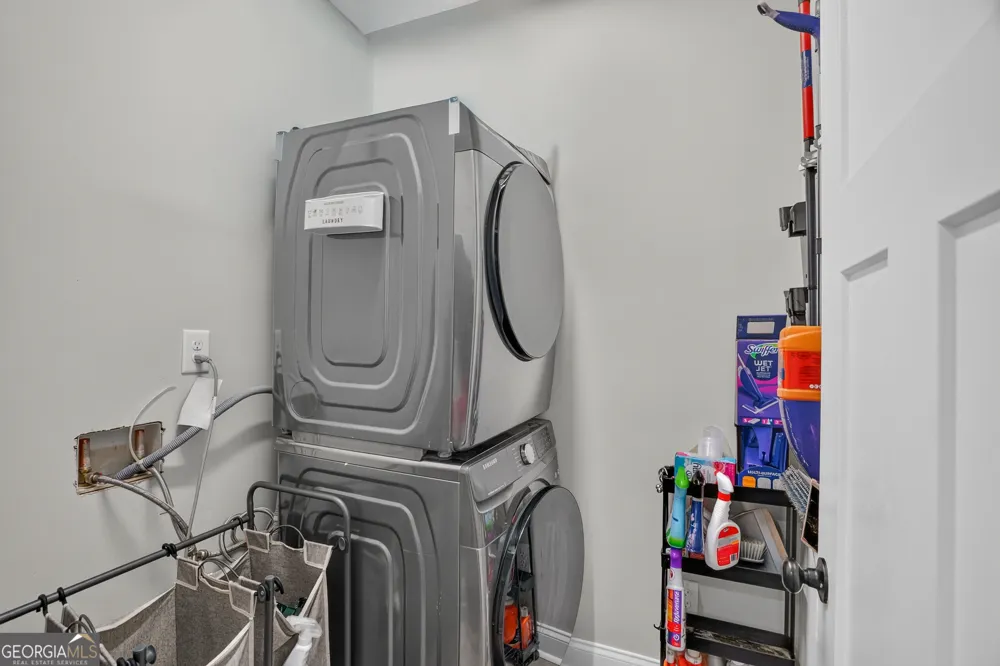
- Convection Oven,Dishwasher,Double Oven,Dryer,Electric Water Heater,Microwave,Oven (Wall),Refrigerator,Stainless Steel Appliance(
- Subdivision
- Ashley Glen
- Community Features
- Clubhouse,Playground,Pool,Street Lights
- Elementary School
- Pike
- Middle School
- Pike
- High School
- Pike
- County
- Pike
- Region
- Williamson
- Original List Price
- $599,000
- Days on Market (Cumulative)
- 38
- Taxes Annual
- $6,300
- HOA
- 1
Location
Legal
The data relating to real estate for sale on this web site comes in part from the Broker Reciprocity Program of GAMLS. All real estate listings are marked with the GAMLS Broker Reciprocity thumbnail logo and detailed information about them includes the name of the listing brokers. The broker providing these data believes them to be correct, but advises interested parties to confirm them before relying on them in a purchase decision. Copyright 2023 GAMLS. All rights reserved.
Provided By
Listed by Steven Cooper (#COOPERSTEVEN)
Listing Office: EXP Realty LLC (#EXPR01)