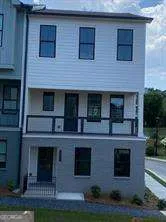
Discover the Clementine floor plan at Argosy, a stylish new community in the heart of Alpharetta. With approximately 1,820 square feet across three thoughtfully designed levels, this home offers the perfect combination of modern design, flexible living, and low-maintenance convenience. The main living level is designed for connection and everyday comfort. A bright, open kitchen with an oversized island anchors the space and flows seamlessly into the spacious family room-perfect for entertaining friends, hosting gatherings, or relaxing after a long day. Just outside, the covered porch creates a welcoming outdoor space for morning coffee or evening unwinding. Upstairs, the private primary suite offers a relaxing retreat with a spacious walk-in closet and a well-appointed bathroom. Two additional bedrooms and a full bath provide plenty of room for family, guests, or a dedicated work-from-home space. The lower level adds even more flexibility with a fourth bedroom and full bath-ideal for a guest suite, home office, gym, or private living area. A rear-entry two-car garage provides added convenience and storage. With modern finishes, versatile living spaces, and a prime location close to Alpharetta's shopping, dining, and entertainment, the Clementine offers a lifestyle designed for how you live today. Currently offering $10,000 in Flex Cash!
Property Details
- Interior
- Double Vanity,High Ceilings
- Cooling
- Ceiling Fan(s),Electric,Zoned
- Heating
- Electric,Zoned
- Cooling Features
- Ceiling Fan(s),Electric,Zoned
- Bedrooms
- 4
- Bathrooms
- 3.5
- Full Baths
- 3
- Half Baths
- 1
- Lot Features
- Level
- Stories
- Three Or More
- Lot Description
- Level
- Exterior Features
- Balcony
- Exterior Materials
- Balcony
- Parking Features
- Garage, Side/Rear Entrance
- Parking
- Garage,Side/Rear Entrance
- Parking Spaces
- 2
- Parking Type
- Garage
- Property Type
- Purchase
- Style
- Craftsman
- Year Built
- 2025
- Foundation
- Slab
- Roof
- Metal
- Sewer Information
- Public Sewer
- Utility Source
- Public
- Utility Features
- Cable Available,Electricity Available,Underground Utilities,Water Available
- Appliances
- Dishwasher,Disposal,Electric Water Heater,Microwave
- Subdivision
- Argosy
- Community Features
- Sidewalks
- Elementary School
- New Prospect
- Middle School
- Webb Bridge
- High School
- Alpharetta
- County
- Fulton
- Region
- Alpharetta
- Original List Price
- $642,810
- Days on Market (Cumulative)
- 37
- Taxes Annual
- $0
- HOA
- 1
- HOA Fees
- 4500
Location
Legal
The data relating to real estate for sale on this web site comes in part from the Broker Reciprocity Program of GAMLS. All real estate listings are marked with the GAMLS Broker Reciprocity thumbnail logo and detailed information about them includes the name of the listing brokers. The broker providing these data believes them to be correct, but advises interested parties to confirm them before relying on them in a purchase decision. Copyright 2023 GAMLS. All rights reserved.
Provided By
Listed by David Wood (#WOODDAVID)
Listing Office: EAH Brokerage LP (#EAHH01)