(678) 916-6214 678-571-2082 info@livingoutloudrealty.com​ Shawntell@sellinghousesinga.com Living Out Loud Realty
Traffic Dashboard
Home Home
  • Search
  • Communities
  • Buying
    • Buying Info
    • Featured Listings
    • Search Homes
  • Selling
  • Property Management
  • Recently Sold
  • About
    • Learn More
    • Meet the Team
    • Career Opportunities
    • Our Testimonials
  • Articles
  • Schedule A Consultation
  • Contact
Traffic Dashboard
Living Out Loud Real Estate Solution Group, LLC
(678) 916-6214 info@livingoutloudrealty.com​
  • Living Out Loud Real Estate Solution Group, LLC
    3142 Hwy 278 #122
    Covington, Georgia 30014
    678-916-2414
    info@livingoutloudrealty.com
    H81410
Home
  • Search
  • Communities
  • Buying
  • Selling
  • Property Management
  • Recently Sold
  • About
  • Articles
  • Schedule A Consultation
  • Contact
Legal
  • Privacy
  • Terms
  • DMCA
  • Accessibility
  • Fair Housing
Account
  • Dashboard
  • Logout
  • Login
Living Out Loud Real Estate Solution Group, LLC  - Footer Logo
©2026 Living Out Loud Realty. All rights reserved.
Website built by CloseHack.

Proud Member of

Georgia MLS

The data relating to real estate for sale on this web site comes in part from the Broker Reciprocity Program of GAMLS. All real estate listings are marked with the GAMLS Broker Reciprocity thumbnail logo and detailed information about them includes the name of the listing brokers. The broker providing these data believes them to be correct, but advises interested parties to confirm them before relying on them in a purchase decision. Copyright 2023 GAMLS. All rights reserved.

Return
  • All Types
  • House+2 more
  • Price
  • Bed/Bath
  • Size
  • Dates
  • Filters
  • Amenities
  • Save
  • Share
Listings
No results
Sort
Home / Stone Mountain / 4525 Cherie Glen TRL
4525 Cherie Glen TRL Stone Mountain, GA 30083 4525 Cherie Glen TRL Stone Mountain, GA 30083 4525 Cherie Glen TRL Stone Mountain, GA 30083 4525 Cherie Glen TRL Stone Mountain, GA 30083 4525 Cherie Glen TRL Stone Mountain, GA 30083 4525 Cherie Glen TRL Stone Mountain, GA 30083 4525 Cherie Glen TRL Stone Mountain, GA 30083 4525 Cherie Glen TRL Stone Mountain, GA 30083 4525 Cherie Glen TRL Stone Mountain, GA 30083 4525 Cherie Glen TRL Stone Mountain, GA 30083 4525 Cherie Glen TRL Stone Mountain, GA 30083 4525 Cherie Glen TRL Stone Mountain, GA 30083 4525 Cherie Glen TRL Stone Mountain, GA 30083 4525 Cherie Glen TRL Stone Mountain, GA 30083 4525 Cherie Glen TRL Stone Mountain, GA 30083 4525 Cherie Glen TRL Stone Mountain, GA 30083 4525 Cherie Glen TRL Stone Mountain, GA 30083 4525 Cherie Glen TRL Stone Mountain, GA 30083 4525 Cherie Glen TRL Stone Mountain, GA 30083 4525 Cherie Glen TRL Stone Mountain, GA 30083 4525 Cherie Glen TRL Stone Mountain, GA 30083 4525 Cherie Glen TRL Stone Mountain, GA 30083 4525 Cherie Glen TRL Stone Mountain, GA 30083 4525 Cherie Glen TRL Stone Mountain, GA 30083 4525 Cherie Glen TRL Stone Mountain, GA 30083 4525 Cherie Glen TRL Stone Mountain, GA 30083 4525 Cherie Glen TRL Stone Mountain, GA 30083 4525 Cherie Glen TRL Stone Mountain, GA 30083 4525 Cherie Glen TRL Stone Mountain, GA 30083 4525 Cherie Glen TRL Stone Mountain, GA 30083 4525 Cherie Glen TRL Stone Mountain, GA 30083 4525 Cherie Glen TRL Stone Mountain, GA 30083 4525 Cherie Glen TRL Stone Mountain, GA 30083 4525 Cherie Glen TRL Stone Mountain, GA 30083 4525 Cherie Glen TRL Stone Mountain, GA 30083 4525 Cherie Glen TRL Stone Mountain, GA 30083 4525 Cherie Glen TRL Stone Mountain, GA 30083 View All Photos

$269,900

| Active

4525 Cherie Glen TRL

Stone Mountain, GA 30083

2,406
Square Feet
4
Beds
2.5
Baths
0.41
Acres
111
Days on Market
10702598
MLS#
House
Structure
Residential
Zone
Contact

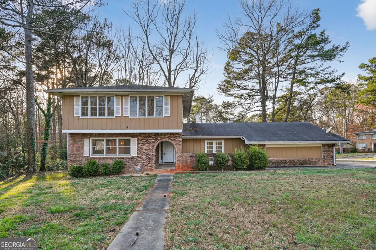
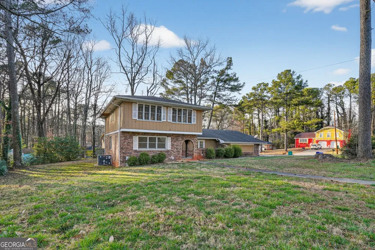
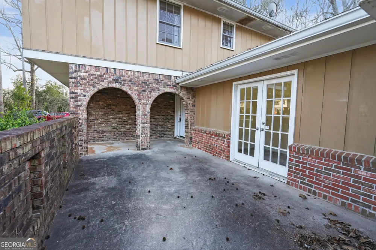
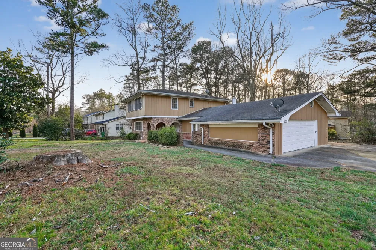
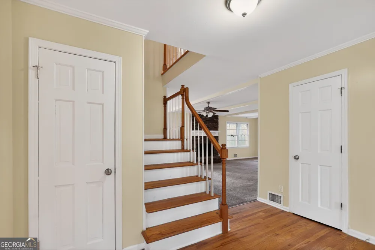
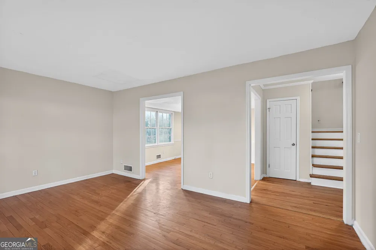
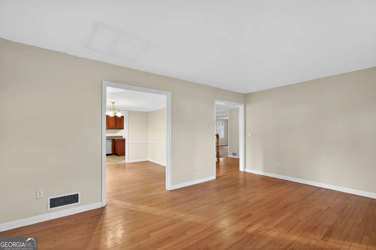
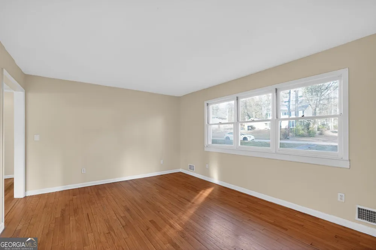
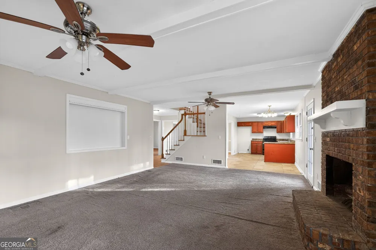
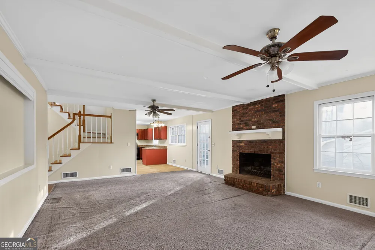
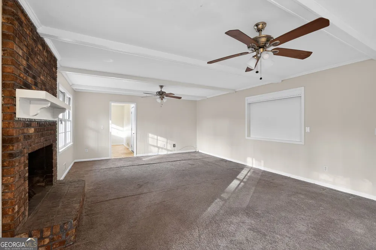
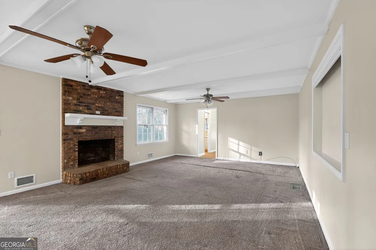
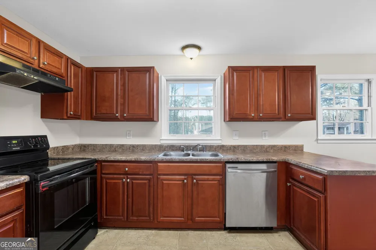
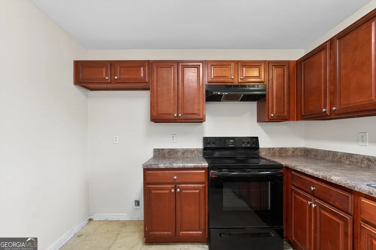
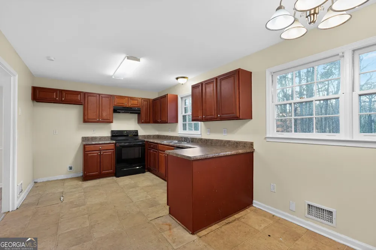
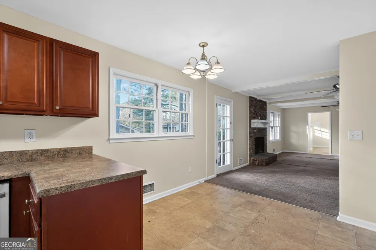
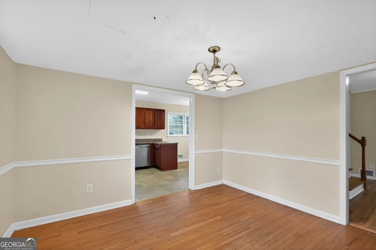
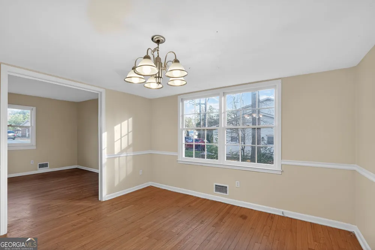
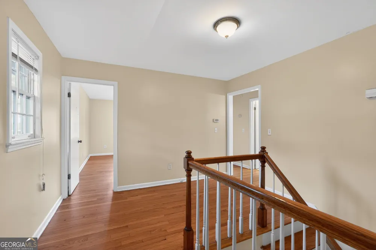
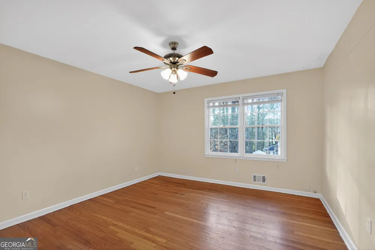
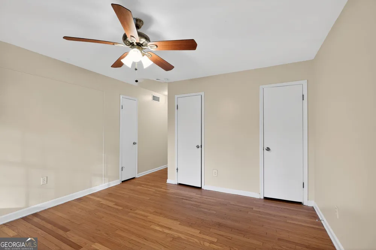
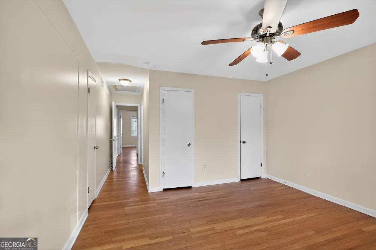
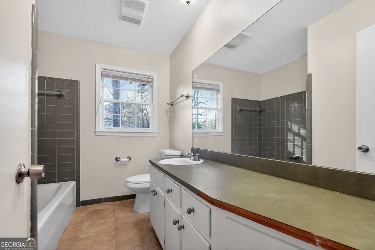
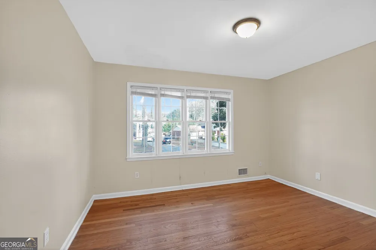
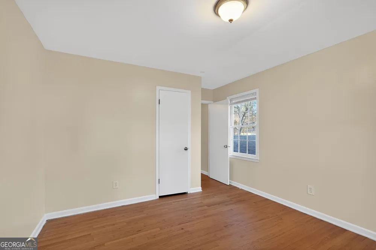
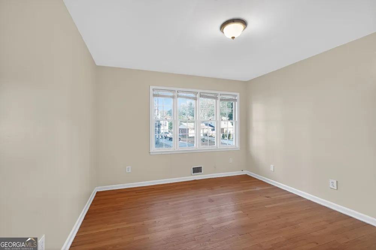
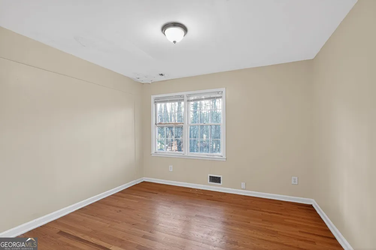
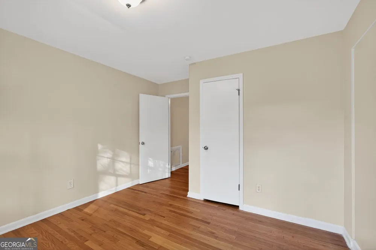
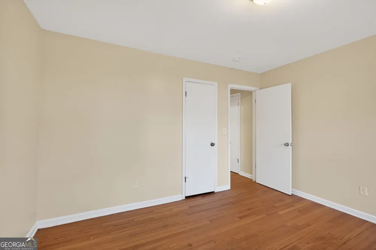
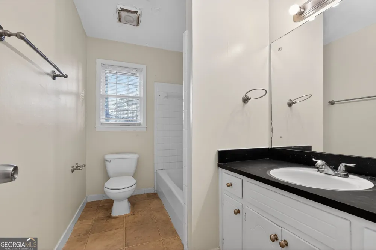
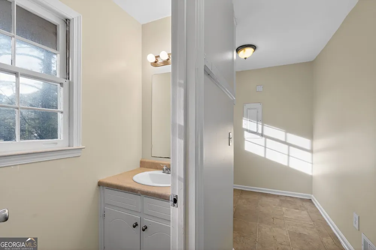
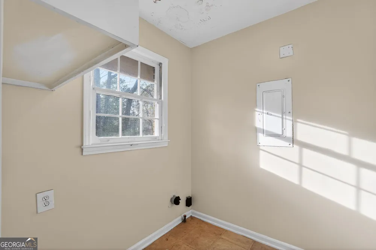
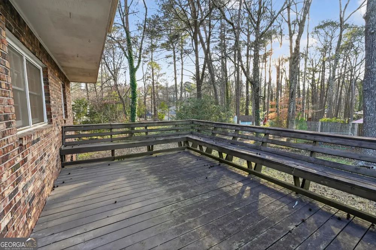
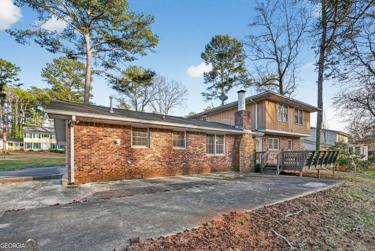
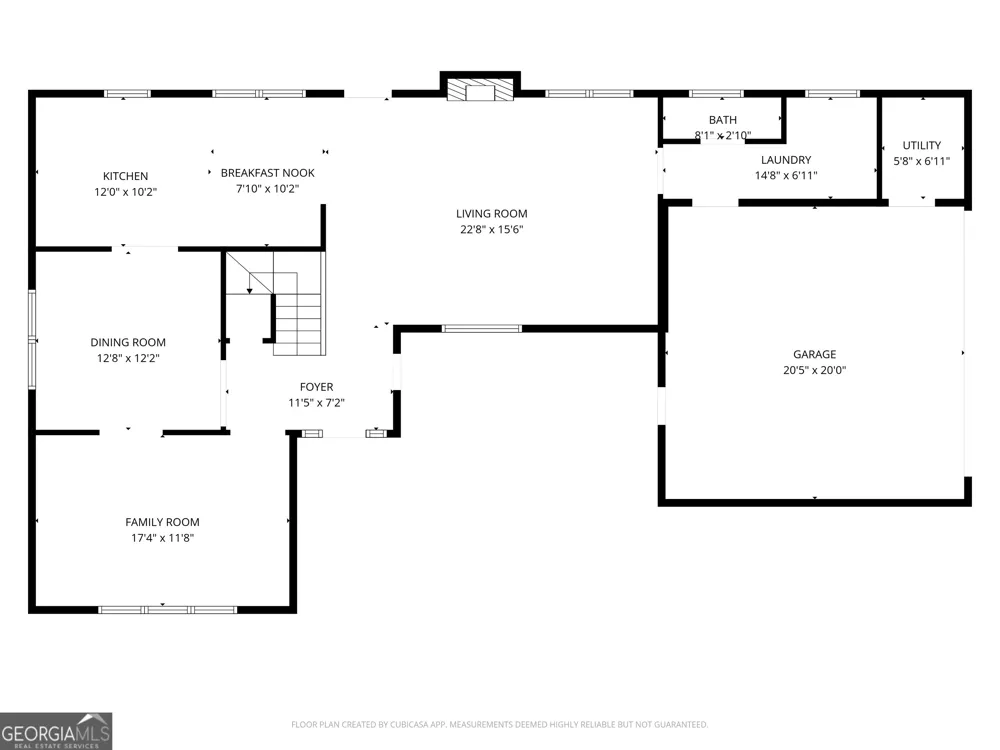
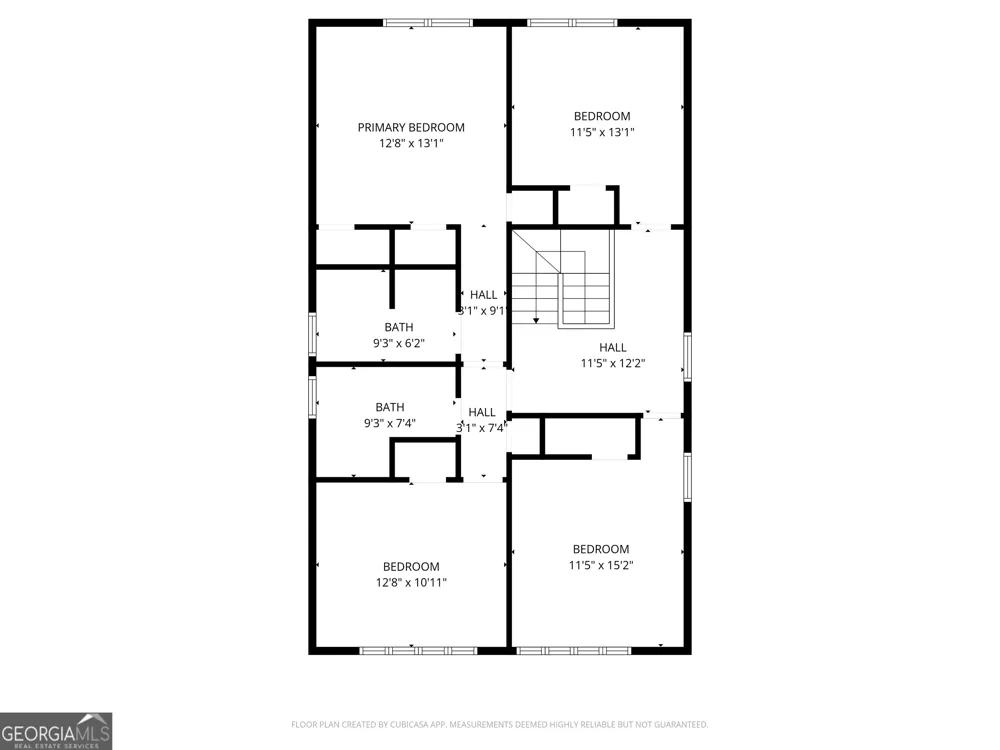
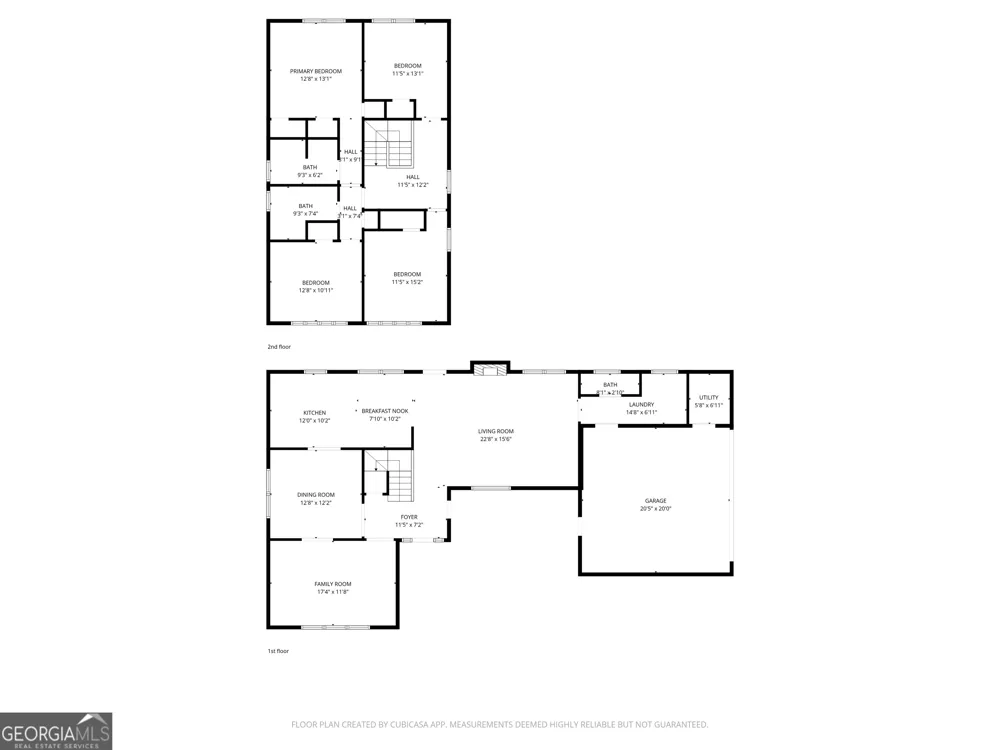
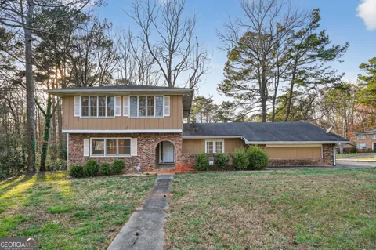
Situated on a spacious 0.410-acre wooded lot, this classic 2,406 sq. ft. residence offers a perfect blend of traditional charm and functional living. The exterior is meticulously finished with a durable brick and vinyl siding combination, featuring a side-entry two-car garage for a clean architectural profile. Inside, the main level boasts a welcoming 12x17 family room and a carpeted 16x23 living rm anchored by a warm brick fireplace, alongside a formal dining room and an eat-in kitchen with a cozy breakfast nook. Hardwoods throughout except for living rm. Practicality is prioritized with a dedicated 7x15 laundry room and a separate 7x6 utility room, providing ample storage and organization space. The four-bedroom layout includes a primary suite and is served by 2.5 bathrooms. Outdoor living is a highlight of this property, featuring both a large ground-level patio and an elevated upper deck-perfect for entertaining while overlooking the private, tree-lined backyard. With energy-efficient natural gas heating and central electric cooling, this Stone Mountain home is as comfortable as it is versatile.

Property Details
Interior
Walk-In Closet(s)
Fireplaces
1
Cooling
Central Air
Heating
Forced Air,Natural Gas
Cooling Features
Central Air
Bedrooms
4
Bathrooms
2.5
Full Baths
2
Half Baths
1
Lot Features
Level
Stories
2
Lot Description
Level
Acres
0.41
Square Feet
2406
Parking Features
Attached, Garage
Parking
Attached,Garage
Parking Spaces
2
Parking Type
Garage
Property Type
Purchase
Style
Traditional
Year Built
1970
Foundation
Slab
Roof
Composition
Sewer Information
Public Sewer
Utility Source
Public
Utility Features
Cable Available,Electricity Available,Natural Gas Available,Sewer Connected,Water Available
Appliances
Dishwasher,Oven/Range (Combo)
Elementary School
Hambrick
Middle School
Stone Mountain
High School
Stone Mountain
County
DeKalb
Region
Stone Mountain
Original List Price
$294,900
Days on Market (Cumulative)
111
Taxes Annual
$5,901
MLS #
10702598
Location
Legal

The data relating to real estate for sale on this web site comes in part from the Broker Reciprocity Program of GAMLS. All real estate listings are marked with the GAMLS Broker Reciprocity thumbnail logo and detailed information about them includes the name of the listing brokers. The broker providing these data believes them to be correct, but advises interested parties to confirm them before relying on them in a purchase decision. Copyright 2023 GAMLS. All rights reserved.


Provided By
Listed by Isabella Frazier (#FRAZIERISABE)
Listing Office: Trelora Realty, Inc. (#TRLA01)

Living Out Loud Real Estate Solution Group, LLC Have a question about this home?

Interested in Purchasing 4525 Cherie Glen TRL?

Get an estimate on monthly payments on this property.

$
years
Down Payment
$
%
Interest Rate
%
Tax Rate
%
$
$annually
$monthly
Estimated Monthly Payment
$0.00
Loan Amount
$0.00