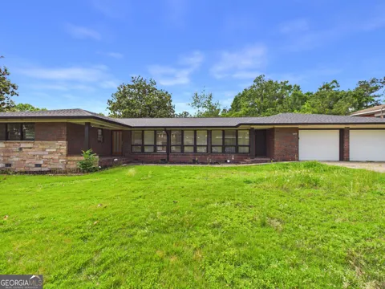
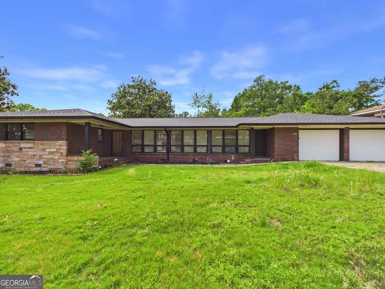
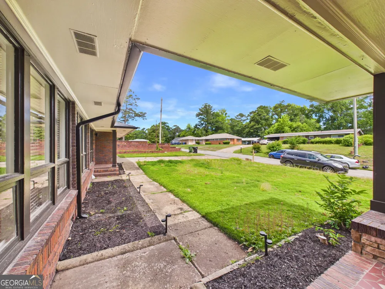
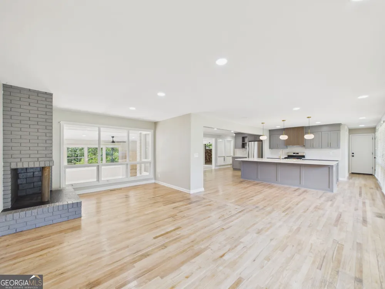
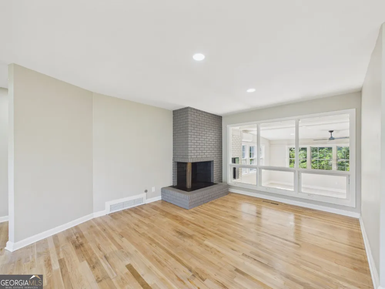
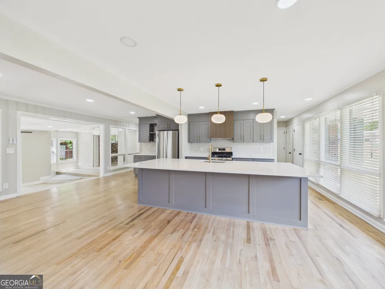
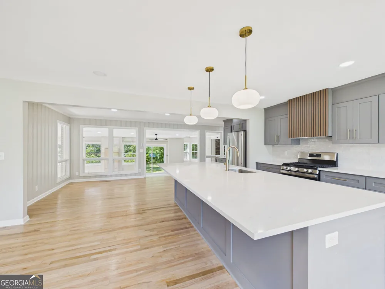
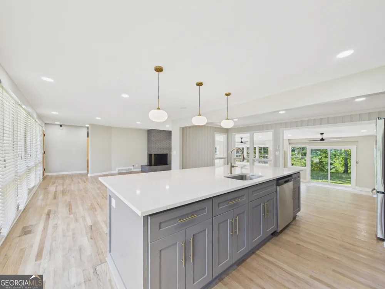
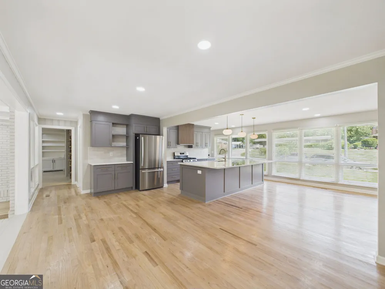
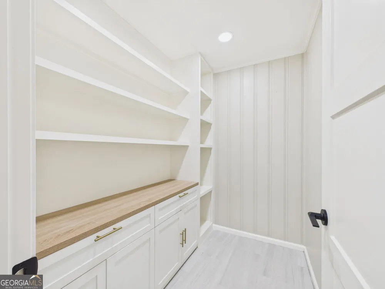
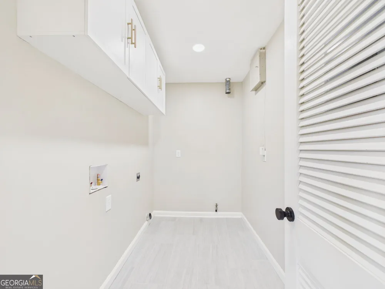
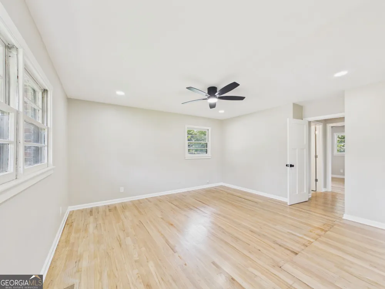
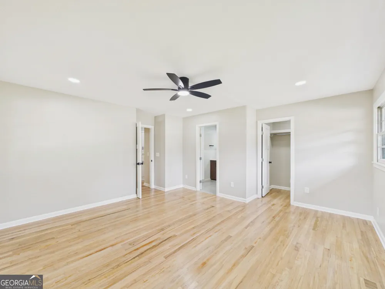
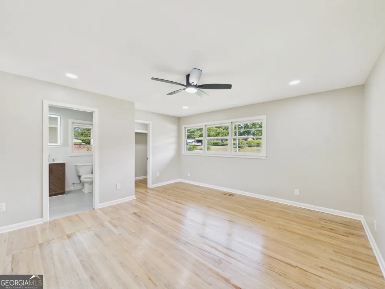
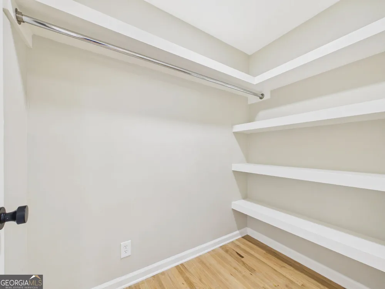
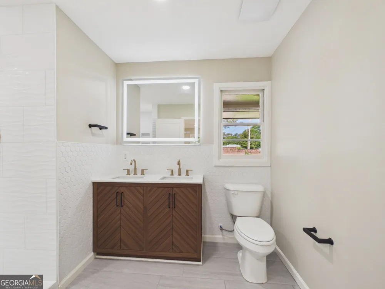
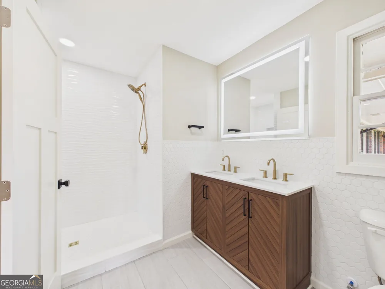
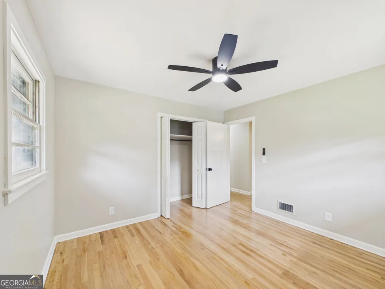
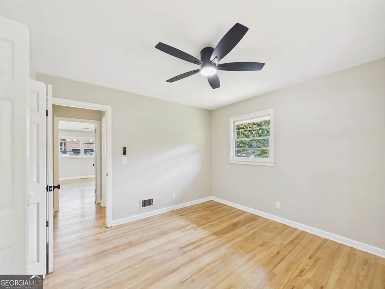
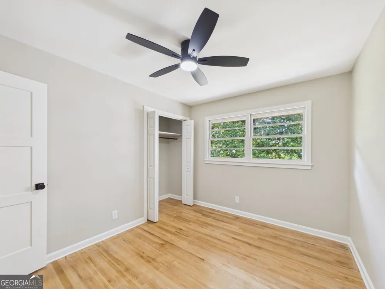
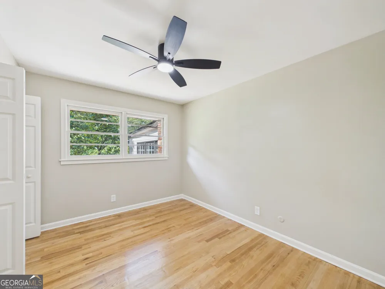
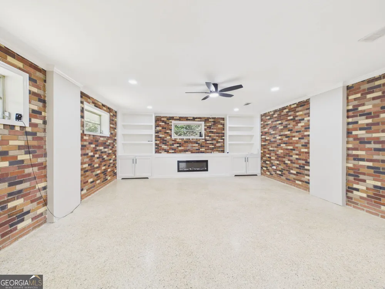
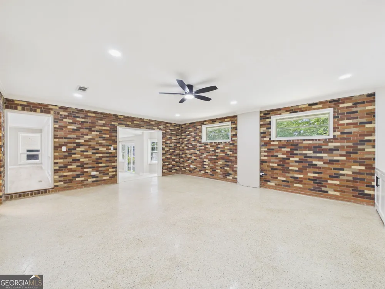
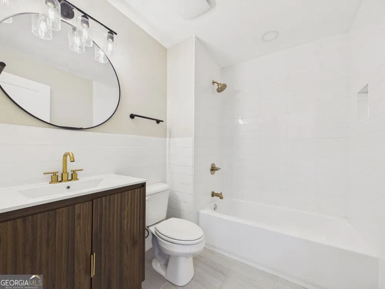
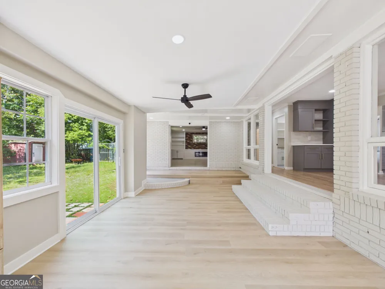
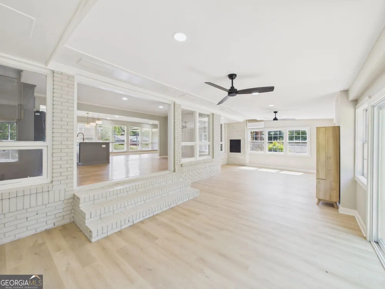
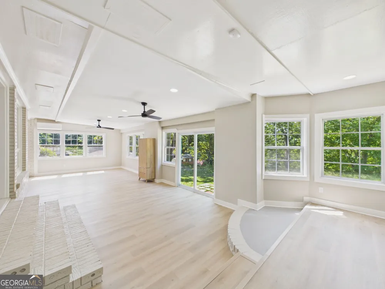
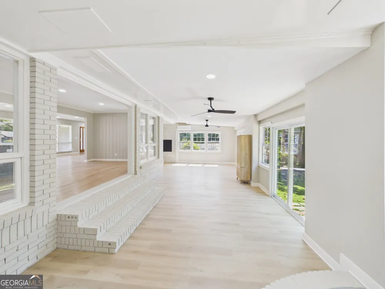
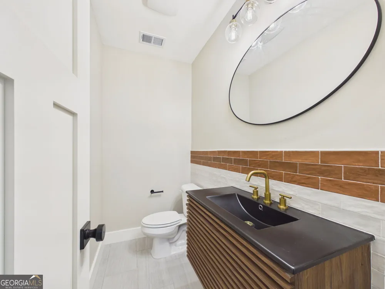
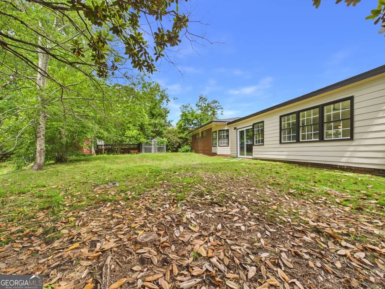
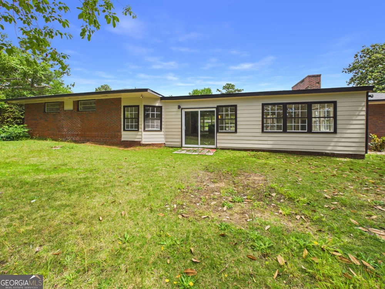
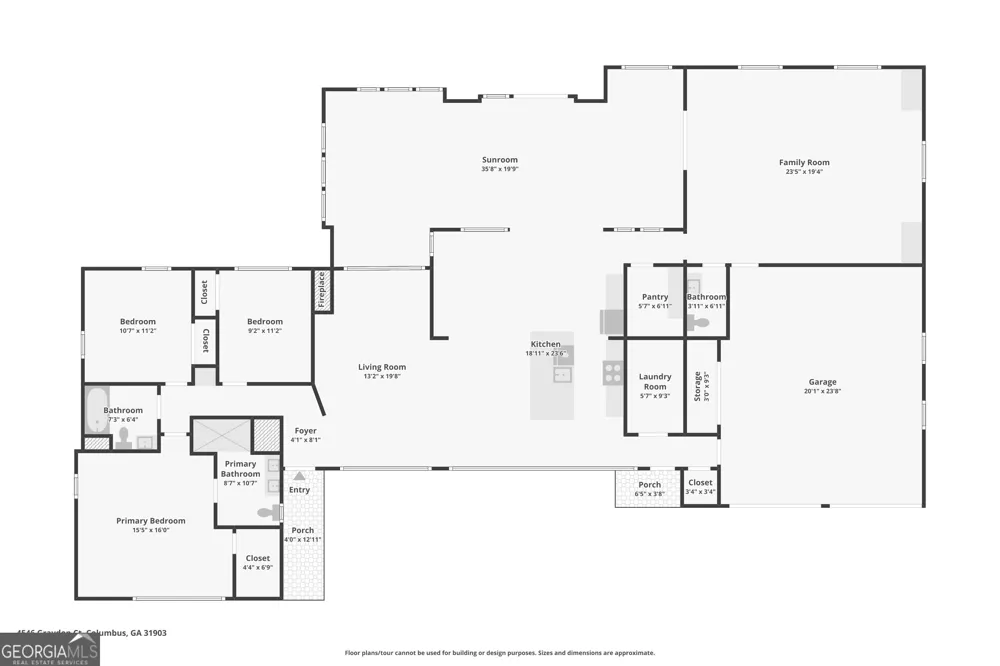
Completely reimagined and beautifully renovated, this stunning home offers an impressive 2,738 square feet of thoughtfully designed living space blending modern style with timeless character. Situated on an oversized corner lot on a quiet cul-de-sac, this property offers rare privacy, space, and curb appeal with a new architectural roof, sprinkler system, two driveways, and attached 2-car garage. Inside, natural light pours through oversized windows, highlighting the spacious layout, beautiful flooring, and multiple living areas. The main living room is anchored by a charming wood-burning fireplace, creating a warm focal point for gathering and entertaining. The stunning fully renovated kitchen is a true showpiece, featuring quartz countertops, a large waterfall-style island, custom gray shaker cabinetry, designer hardware and lighting, full-height tile backsplash, and a GE stainless steel appliance package including a French-door refrigerator, gas range with center griddle, dishwasher, and vent hood with built-in lighting. Extensive cabinetry and deep drawers provide exceptional storage and function. Just off the kitchen is a walk-in pantry with built-in shelving and cabinetry, plus a separate laundry room with storage and both gas and electric hookups. A rare gem, this property offers multiple spacious living areas, including a large formal living room, an oversized sunroom with its own ductless mini-split system for separate climate control, and a spacious den/family room off the garage with built-in shelving and electric fireplace-ideal as a media room, office, game room, or second family room. The primary suite offers a beautifully updated en-suite bath with a custom tiled walk-in shower, dual vanity, and designer finishes, while secondary baths have also been stylishly renovated. Other updates include new HVAC and new water heater. Thoughtfully renovated and packed with upgrades, this home delivers space, flexibility, and features rarely found in this market.
Property Details
- Interior
- Other
- Fireplaces
- 2
- Cooling
- Central Air
- Heating
- Central
- Cooling Features
- Central Air
- Bedrooms
- 3
- Bathrooms
- 2.5
- Full Baths
- 2
- Half Baths
- 1
- Bedrooms on Main Level
- 3
- Lot Features
- Corner Lot,Cul-De-Sac
- Stories
- 1
- Lot Description
- Corner Lot,Cul-De-Sac
- Acres
- 0.35
- Square Feet
- 2738
- Parking Features
- Attached, Garage, Guest
- Parking
- Attached,Garage,Guest
- Parking Type
- Garage
- Property Type
- Purchase
- Style
- Ranch
- Basement
- 1
- Basement Description
- Crawl Space
- Year Built
- 1960
- Roof
- Composition
- Sewer Information
- Public Sewer
- Utility Source
- Public
- Utility Features
- Cable Available,Electricity Available,High Speed Internet,Natural Gas Available,Phone Available
- Appliances
- Cooktop,Dishwasher,Disposal,Electric Water Heater,Oven/Range (Combo),Refrigerator,Stainless Steel Appliance(s)
- Subdivision
- BOOKER WASHINGTON HEIGHTS
- Elementary School
- Dorothy Height
- Middle School
- Eddy
- High School
- Spencer
- County
- Muscogee
- Region
- Columbus
- Original List Price
- $289,900
- Days on Market (Cumulative)
- 153
- Taxes Annual
- $2,683
Location
Legal
The data relating to real estate for sale on this web site comes in part from the Broker Reciprocity Program of GAMLS. All real estate listings are marked with the GAMLS Broker Reciprocity thumbnail logo and detailed information about them includes the name of the listing brokers. The broker providing these data believes them to be correct, but advises interested parties to confirm them before relying on them in a purchase decision. Copyright 2023 GAMLS. All rights reserved.
Provided By
Listed by Kacey Wallace (#KW1239)
Listing Office: Coldwell Banker Kennon & Parker (#KPDK01)