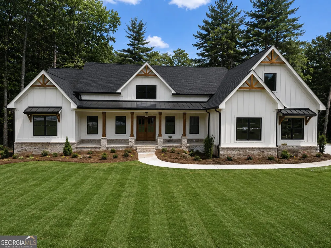
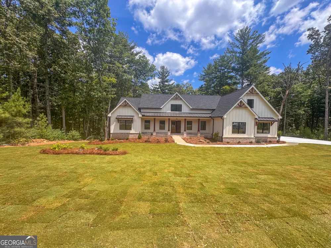
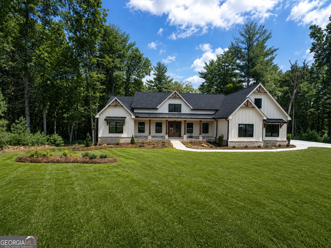
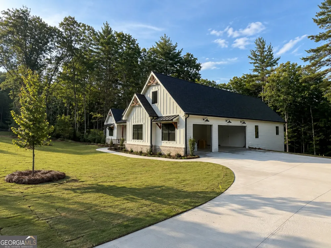
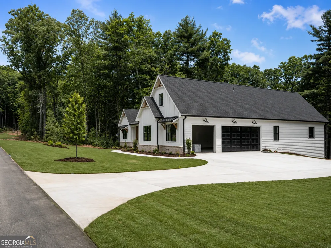

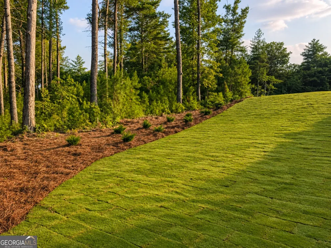
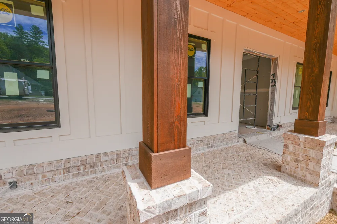
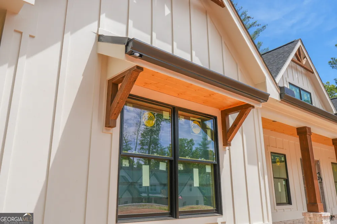
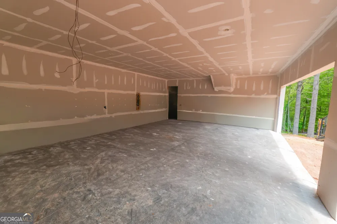
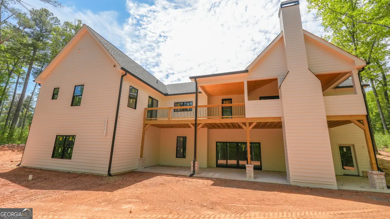
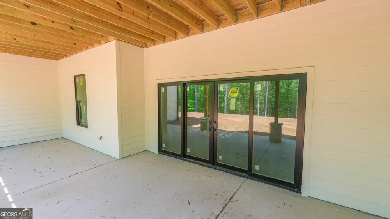
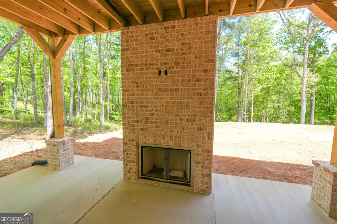
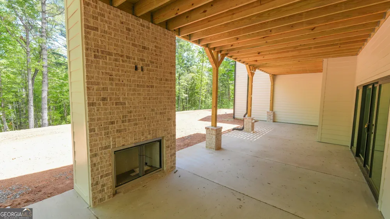
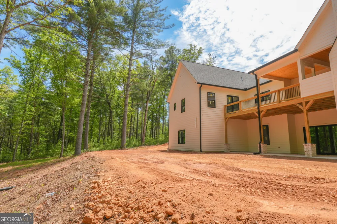
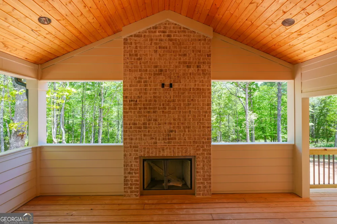
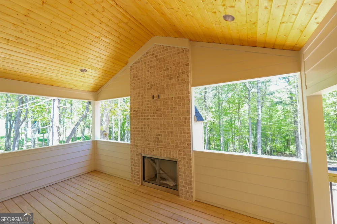
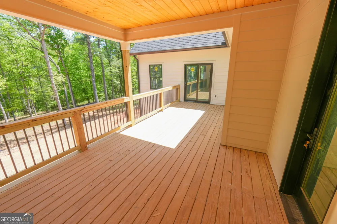
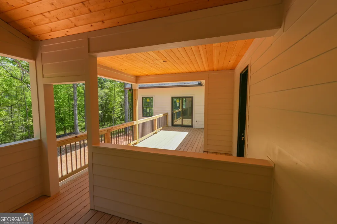
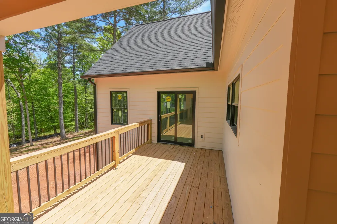
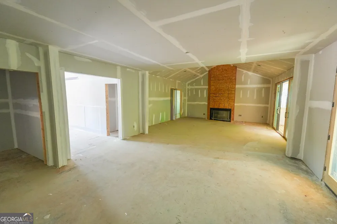
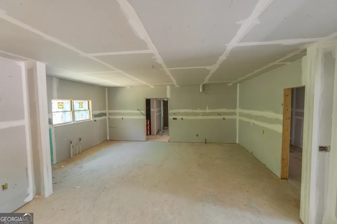
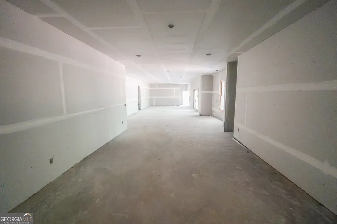
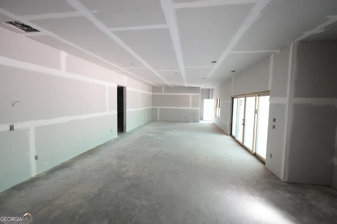
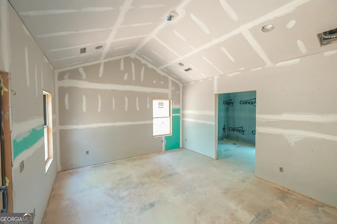
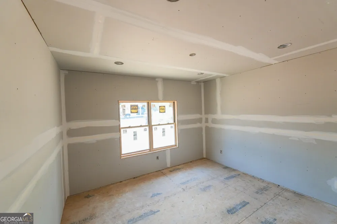
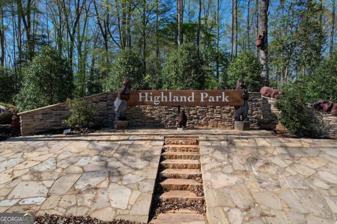
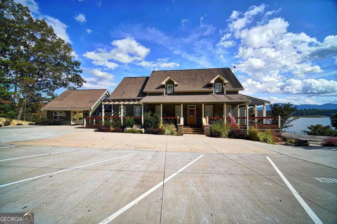
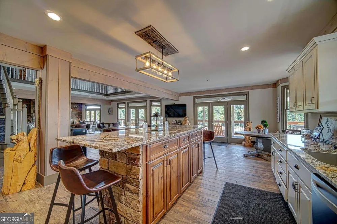
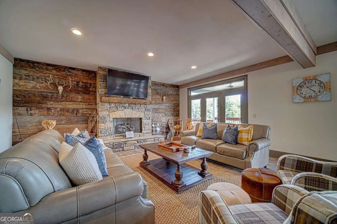
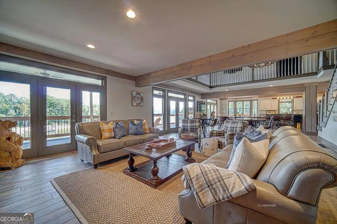
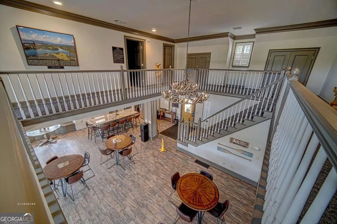
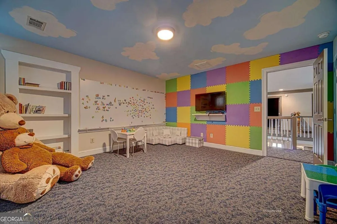
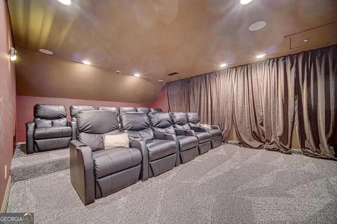
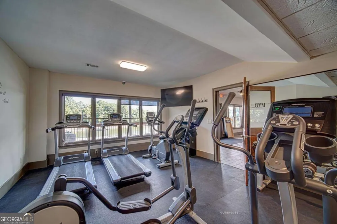
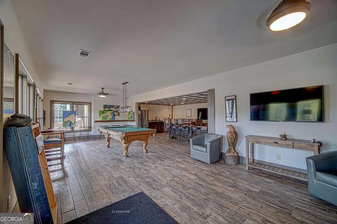
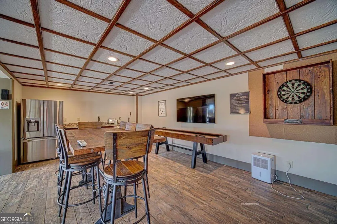
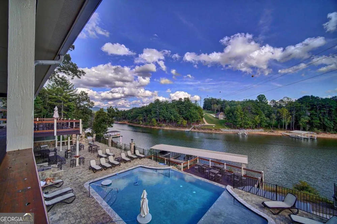
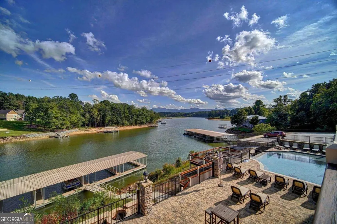
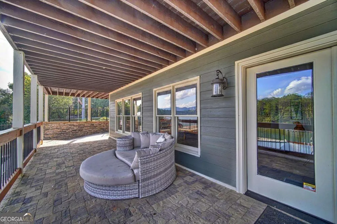
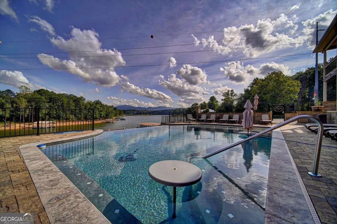
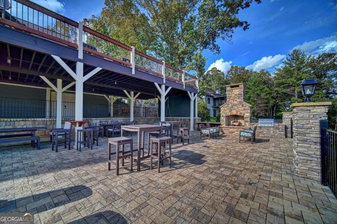
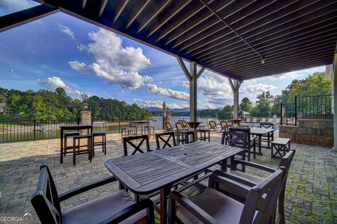
READY SUMMER OF 2026! Make an early offer and CUSTOMIZE your selections. Welcome to this stunning new construction farmhouse, brought to you by Lyell Construction Group, LLC, built in 2026 and located in the amenities-rich, gated Highland Park community. Plus, use our preferred lender and receive a generous $5,000 lender credit to make your move even easier. Tucked away at the end of a quiet street and surrounded by mature trees, this home offers privacy and an exceptional mountain lifestyle with over 6,000+ finished square feet. The home backs up to a creek, features a level backyard, and the septic system is approved and designed to accommodate a pool if desired. Main-Level Living + Open Concept Design Enjoy easy main-floor living with a spacious open floor plan featuring an eat-in kitchen open to a vaulted great room, creating the perfect space for gathering and entertaining. Incredible Outdoor Living (With Fireplace!) Take in the beauty of North Georgia from the expansive outdoor living areas, including: * Full-length deck with multiple entertaining spaces * Vaulted screened porch off the great room * Covered deck accessible from the dining area * Open deck space ideal for grilling and relaxing * Outdoor fireplace on the deck, perfect for cozy evenings and mountain views Kitchen + Functional Everyday Spaces The kitchen features: * Solid surface countertops * Stainless steel appliances * Large walk-in pantry * Spacious mudroom * Connecting laundry room with sink Spacious and Thoughtful Layout * Primary suite on main with deck access and peaceful outdoor views o Large walk-in closets o Ensuite bath with step-in shower + bench, dual vanities, and private water closet * Two additional guest bedrooms and a full bath with dual vanity * Dedicated office on the main level * Large bonus room above the 3-car garage (8 ft doors) with a full bath * Full bedroom and bath included with the basement, ideal for in-laws or grandkids * Tankless Water Heater Plenty of Room to Customize The massive terrace level is stubbed for a bath and ready for you to create your ideal space-media room, game room, guest suite, or the ultimate mountain retreat. Highland Park Amenities Enjoy access to unmatched community features including: * Lakefront clubhouse * Infinity pool * Fitness center * Game room * Playroom and movie room * Full kitchen and entertaining areas * Private marina * Lake access and fishing Location Highlights Conveniently located: * Just 20 minutes from Blue Ridge * Around 2 hours from Atlanta * About 30 minutes from Harrah's Cherokee casinos * Minutes to downtown Blairsville shopping and dining * Close to Vogel State Park, waterfalls, hiking trails, and outdoor adventures * Roughly 20 minutes to Brasstown Bald * Near Butternut Creek Golf Course Your Dream Mountain Home Awaits Don't miss the opportunity to own a spectacular 2026-built home offering 6,000+ finished square feet in one of the area's most desirable gated lake communities. Estimated completion June/July 2026, schedule your showing today and experience Highland Park for yourself!
Property Details
- Interior
- Double Vanity,High Ceilings,In-Law Floorplan,Master On Main Level,Other,Soaking Tub,Split Bedroom Plan,Tile Bath,Vaulted Ceiling
- Fireplaces
- 2
- Cooling
- Ceiling Fan(s),Central Air,Electric,Zoned
- Heating
- Central,Electric,Zoned
- Cooling Features
- Ceiling Fan(s),Central Air,Electric,Zoned
- Bedrooms
- 5
- Bathrooms
- 5.0
- Full Baths
- 4
- Half Baths
- 2
- Bedrooms on Main Level
- 3
- View
- Seasonal View
- Lot Features
- Level,Other
- Stories
- Three Or More
- Lot Description
- Level,Other
- Exterior Features
- Other,Sprinkler System
- Exterior Materials
- Other,Sprinkler System
- Pool Shared
- 1
- Acres
- 1.33
- Square Feet
- 6063
- Parking Features
- Attached, Garage, Garage Door Opener, Kitchen Level, Side/Rear Entrance
- Parking
- Attached,Garage,Garage Door Opener,Kitchen Level,Side/Rear Entrance
- Parking Spaces
- 3
- Parking Type
- Garage
- Property Type
- Purchase
- Style
- Brick Front,Brick/Frame,Contemporary,Craftsman,Other
- Basement
- 1
- Basement Description
- Bath Finished,Bath/Stubbed,Concrete,Daylight,Exterior Entry,Finished,Full,Interior Entry,Unfinished
- Basement Finished
- 1
- Year Built
- 2026
- Foundation
- Slab
- Roof
- Composition,Metal
- Sewer Information
- Septic Tank
- Utility Source
- Public
- Utility Features
- Electricity Available,High Speed Internet,Other,Propane,Water Available
- Appliances
- Cooktop,Dishwasher,Microwave,Other,Oven/Range (Combo),Stainless Steel Appliance(s),Tankless Water Heater
- Subdivision
- Highland Park
- Community Features
- Clubhouse,Fitness Center,Gated,Lake,Marina,Pool,Shared Dock
- Elementary School
- Union
- Middle School
- Union
- High School
- Union
- County
- Union
- Region
- Blairsville
- Original List Price
- $1,295,000
- Days on Market (Cumulative)
- 150
- Taxes Annual
- $272
- HOA
- 1
- HOA Fees
- 1000
Location
Legal
The data relating to real estate for sale on this web site comes in part from the Broker Reciprocity Program of GAMLS. All real estate listings are marked with the GAMLS Broker Reciprocity thumbnail logo and detailed information about them includes the name of the listing brokers. The broker providing these data believes them to be correct, but advises interested parties to confirm them before relying on them in a purchase decision. Copyright 2023 GAMLS. All rights reserved.
Provided By
Listed by Douglas Whitener (#WHITENERDOUG)
Listing Office: Barrett Brokers, LLC (#BTBK01)