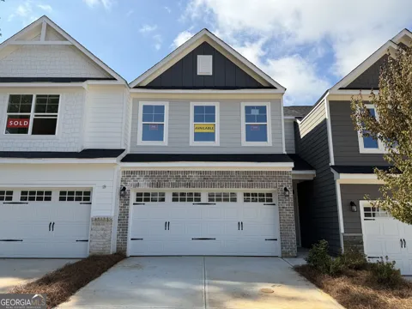
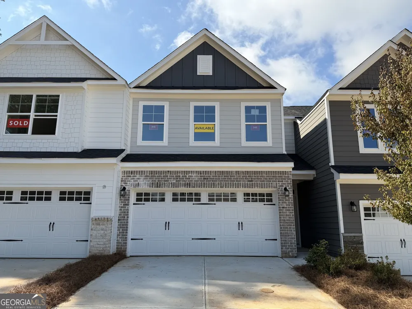
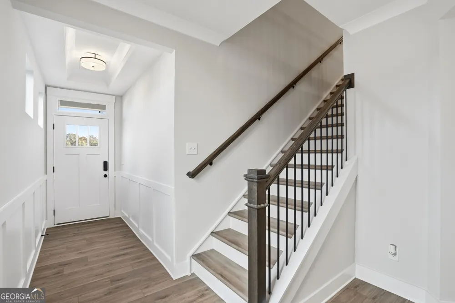
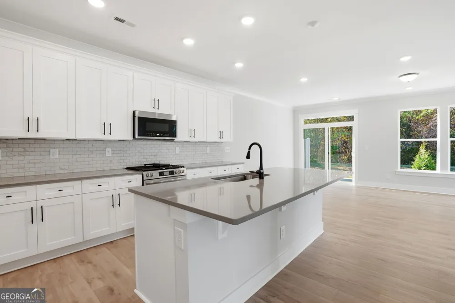
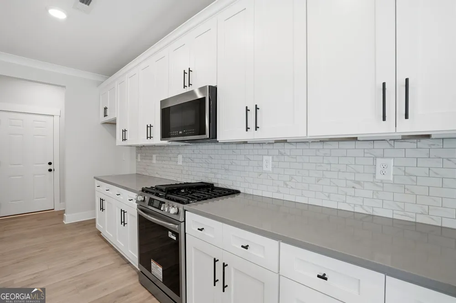
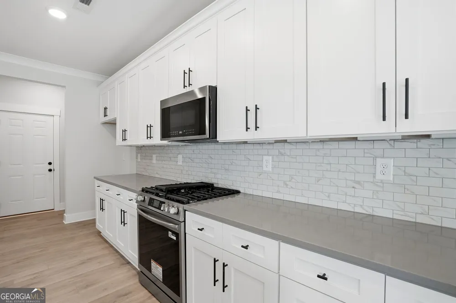
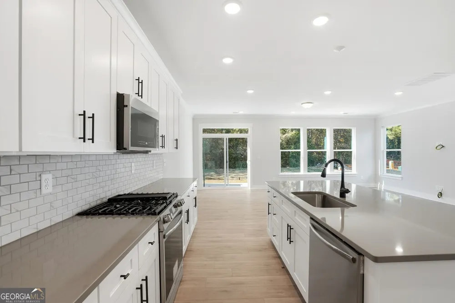
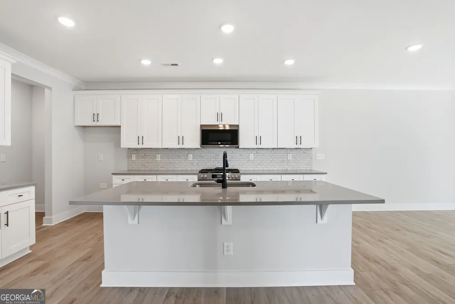
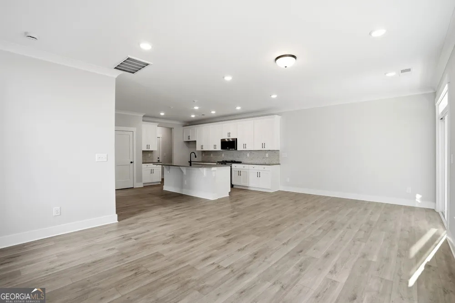
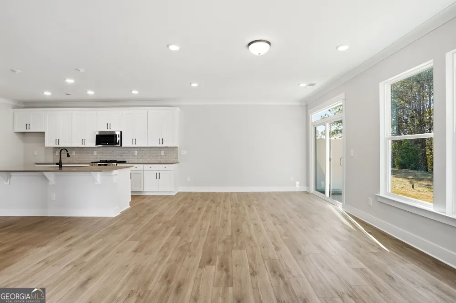
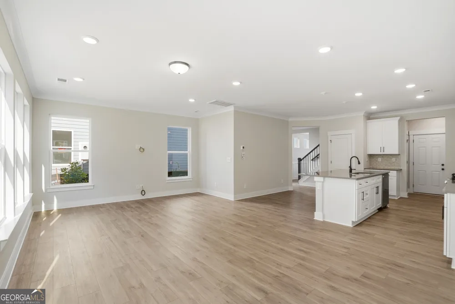
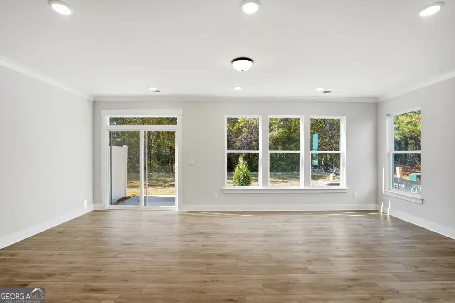
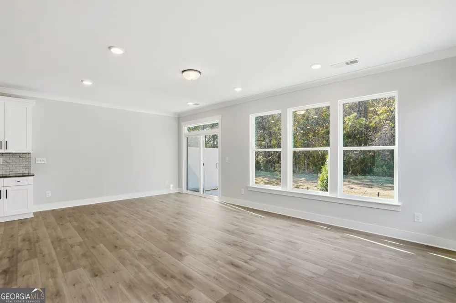
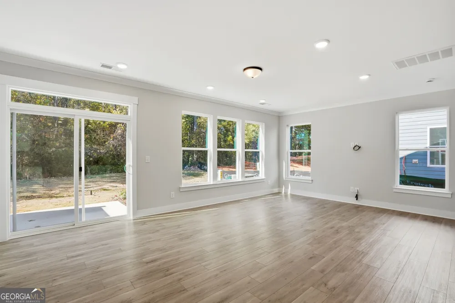
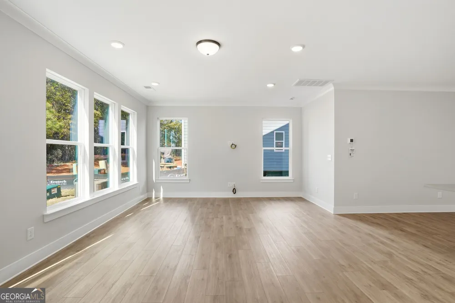
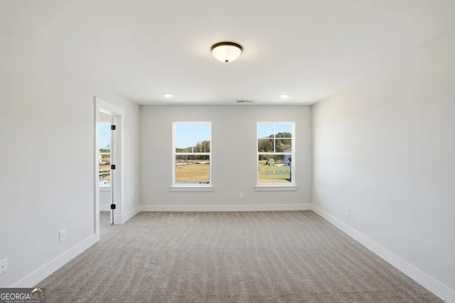
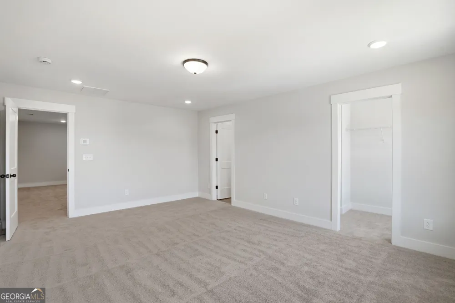
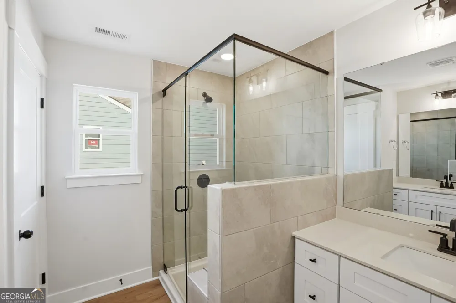
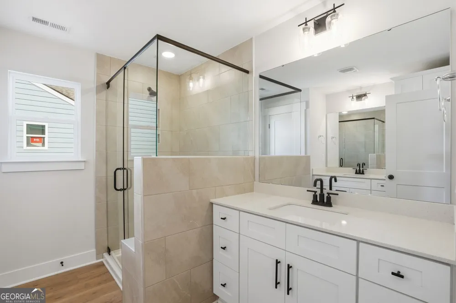
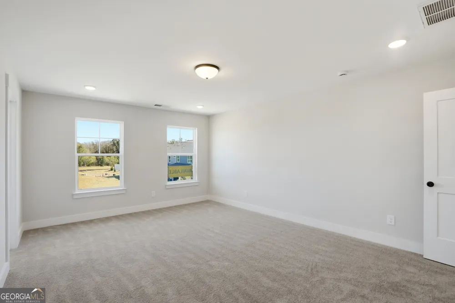
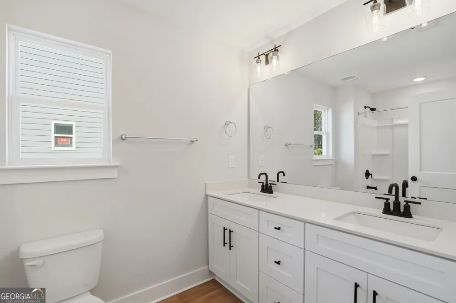
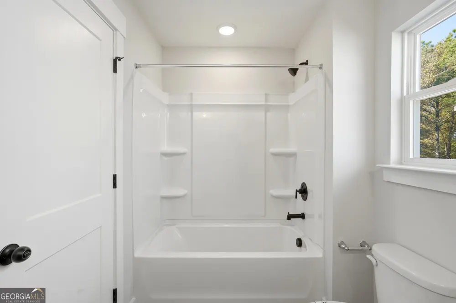
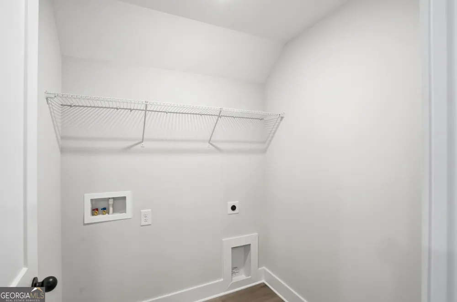
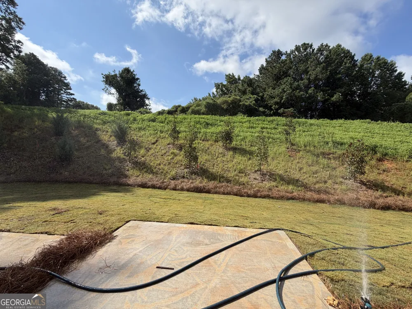
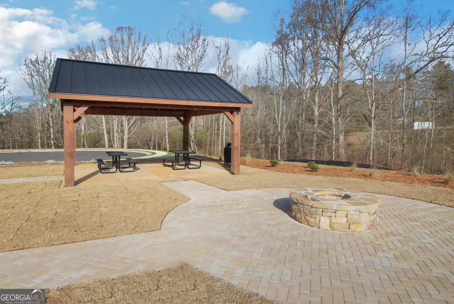
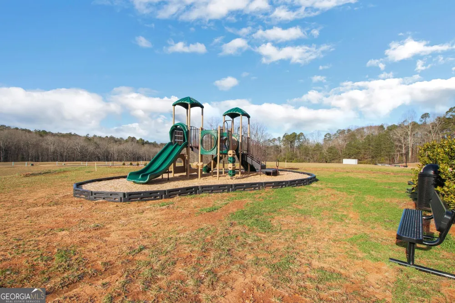
The new construction Southampton plan at 5 Trace Bluff in the highly sought after Villas at Dawsonville Community in Dawsonville, GA is a two-story townhome plan featuring 3 bedrooms and 2.5 bathrooms in 2060 square feet along with a 2-car garage. As you step off the front porch, a long foyer welcomes you and leads into the open-concept main living area. A large family room with a modern fireplace and nicely appointed Cedar Mantel, and also the beautiful Ship Lap Wall is the perfect place for family and friends to gather or for a quiet night with a book or movie. The family room flows seamlessly into the well-appointed kitchen with a large center island, quartz countertops, bright subway tile backsplash, white shaker-style cabinets, and stainless-steel appliances. A dining area directly off the kitchen provides space for a dining table and opens onto the back patio, complete with a privacy fence on each side. There is also a half bathroom tucked away on the first floor. Up the stairs you'll turn from the large loft into the primary suite. A spacious bedroom is complimented by the ensuite bathroom featuring a walk-in shower, dual vanity, water closet, linen closet, and a roomy walk-in closet. Across the loft you'll be led into 2 secondary bedrooms, the laundry room, and an additional bathroom, also with dual vanity, rounding out the upper floor. Just minutes from Downtown Dawsonville and also Rock Creek Sports Complex residents can enjoy endless opportunities for outdoor recreation. With plenty of dining options, shopping centers, and everyday conveniences nearby, Villas at Dawsonville offers a perfect balance of comfort and accessibility so call to make 5 Trace Bluff Community in Dawsonville, GA your new home today! Photos are representative in nature and do not depict actual home listed. Features may differ. Special financing available on this home. See onsite representative for further details.
Property Details
- Interior
- High Ceilings,Walk-In Closet(s)
- Fireplaces
- 1
- Cooling
- Central Air,Electric
- Heating
- Electric,Forced Air
- Cooling Features
- Central Air,Electric
- Bedrooms
- 3
- Bathrooms
- 2.5
- Full Baths
- 2
- Half Baths
- 1
- Lot Features
- Private
- Stories
- 2
- Lot Description
- Private
- Square Feet
- 2062
- Parking Features
- Attached, Garage, Garage Door Opener, Kitchen Level
- Parking
- Attached,Garage,Garage Door Opener,Kitchen Level
- Parking Spaces
- 2
- Parking Type
- Garage
- Property Type
- Purchase
- Style
- Craftsman
- Year Built
- 2026
- Foundation
- Slab
- Roof
- Composition
- Sewer Information
- Public Sewer
- Utility Source
- Public
- Utility Features
- High Speed Internet,Underground Utilities
- Appliances
- Dishwasher,Disposal,Microwave
- Subdivision
- Villas at Dawsonville
- Community Features
- Playground,Sidewalks,Street Lights,Walk To Schools
- Elementary School
- Robinson
- Middle School
- Dawson
- High School
- Dawson
- County
- Dawson
- Region
- Dawsonville
- Original List Price
- $404,900
- Days on Market (Cumulative)
- 3
- Taxes Annual
- $0
- HOA
- 1
- HOA Fees
- 2340
Location
Legal
The data relating to real estate for sale on this web site comes in part from the Broker Reciprocity Program of GAMLS. All real estate listings are marked with the GAMLS Broker Reciprocity thumbnail logo and detailed information about them includes the name of the listing brokers. The broker providing these data believes them to be correct, but advises interested parties to confirm them before relying on them in a purchase decision. Copyright 2023 GAMLS. All rights reserved.
Provided By
Listed by Shirley Gary (#SLAPPEYTG)
Listing Office: Peggy Slappey Properties (#PSPP)