(678) 916-6214 678-571-2082 info@livingoutloudrealty.com​ Shawntell@sellinghousesinga.com Living Out Loud Realty
Traffic Dashboard
Home Home
  • Search
  • Communities
  • Buying
    • Buying Info
    • Featured Listings
    • Search Homes
  • Selling
  • Property Management
  • Recently Sold
  • About
    • Learn More
    • Meet the Team
    • Career Opportunities
    • Our Testimonials
  • Articles
  • Schedule A Consultation
  • Contact
Traffic Dashboard
Living Out Loud Real Estate Solution Group, LLC
(678) 916-6214 info@livingoutloudrealty.com​
  • Living Out Loud Real Estate Solution Group, LLC
    3142 Hwy 278 #122
    Covington, Georgia 30014
    678-916-2414
    info@livingoutloudrealty.com
    H81410
Home
  • Search
  • Communities
  • Buying
  • Selling
  • Property Management
  • Recently Sold
  • About
  • Articles
  • Schedule A Consultation
  • Contact
Legal
  • Privacy
  • Terms
  • DMCA
  • Accessibility
  • Fair Housing
Account
  • Dashboard
  • Logout
  • Login
Living Out Loud Real Estate Solution Group, LLC  - Footer Logo
©2026 Living Out Loud Realty. All rights reserved.
Website built by CloseHack.

Proud Member of

Georgia MLS

The data relating to real estate for sale on this web site comes in part from the Broker Reciprocity Program of GAMLS. All real estate listings are marked with the GAMLS Broker Reciprocity thumbnail logo and detailed information about them includes the name of the listing brokers. The broker providing these data believes them to be correct, but advises interested parties to confirm them before relying on them in a purchase decision. Copyright 2023 GAMLS. All rights reserved.

Return
  • All Types
  • House+2 more
  • Price
  • Bed/Bath
  • Size
  • Dates
  • Filters
  • Amenities
  • Save
  • Share
Listings
No results
Sort
Home / Johns Creek / 500 Rosedown WAY
500 Rosedown WAY Johns Creek, GA 30022 500 Rosedown WAY Johns Creek, GA 30022 500 Rosedown WAY Johns Creek, GA 30022 500 Rosedown WAY Johns Creek, GA 30022 500 Rosedown WAY Johns Creek, GA 30022 500 Rosedown WAY Johns Creek, GA 30022 500 Rosedown WAY Johns Creek, GA 30022 500 Rosedown WAY Johns Creek, GA 30022 500 Rosedown WAY Johns Creek, GA 30022 500 Rosedown WAY Johns Creek, GA 30022 500 Rosedown WAY Johns Creek, GA 30022 500 Rosedown WAY Johns Creek, GA 30022 500 Rosedown WAY Johns Creek, GA 30022 500 Rosedown WAY Johns Creek, GA 30022 500 Rosedown WAY Johns Creek, GA 30022 500 Rosedown WAY Johns Creek, GA 30022 500 Rosedown WAY Johns Creek, GA 30022 500 Rosedown WAY Johns Creek, GA 30022 500 Rosedown WAY Johns Creek, GA 30022 500 Rosedown WAY Johns Creek, GA 30022 500 Rosedown WAY Johns Creek, GA 30022 500 Rosedown WAY Johns Creek, GA 30022 500 Rosedown WAY Johns Creek, GA 30022 500 Rosedown WAY Johns Creek, GA 30022 500 Rosedown WAY Johns Creek, GA 30022 500 Rosedown WAY Johns Creek, GA 30022 500 Rosedown WAY Johns Creek, GA 30022 500 Rosedown WAY Johns Creek, GA 30022 500 Rosedown WAY Johns Creek, GA 30022 500 Rosedown WAY Johns Creek, GA 30022 500 Rosedown WAY Johns Creek, GA 30022 500 Rosedown WAY Johns Creek, GA 30022 500 Rosedown WAY Johns Creek, GA 30022 500 Rosedown WAY Johns Creek, GA 30022 500 Rosedown WAY Johns Creek, GA 30022 500 Rosedown WAY Johns Creek, GA 30022 500 Rosedown WAY Johns Creek, GA 30022 500 Rosedown WAY Johns Creek, GA 30022 500 Rosedown WAY Johns Creek, GA 30022 500 Rosedown WAY Johns Creek, GA 30022 View All Photos

$589,000

| Active

500 Rosedown WAY

Johns Creek, GA 30022

3
Beds
2.5
Baths
0.17
Acres
46
Days on Market
10811018
MLS#
House
Structure
Residential
Zone
Contact

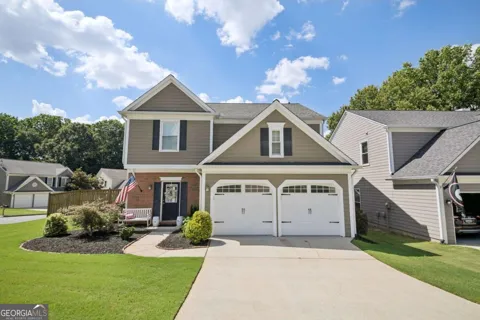
Welcome home to this beautifully renovated residence in the highly sought-after Breckenridge community, where thoughtful updates and quality craftsmanship shine throughout. The expanded chef's kitchen is the heart of the home, featuring gorgeous quartz countertops, all-new soft-close cabinetry with under-cabinet lighting, pot and pan drawers, a pull-out spice rack, pull-out refuse bin, lazy Susan, hidden breakfast bar storage, stainless steel appliances, and a touchless faucet. The luxurious primary bath offers a true spa-like retreat with elegant travertine tile, a spacious frameless glass shower with dual independently controlled showerheads, an air-jetted soaking tub for ultimate relaxation with minimal maintenance, and a new soft-close vanity with ample storage. Additional upgrades include recessed lighting with dimmer switches throughout, energy-efficient dual-pane replacement windows, smooth ceilings with the popcorn texture removed, brand-new insulated garage doors, plantation shutters and two years old HVAC system. Situated on a large corner lot in Breckenridge's amenity-rich swim, tennis, and playground community, this home is zoned for the top-rated Johns Creek High School cluster. Enjoy an unbeatable lifestyle with Newtown Park, the Newtown Dog Park, Starbucks, shopping, and dining just a short walk away, plus quick access to GA-400 for an easy commute to downtown Atlanta. This move-in-ready home offers the perfect combination of exceptional updates, an outstanding location, and an incredible community.

Property Details
Interior
Double Vanity,Roommate Plan
Fireplaces
1
Cooling
Ceiling Fan(s),Central Air
Heating
Central
Cooling Features
Ceiling Fan(s),Central Air
Bedrooms
3
Bathrooms
2.5
Full Baths
2
Half Baths
1
Lot Features
Corner Lot,Level,Private
Stories
2
Lot Description
Corner Lot,Level,Private
Pool Shared
1
Acres
0.17
Parking Features
Garage, Kitchen Level
Parking
Garage,Kitchen Level
Parking Spaces
2
Parking Type
Garage
Property Type
Purchase
Style
Traditional
Year Built
1993
Foundation
Slab
Roof
Composition
Sewer Information
Public Sewer
Utility Source
Public
Utility Features
Cable Available,Electricity Available,Natural Gas Available,Phone Available,Sewer Available,Water Available
Appliances
Dishwasher,Disposal,Gas Water Heater,Microwave,Refrigerator
Subdivision
Breckenridge
Community Features
Playground,Pool,Street Lights,Tennis Court(s),Walk To Shopping
Elementary School
Barnwell
Middle School
Autrey Milll
High School
Johns Creek
County
Fulton
Region
Johns Creek
Original List Price
$600,000
Days on Market (Cumulative)
46
Taxes Annual
$5,611
HOA
1
HOA Fees
600
MLS #
10811018
Location
Legal

The data relating to real estate for sale on this web site comes in part from the Broker Reciprocity Program of GAMLS. All real estate listings are marked with the GAMLS Broker Reciprocity thumbnail logo and detailed information about them includes the name of the listing brokers. The broker providing these data believes them to be correct, but advises interested parties to confirm them before relying on them in a purchase decision. Copyright 2023 GAMLS. All rights reserved.


Provided By
Listed by Kelly Delaperriere (#DELAPERRKE)
Listing Office: Redfin Corporation (#RDFN01)

Living Out Loud Real Estate Solution Group, LLC Have a question about this home?

Interested in Purchasing 500 Rosedown WAY?

Get an estimate on monthly payments on this property.

$
years
Down Payment
$
%
Interest Rate
%
Tax Rate
%
$
$annually
$monthly
Estimated Monthly Payment
$0.00
Loan Amount
$0.00