(678) 916-6214 678-571-2082 info@livingoutloudrealty.com​ Shawntell@sellinghousesinga.com Living Out Loud Realty
Traffic Dashboard
Home Home
  • Search
  • Communities
  • Buying
    • Buying Info
    • Featured Listings
    • Search Homes
  • Selling
  • Property Management
  • Recently Sold
  • About
    • Learn More
    • Meet the Team
    • Career Opportunities
    • Our Testimonials
  • Articles
  • Schedule A Consultation
  • Contact
Traffic Dashboard
Living Out Loud Real Estate Solution Group, LLC
(678) 916-6214 info@livingoutloudrealty.com​
  • Living Out Loud Real Estate Solution Group, LLC
    3142 Hwy 278 #122
    Covington, Georgia 30014
    678-916-2414
    info@livingoutloudrealty.com
    H81410
Home
  • Search
  • Communities
  • Buying
  • Selling
  • Property Management
  • Recently Sold
  • About
  • Articles
  • Schedule A Consultation
  • Contact
Legal
  • Privacy
  • Terms
  • DMCA
  • Accessibility
  • Fair Housing
Account
  • Dashboard
  • Logout
  • Login
Living Out Loud Real Estate Solution Group, LLC  - Footer Logo
©2026 Living Out Loud Realty. All rights reserved.
Website built by CloseHack.

Proud Member of

Georgia MLS

The data relating to real estate for sale on this web site comes in part from the Broker Reciprocity Program of GAMLS. All real estate listings are marked with the GAMLS Broker Reciprocity thumbnail logo and detailed information about them includes the name of the listing brokers. The broker providing these data believes them to be correct, but advises interested parties to confirm them before relying on them in a purchase decision. Copyright 2023 GAMLS. All rights reserved.

Return
  • All Types
  • House+2 more
  • Price
  • Bed/Bath
  • Size
  • Dates
  • Filters
  • Amenities
  • Save
  • Share
Listings
No results
Sort
Home / Griffin / 505 Kaitlin CIR
505 Kaitlin CIR Griffin, GA 30223 505 Kaitlin CIR Griffin, GA 30223 505 Kaitlin CIR Griffin, GA 30223 505 Kaitlin CIR Griffin, GA 30223 505 Kaitlin CIR Griffin, GA 30223 505 Kaitlin CIR Griffin, GA 30223 505 Kaitlin CIR Griffin, GA 30223 505 Kaitlin CIR Griffin, GA 30223 505 Kaitlin CIR Griffin, GA 30223 505 Kaitlin CIR Griffin, GA 30223 505 Kaitlin CIR Griffin, GA 30223 505 Kaitlin CIR Griffin, GA 30223 505 Kaitlin CIR Griffin, GA 30223 505 Kaitlin CIR Griffin, GA 30223 505 Kaitlin CIR Griffin, GA 30223 505 Kaitlin CIR Griffin, GA 30223 505 Kaitlin CIR Griffin, GA 30223 505 Kaitlin CIR Griffin, GA 30223 505 Kaitlin CIR Griffin, GA 30223 505 Kaitlin CIR Griffin, GA 30223 505 Kaitlin CIR Griffin, GA 30223 505 Kaitlin CIR Griffin, GA 30223 505 Kaitlin CIR Griffin, GA 30223 505 Kaitlin CIR Griffin, GA 30223 505 Kaitlin CIR Griffin, GA 30223 505 Kaitlin CIR Griffin, GA 30223 505 Kaitlin CIR Griffin, GA 30223 505 Kaitlin CIR Griffin, GA 30223 505 Kaitlin CIR Griffin, GA 30223 505 Kaitlin CIR Griffin, GA 30223 505 Kaitlin CIR Griffin, GA 30223 505 Kaitlin CIR Griffin, GA 30223 505 Kaitlin CIR Griffin, GA 30223 505 Kaitlin CIR Griffin, GA 30223 505 Kaitlin CIR Griffin, GA 30223 505 Kaitlin CIR Griffin, GA 30223 505 Kaitlin CIR Griffin, GA 30223 505 Kaitlin CIR Griffin, GA 30223 505 Kaitlin CIR Griffin, GA 30223 505 Kaitlin CIR Griffin, GA 30223 505 Kaitlin CIR Griffin, GA 30223 505 Kaitlin CIR Griffin, GA 30223 505 Kaitlin CIR Griffin, GA 30223 505 Kaitlin CIR Griffin, GA 30223 505 Kaitlin CIR Griffin, GA 30223 505 Kaitlin CIR Griffin, GA 30223 505 Kaitlin CIR Griffin, GA 30223 505 Kaitlin CIR Griffin, GA 30223 505 Kaitlin CIR Griffin, GA 30223 505 Kaitlin CIR Griffin, GA 30223 505 Kaitlin CIR Griffin, GA 30223 View All Photos

$368,000

| Active

505 Kaitlin CIR

Griffin, GA 30223

2,346
Square Feet
4
Beds
2.5
Baths
1.09
Acres
21
Days on Market
10826888
MLS#
House
Structure
Residential
Zone
Contact

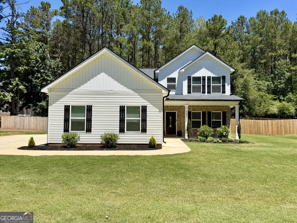
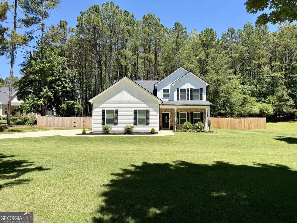
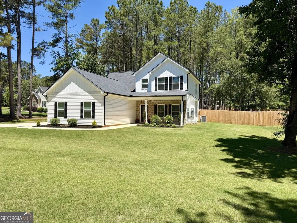
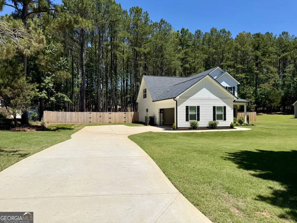
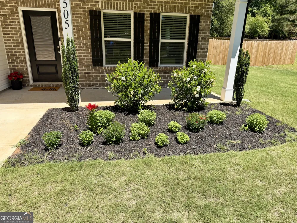
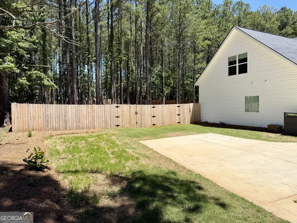
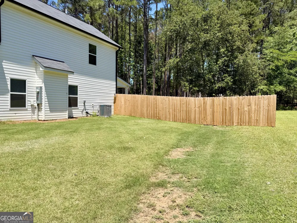
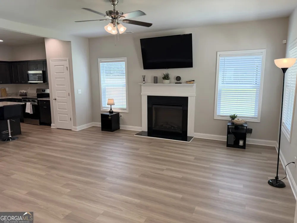
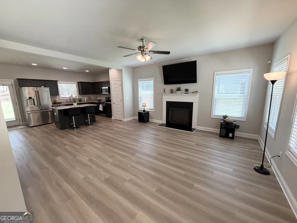
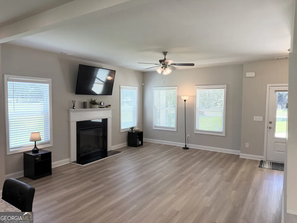
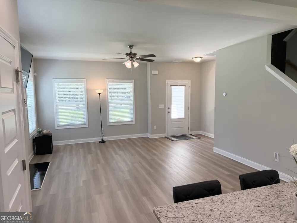
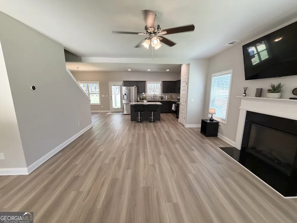
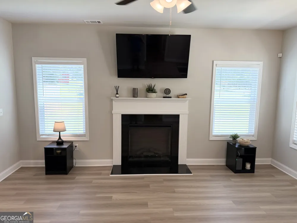
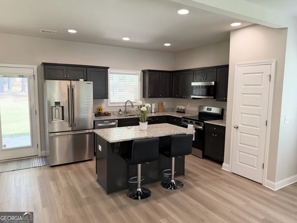
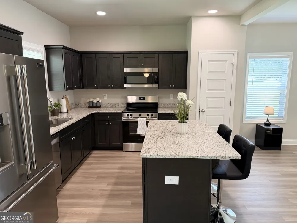
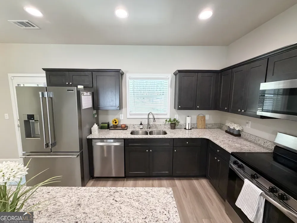
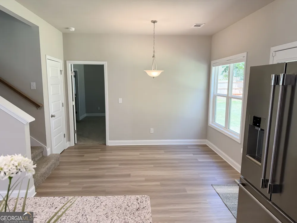
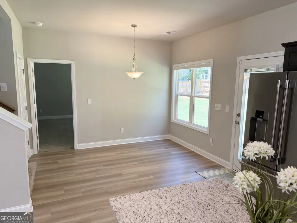
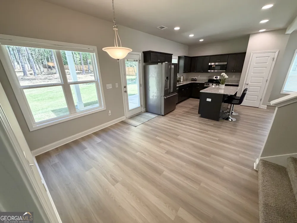
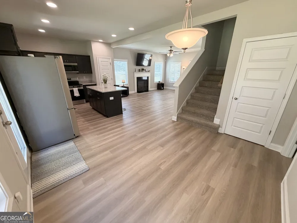
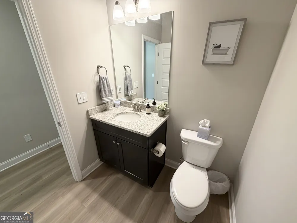
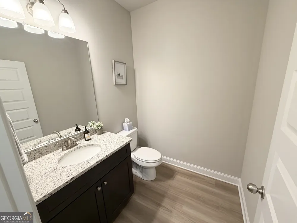
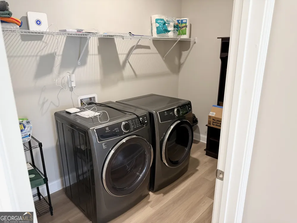
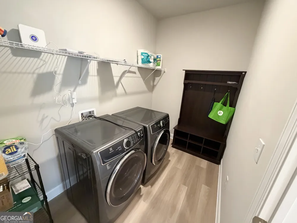
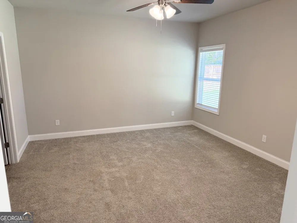
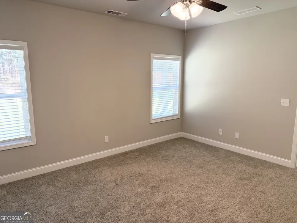
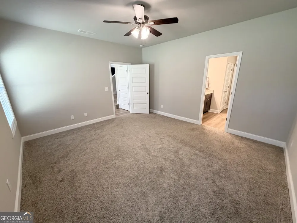
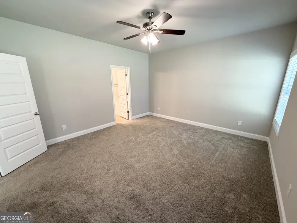
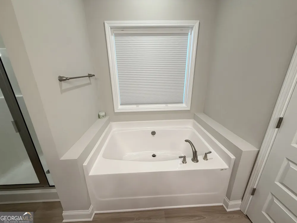
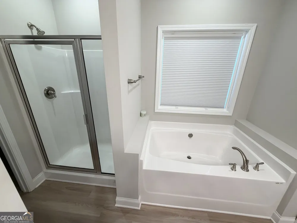
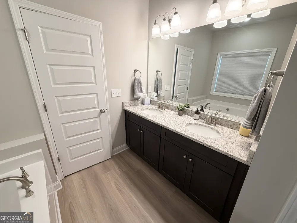
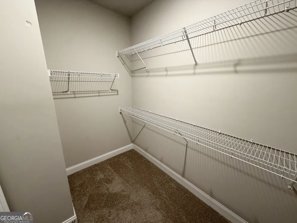
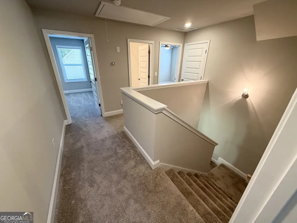
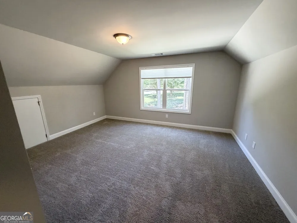
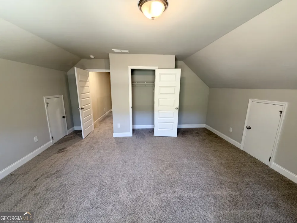
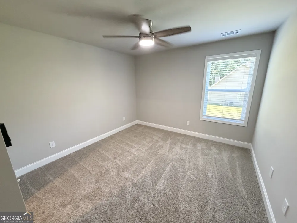
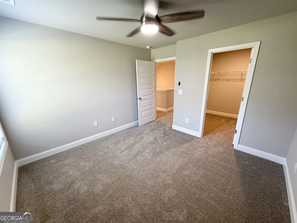
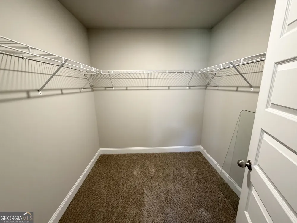
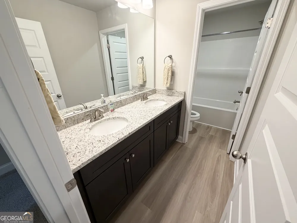
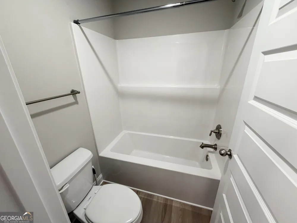
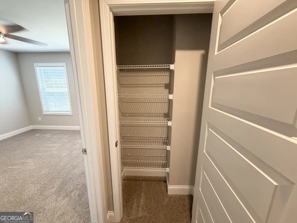
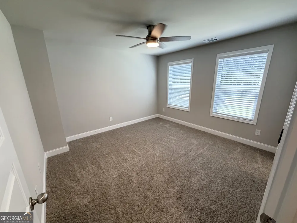
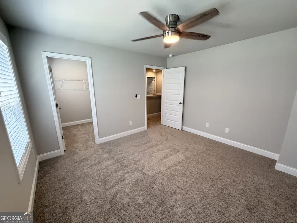
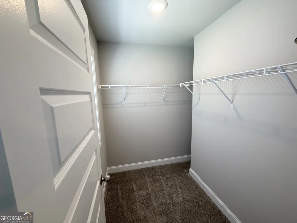
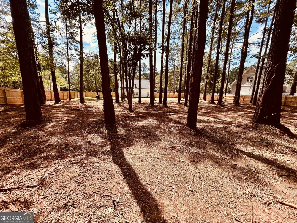
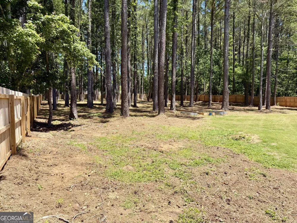
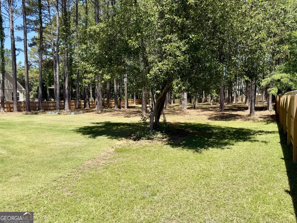
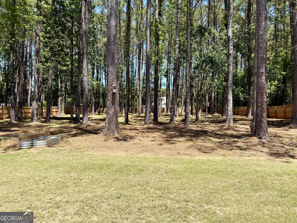
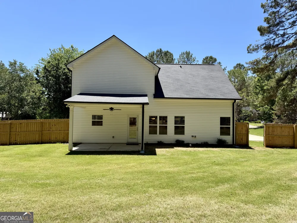
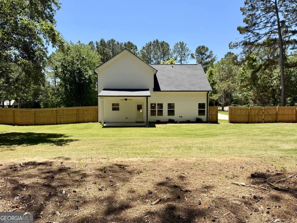
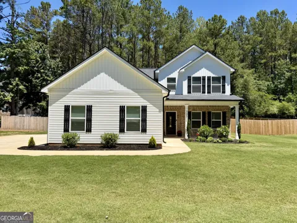
Better than new-because the extras are already done. Welcome to 505 Kaitlin Circle, a beautifully upgraded 2025 Craftsman offering 4 bedrooms, 2.5 baths, a desirable main-level primary suite and 2,346 square feet on a rare 1.09-acre level lot. Enjoy the benefits of new construction without the added expense and work that often come after closing. One of the property's standout features is its outdoor space. The owners have thoughtfully cleared and improved the expansive lot to maximize the usable yard and added professional privacy fencing-creating a wonderful space for children and pets, entertaining, gardening or simply relaxing outdoors. Inside, the open floor plan features a spacious family room with fireplace and a well-appointed kitchen with stainless-steel appliances and solid-surface countertops. The main-level primary suite offers a walk-in closet, soaking tub and separate shower, while three additional bedrooms provide flexibility for family, guests or a home office. Many of the finishing touches are already in place, including custom wood blinds throughout, an upgraded French-door refrigerator, front-load washer and dryer, full-home security system, keyless garage entry and established landscaping-saving the next owner both time and additional expense. Enjoy a peaceful setting while remaining conveniently connected to Griffin, Locust Grove and McDonough for a variety of shopping, dining and entertainment options, along with access toward I-75 and Hartsfield-Jackson Atlanta International Airport. It's an appealing combination of a like-new home, over an acre of usable outdoor space and everyday convenience.

Property Details
Interior
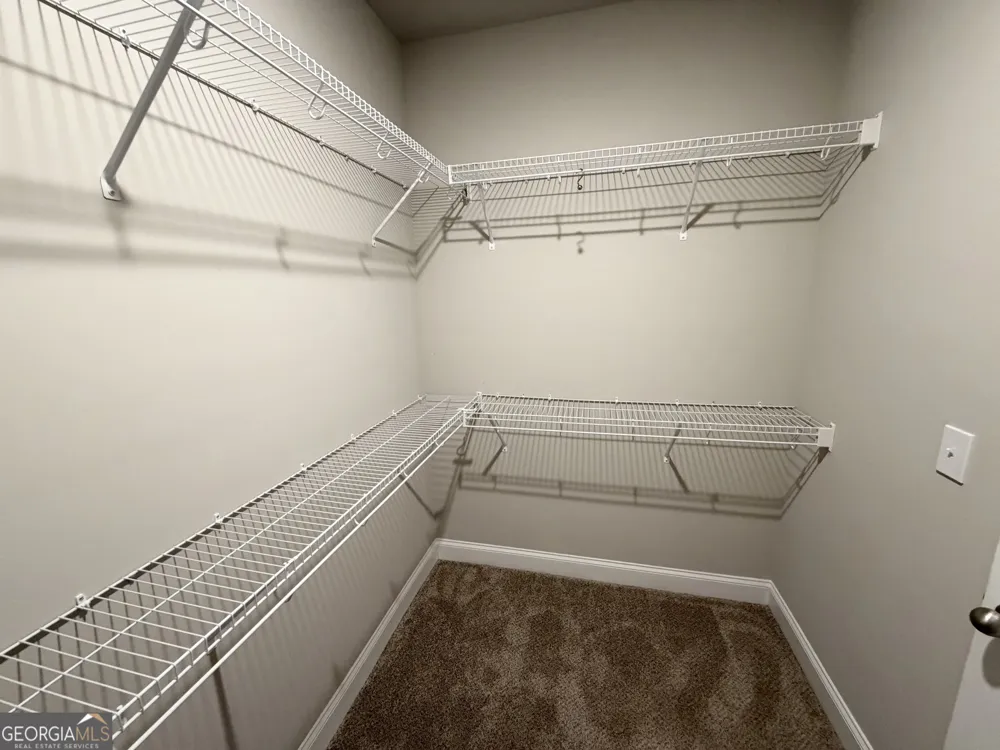
Double Vanity,Soaking Tub,Pulldown Attic Stairs,Separate Shower,Walk-In Closet(s),Master On Main Level
Fireplaces
1
Cooling
Electric
Heating
Electric
Cooling Features
Electric
Bedrooms
4
Bathrooms
2.5
Full Baths
2
Half Baths
1
Bedrooms on Main Level
1
View
Seasonal View
Lot Features
Level,Private
Stories
2
Lot Description
Level,Private
Acres
1.09
Square Feet
2346
Parking Features
Attached, Garage, Garage Door Opener, Side/Rear Entrance
Parking
Attached,Garage,Garage Door Opener,Side/Rear Entrance
Parking Spaces
4
Parking Type
Garage
Property Type
Purchase
Style
Craftsman
Year Built
2025
Foundation
Slab
Roof
Composition
Sewer Information
Septic Tank
Utility Source
Public
Utility Features
Electricity Available,Water Available
Appliances
Dishwasher,Dryer,Electric Water Heater,Microwave,Oven/Range (Combo),Refrigerator,Stainless Steel Appliance(s),Washer
Subdivision
Emerald Forest
Community Features
Park,Street Lights
Elementary School
Jackson Road
Middle School
Kennedy Road
High School
Spalding
County
Spalding
Region
Griffin
Original List Price
$368,000
Days on Market (Cumulative)
21
Taxes Annual
$3,028
HOA
1
HOA Fees
150
MLS #
10826888
Location
Legal

The data relating to real estate for sale on this web site comes in part from the Broker Reciprocity Program of GAMLS. All real estate listings are marked with the GAMLS Broker Reciprocity thumbnail logo and detailed information about them includes the name of the listing brokers. The broker providing these data believes them to be correct, but advises interested parties to confirm them before relying on them in a purchase decision. Copyright 2023 GAMLS. All rights reserved.


Provided By
Listed by Jordan Freeman (#FREEMANJORD)
Listing Office: Welcome Home Real Estate Group (#WHRG01)

Living Out Loud Real Estate Solution Group, LLC Have a question about this home?

Interested in Purchasing 505 Kaitlin CIR?

Get an estimate on monthly payments on this property.

$
years
Down Payment
$
%
Interest Rate
%
Tax Rate
%
$
$annually
$monthly
Estimated Monthly Payment
$0.00
Loan Amount
$0.00