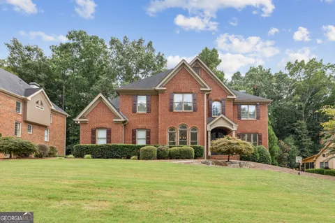
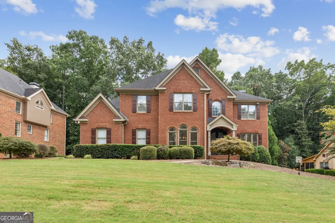
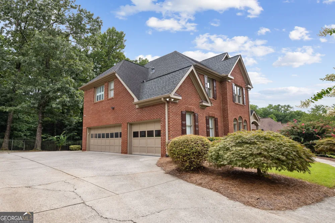
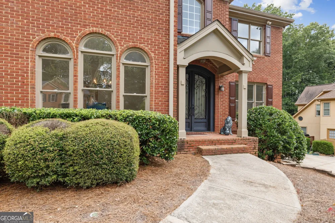
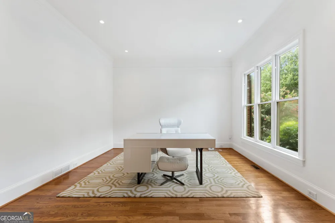
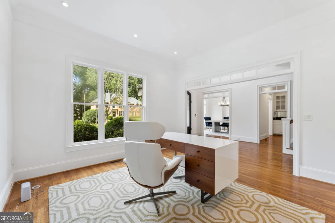
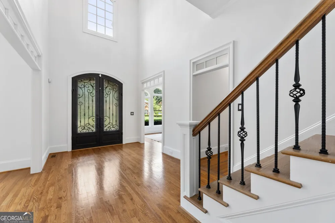
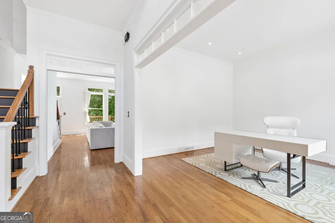
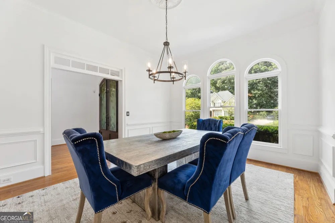
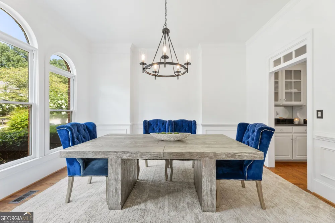
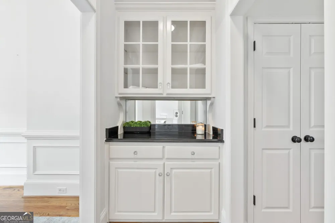
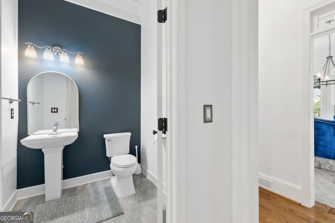
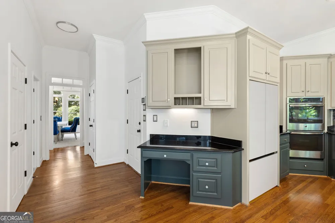
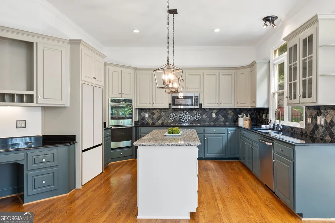
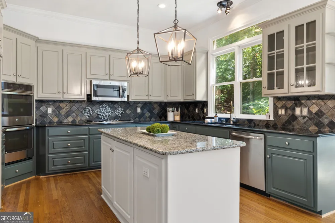
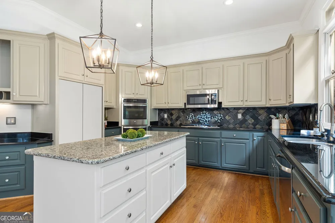
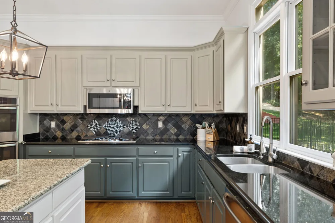
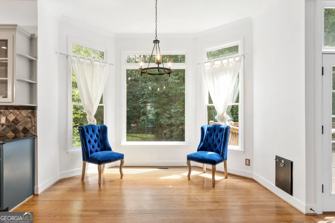
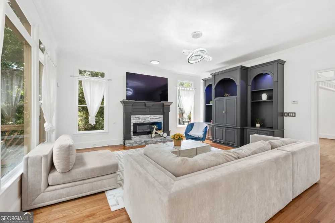
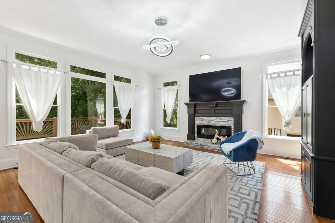
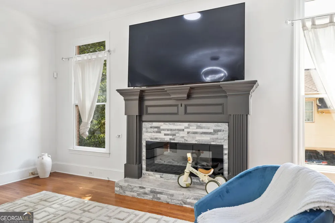
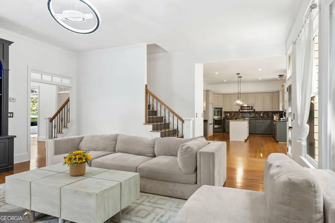
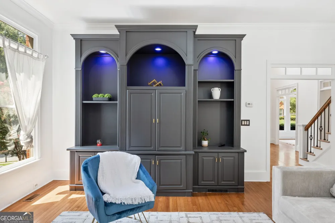
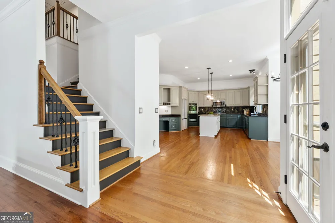
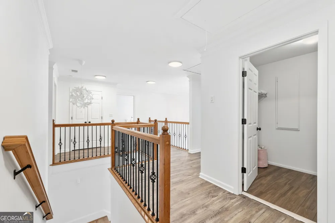
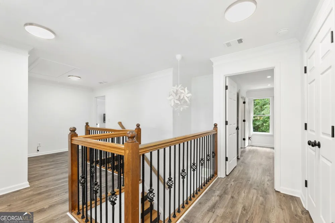
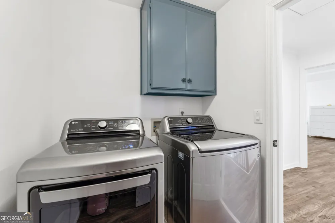
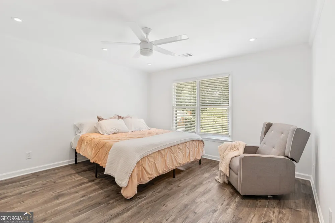
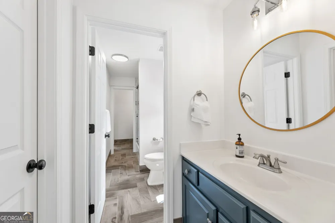
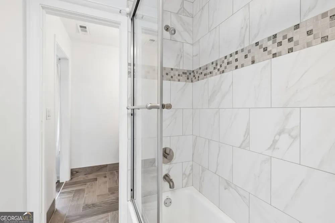
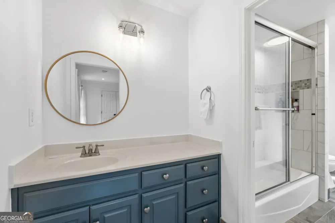
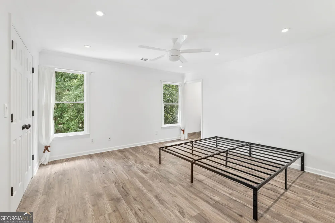
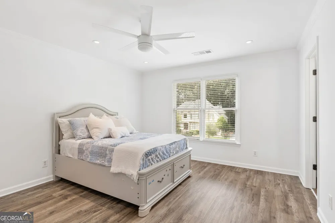
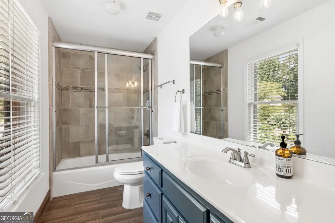
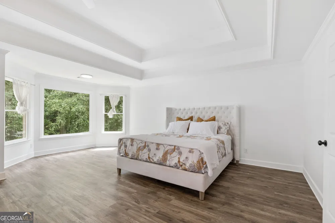
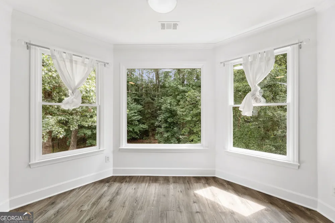
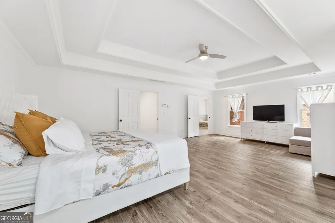
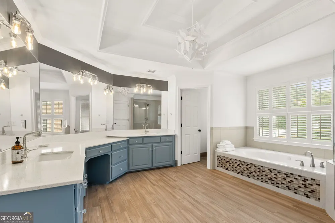
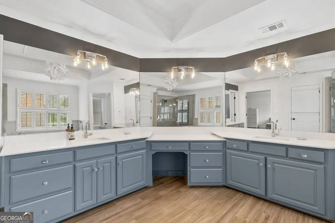
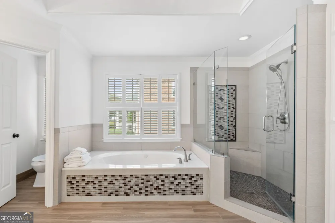
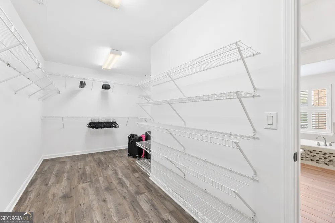
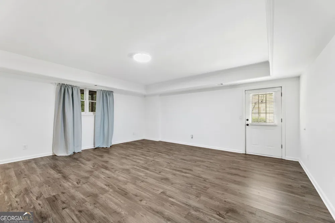
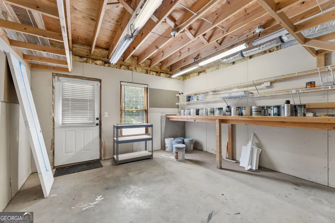
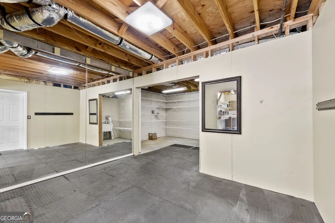
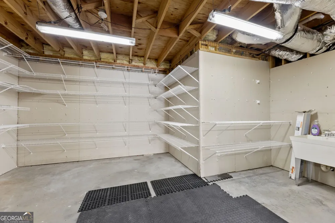
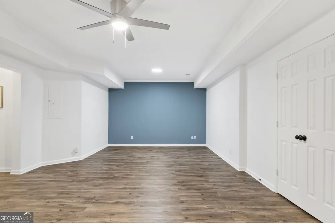
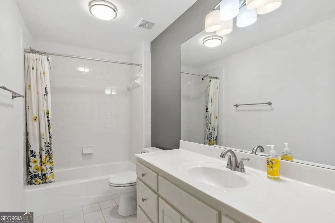
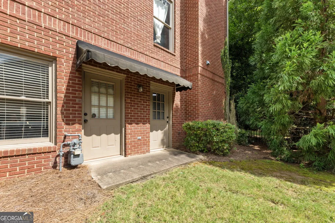
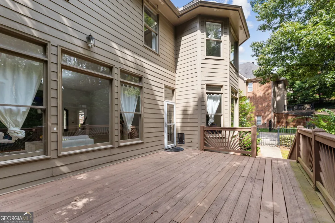
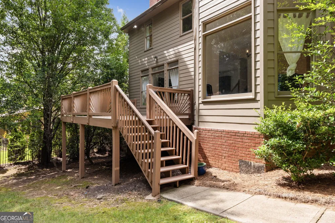
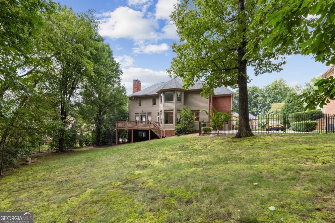
**Stunning, Fully Renovated Luxury Colonial in the Highly Desired Lambert High School District, located in a Lake, Swim, and Tennis Community!** This exquisite home boasts an array of exceptional features: - A gourmet kitchen designed for culinary enthusiasts, showcasing upgraded appliances, a double oven, granite countertops, a beautiful tile backsplash, a 5-burner gas stove top, a convenient built-in desk, and an expansive island perfect for entertaining. - Elegant, upgraded light fixtures, fresh paint, and luxurious new flooring create a warm and inviting atmosphere throughout the home. - A grand two-story foyer welcomes you, complemented by a formal dining room, a versatile office/flex space, and a spacious family room on the main level. - The dining room seamlessly connects to a butler's pantry that leads into the heart of the kitchen. - Relax in the family room, featuring a cozy fireplace and built-in bookshelves for your favorite reads. - Enjoy the convenience of both front and rear staircases, enhancing accessibility throughout the home. - The upper level offers four generously sized bedrooms and three full baths, providing ample space for family and guests. - Retreat to the Primary bedroom, complete with a Fully Renovated en-suite bathroom featuring a spacious walk-in closet, brand new double sink vanities with soft close drawers, new quartz counter tops, new gorgeous marble tile flooring, an oversized tiled shower, and a huge soaking tub. - A well-appointed laundry room on the upper floor includes a full-sized washer and dryer for your convenience. - The finished daylight basement on the lower level includes a separate walkout exit, a full bath, an additional bedroom, a bonus room, and plenty of storage. - A spacious three-car garage adds to the home's appeal. - Enjoy a large front and backyard that offers privacy and space for outdoor activities. - Benefit from a vibrant community that features a swimming pool, pickleball courts, and a beautiful lake. -This home is ideally located with excellent schools, shopping, and restaurants nearby, along with quick access to Georgia 400 and I-85. Don't miss out on this incredible opportunity-call today to schedule your personalized tour!
Property Details
- Interior
- Bookcases,High Ceilings,Pulldown Attic Stairs,Rear Stairs,Separate Shower,Soaking Tub,Split Bedroom Plan,Split Foyer,Tile Bath,T
- Fireplaces
- 1
- Cooling
- Ceiling Fan(s),Central Air
- Heating
- Central
- Cooling Features
- Ceiling Fan(s),Central Air
- Bedrooms
- 5
- Bathrooms
- 4.5
- Full Baths
- 4
- Half Baths
- 1
- Lot Features
- Level,Private
- Stories
- Three Or More
- Lot Description
- Level,Private
- Pool Shared
- 1
- Acres
- 0.48
- Square Feet
- 5189
- Parking Features
- Attached, Garage
- Parking
- Attached,Garage
- Parking Type
- Garage
- Property Type
- Rental
- Style
- Brick 3 Side,Colonial
- Basement
- 1
- Basement Description
- Daylight,Finished
- Basement Finished
- 1
- Year Built
- 1995
- Roof
- Other
- Sewer Information
- Public Sewer
- Utility Source
- Public
- Utility Features
- Cable Available,Electricity Available,High Speed Internet,Natural Gas Available,Phone Available,Sewer Available,Sewer Connected,
- Appliances
- Cooktop,Dishwasher,Disposal,Double Oven,Dryer,Ice Maker,Microwave,Oven (Wall),Refrigerator
- Subdivision
- Deer Lake
- Community Features
- Lake,Playground,Pool,Tennis Court(s)
- Elementary School
- Brookwood
- Middle School
- South Forsyth
- High School
- Lambert
- County
- Forsyth
- Region
- Alpharetta
- Date Available
- August 15, 2026
- Original List Price
- $5,800
- Days on Market (Cumulative)
- 33
- HOA
- 1
Location
Legal
The data relating to real estate for sale on this web site comes in part from the Broker Reciprocity Program of GAMLS. All real estate listings are marked with the GAMLS Broker Reciprocity thumbnail logo and detailed information about them includes the name of the listing brokers. The broker providing these data believes them to be correct, but advises interested parties to confirm them before relying on them in a purchase decision. Copyright 2023 GAMLS. All rights reserved.
Provided By
Listed by Trena Washington (#TRENAWASHING)
Listing Office: BuyBox Realty (#RBGP01)