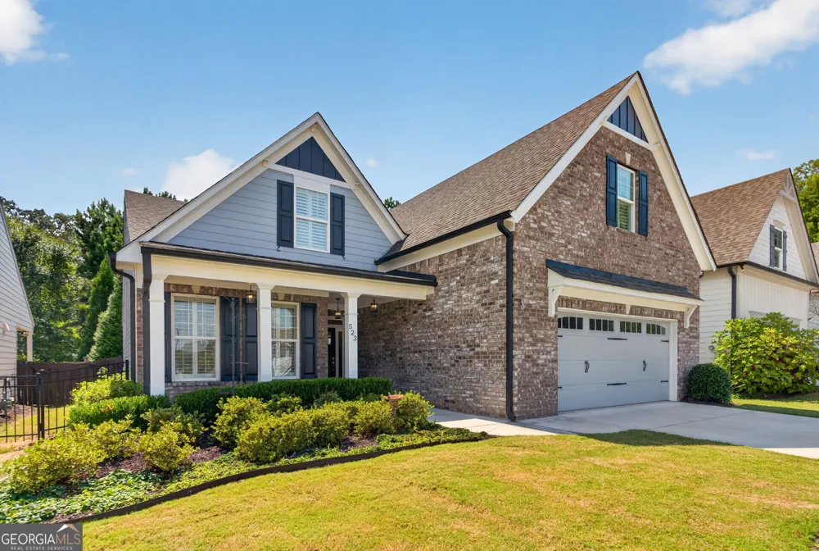
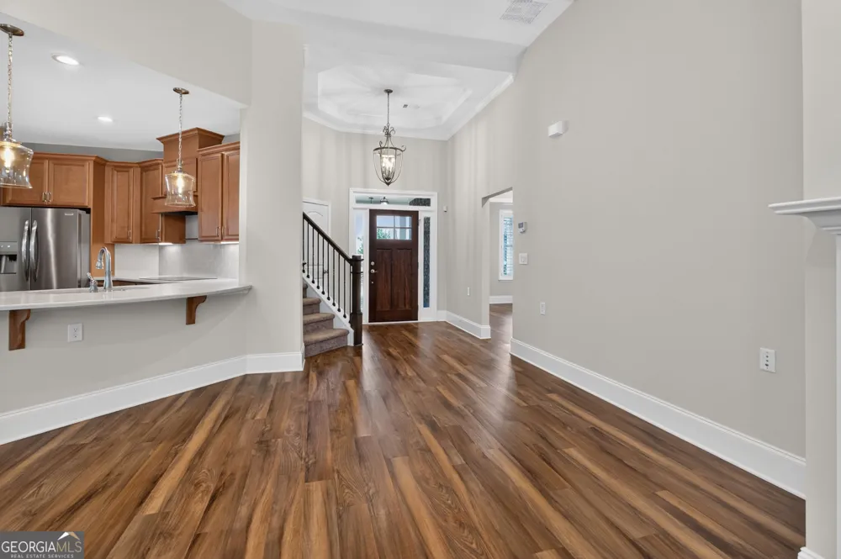
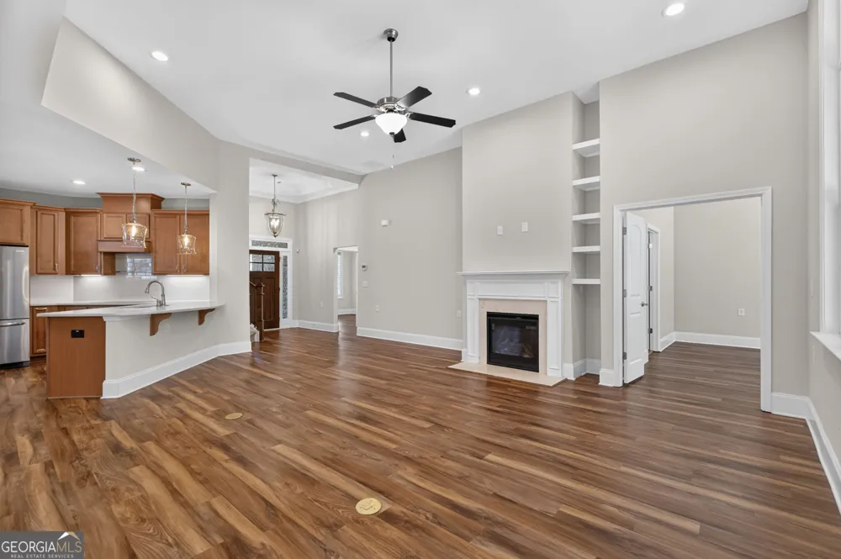
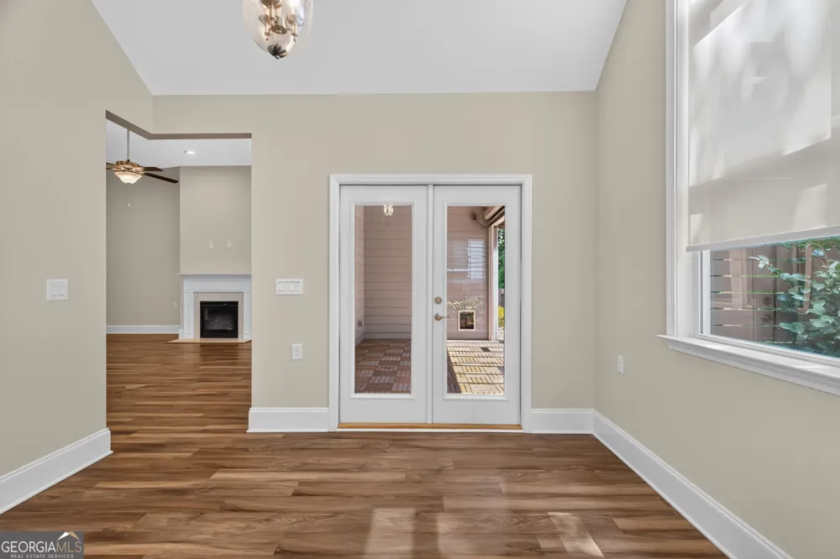
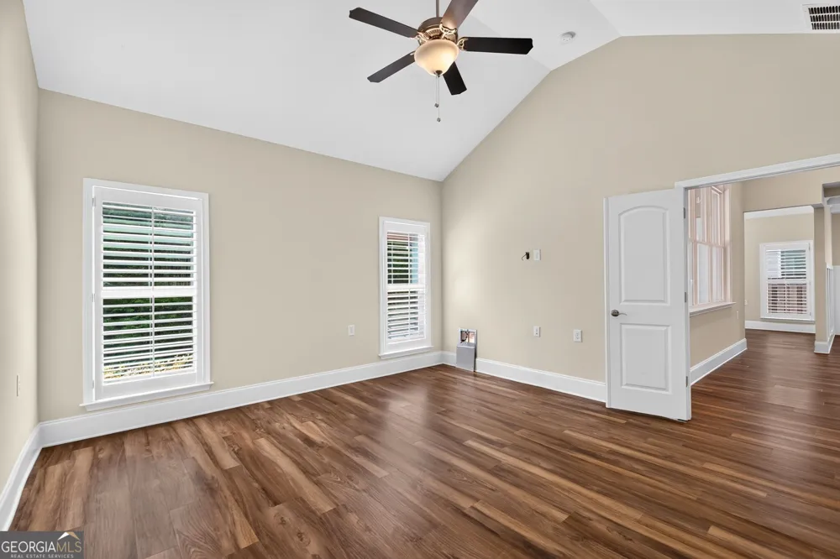
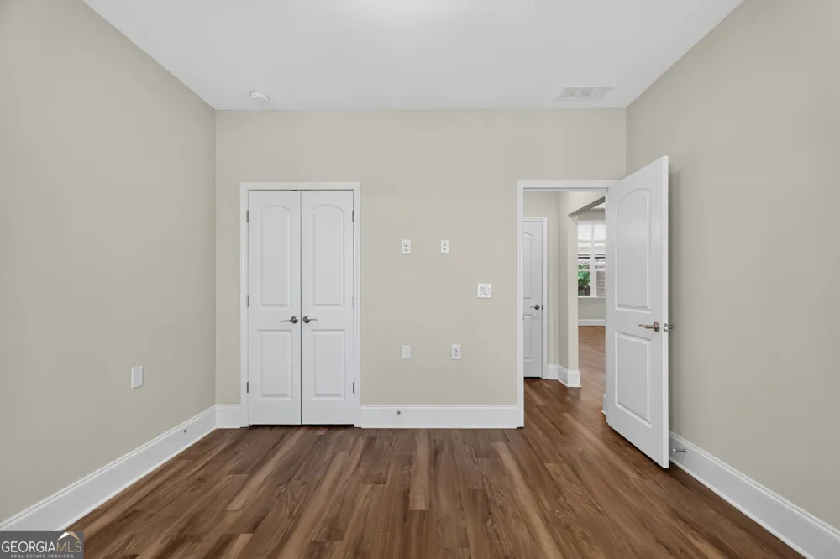
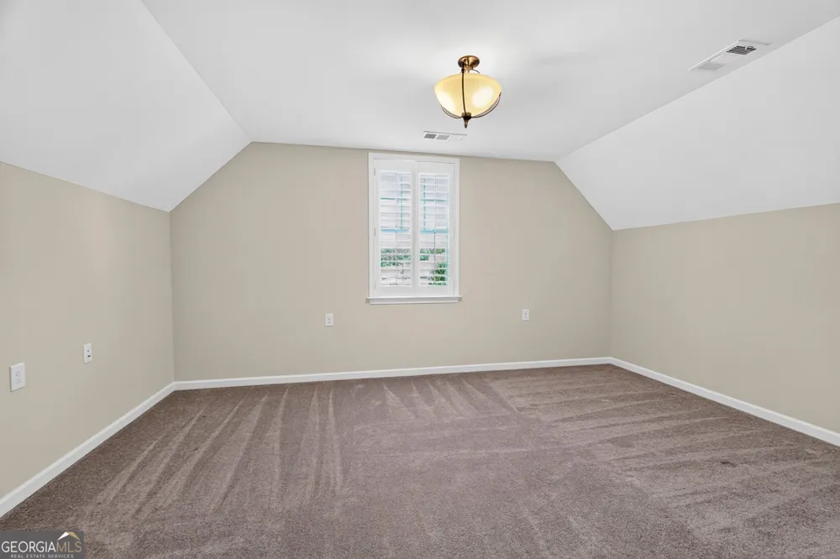
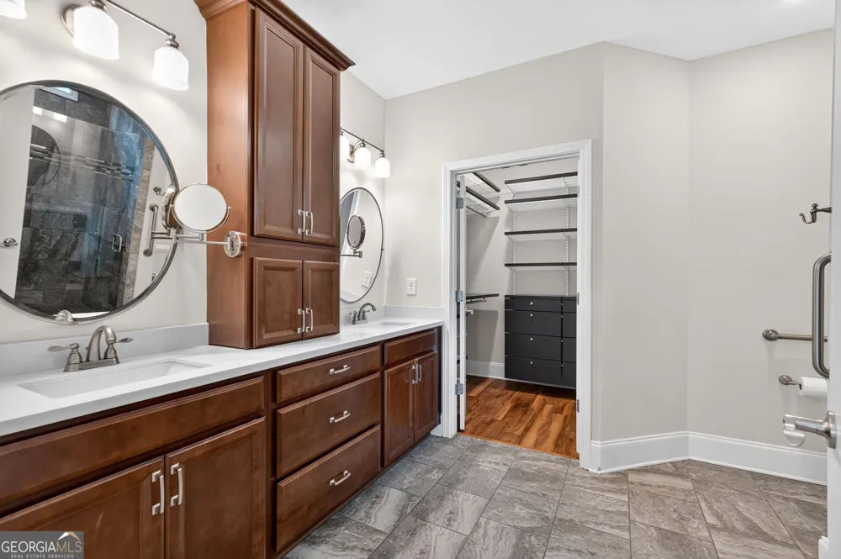
Welcome to the Villas at Mountain View in Woodstock! This beautifully maintained 3-bedroom, 3-full-bath home offers 2,359 square feet and one of the largest floor plans in the community. Thoughtfully updated and designed for comfortable everyday living and entertaining, this home is truly move-in ready. The main level features an open floorplan with LVP flooring, fresh interior and exterior paint, high ceilings, plantation shutters, and abundant natural light. The spacious family room flows seamlessly into the kitchen, featuring quartz countertops, tile backsplash, upgraded cabinetry, stainless-steel KitchenAid appliances, built-in oven, microwave, Bosch dishwasher, upgraded pantry shelving, and under-cabinet lighting. The primary suite is conveniently located on the main level and offers a spacious retreat with a zero-entry tiled shower, double vanities, and a large walk-in closet. A second bedroom with a full bathroom is also located on the main level, along with a flexible room ideal for an office, den, or sitting room. Upstairs, you'll find a third bedroom, full bathroom, spacious bonus room, and abundant storage, providing plenty of flexibility for guests, hobbies, or additional living space. Step outside to enjoy the covered rear patio and additional patio area, perfect for grilling, relaxing, and entertaining. The backyard also features an exterior electric screen porch, pergola, fenced backyard, and doggie door. Additional updates include a new HVAC and furnace, tankless water heater, upgraded patio tile, and Elfa shelving throughout. Residents of the Villas at Mountain View enjoy access to a saline pool, clubhouse, and community events. Ideally located with convenient access to Downtown Woodstock and Downtown Roswell, you'll be close to shopping, dining, entertainment, parks, and more. Built by O'Dwyer Homes, this spacious and thoughtfully updated home offers exceptional comfort, flexibility, and low-maintenance living in a desirable Woodstock community.
Property Details
- Interior
- Master On Main Level
- Cooling
- Ceiling Fan(s),Central Air
- Heating
- Central
- Cooling Features
- Ceiling Fan(s),Central Air
- Bedrooms
- 3
- Bathrooms
- 3.0
- Full Baths
- 3
- Bedrooms on Main Level
- 2
- Lot Features
- Cul-De-Sac,Level,Private
- Stories
- One and One Half
- Lot Description
- Cul-De-Sac,Level,Private
- Pool Shared
- 1
- Acres
- 0.14
- Square Feet
- 2249
- Parking Features
- Kitchen Level
- Parking
- Kitchen Level
- Property Type
- Purchase
- Style
- Other
- Year Built
- 2019
- Foundation
- Slab
- Roof
- Composition
- Sewer Information
- Public Sewer
- Utility Source
- Public
- Utility Features
- Other
- Appliances
- Dishwasher,Double Oven,Refrigerator,Tankless Water Heater
- Subdivision
- Villas At Mountain View
- Community Features
- Clubhouse,Fitness Center,Pool,Sidewalks,Street Lights,Walk To Shopping
- Elementary School
- Arnold Mill
- Middle School
- Mill Creek
- High School
- River Ridge
- County
- Cherokee
- Region
- Woodstock
- Original List Price
- $575,000
- Days on Market (Cumulative)
- 8
- Taxes Annual
- $1,610
- HOA
- 1
- HOA Fees
- 3240
Location
Legal
The data relating to real estate for sale on this web site comes in part from the Broker Reciprocity Program of GAMLS. All real estate listings are marked with the GAMLS Broker Reciprocity thumbnail logo and detailed information about them includes the name of the listing brokers. The broker providing these data believes them to be correct, but advises interested parties to confirm them before relying on them in a purchase decision. Copyright 2023 GAMLS. All rights reserved.
Provided By
Listed by Stephanie Herbert (#HERBERTSTEPH)
Listing Office: Keller Williams Realty Consultants (#KWRO01)