(678) 916-6214 678-571-2082 info@livingoutloudrealty.com​ Shawntell@sellinghousesinga.com Living Out Loud Realty
Traffic Dashboard
Home Home
  • Search
  • Communities
  • Buying
    • Buying Info
    • Featured Listings
    • Search Homes
  • Selling
  • Property Management
  • Recently Sold
  • About
    • Learn More
    • Meet the Team
    • Career Opportunities
    • Our Testimonials
  • Articles
  • Schedule A Consultation
  • Contact
Traffic Dashboard
Living Out Loud Real Estate Solution Group, LLC
(678) 916-6214 info@livingoutloudrealty.com​
  • Living Out Loud Real Estate Solution Group, LLC
    3142 Hwy 278 #122
    Covington, Georgia 30014
    678-916-2414
    info@livingoutloudrealty.com
    H81410
Home
  • Search
  • Communities
  • Buying
  • Selling
  • Property Management
  • Recently Sold
  • About
  • Articles
  • Schedule A Consultation
  • Contact
Legal
  • Privacy
  • Terms
  • DMCA
  • Accessibility
  • Fair Housing
Account
  • Dashboard
  • Logout
  • Login
Living Out Loud Real Estate Solution Group, LLC  - Footer Logo
©2026 Living Out Loud Realty. All rights reserved.
Website built by CloseHack.

Proud Member of

Georgia MLS

The data relating to real estate for sale on this web site comes in part from the Broker Reciprocity Program of GAMLS. All real estate listings are marked with the GAMLS Broker Reciprocity thumbnail logo and detailed information about them includes the name of the listing brokers. The broker providing these data believes them to be correct, but advises interested parties to confirm them before relying on them in a purchase decision. Copyright 2023 GAMLS. All rights reserved.

Return
  • All Types
  • House+2 more
  • Price
  • Bed/Bath
  • Size
  • Dates
  • Filters
  • Amenities
  • Save
  • Share
Listings
No results
Sort
Home / Suwanee / 5318 Binghurst CT
5318 Binghurst CT Suwanee, GA 30024 5318 Binghurst CT Suwanee, GA 30024 5318 Binghurst CT Suwanee, GA 30024 5318 Binghurst CT Suwanee, GA 30024 5318 Binghurst CT Suwanee, GA 30024 5318 Binghurst CT Suwanee, GA 30024 5318 Binghurst CT Suwanee, GA 30024 5318 Binghurst CT Suwanee, GA 30024 5318 Binghurst CT Suwanee, GA 30024 5318 Binghurst CT Suwanee, GA 30024 5318 Binghurst CT Suwanee, GA 30024 5318 Binghurst CT Suwanee, GA 30024 5318 Binghurst CT Suwanee, GA 30024 5318 Binghurst CT Suwanee, GA 30024 5318 Binghurst CT Suwanee, GA 30024 5318 Binghurst CT Suwanee, GA 30024 5318 Binghurst CT Suwanee, GA 30024 5318 Binghurst CT Suwanee, GA 30024 5318 Binghurst CT Suwanee, GA 30024 5318 Binghurst CT Suwanee, GA 30024 5318 Binghurst CT Suwanee, GA 30024 5318 Binghurst CT Suwanee, GA 30024 5318 Binghurst CT Suwanee, GA 30024 5318 Binghurst CT Suwanee, GA 30024 5318 Binghurst CT Suwanee, GA 30024 5318 Binghurst CT Suwanee, GA 30024 5318 Binghurst CT Suwanee, GA 30024 5318 Binghurst CT Suwanee, GA 30024 5318 Binghurst CT Suwanee, GA 30024 5318 Binghurst CT Suwanee, GA 30024 5318 Binghurst CT Suwanee, GA 30024 5318 Binghurst CT Suwanee, GA 30024 5318 Binghurst CT Suwanee, GA 30024 5318 Binghurst CT Suwanee, GA 30024 5318 Binghurst CT Suwanee, GA 30024 5318 Binghurst CT Suwanee, GA 30024 5318 Binghurst CT Suwanee, GA 30024 5318 Binghurst CT Suwanee, GA 30024 5318 Binghurst CT Suwanee, GA 30024 5318 Binghurst CT Suwanee, GA 30024 5318 Binghurst CT Suwanee, GA 30024 5318 Binghurst CT Suwanee, GA 30024 5318 Binghurst CT Suwanee, GA 30024 5318 Binghurst CT Suwanee, GA 30024 5318 Binghurst CT Suwanee, GA 30024 5318 Binghurst CT Suwanee, GA 30024 5318 Binghurst CT Suwanee, GA 30024 5318 Binghurst CT Suwanee, GA 30024 5318 Binghurst CT Suwanee, GA 30024 5318 Binghurst CT Suwanee, GA 30024 5318 Binghurst CT Suwanee, GA 30024 5318 Binghurst CT Suwanee, GA 30024 5318 Binghurst CT Suwanee, GA 30024 5318 Binghurst CT Suwanee, GA 30024 5318 Binghurst CT Suwanee, GA 30024 5318 Binghurst CT Suwanee, GA 30024 5318 Binghurst CT Suwanee, GA 30024 5318 Binghurst CT Suwanee, GA 30024 5318 Binghurst CT Suwanee, GA 30024 5318 Binghurst CT Suwanee, GA 30024 5318 Binghurst CT Suwanee, GA 30024 5318 Binghurst CT Suwanee, GA 30024 5318 Binghurst CT Suwanee, GA 30024 5318 Binghurst CT Suwanee, GA 30024 5318 Binghurst CT Suwanee, GA 30024 5318 Binghurst CT Suwanee, GA 30024 5318 Binghurst CT Suwanee, GA 30024 5318 Binghurst CT Suwanee, GA 30024 5318 Binghurst CT Suwanee, GA 30024 5318 Binghurst CT Suwanee, GA 30024 5318 Binghurst CT Suwanee, GA 30024 5318 Binghurst CT Suwanee, GA 30024 5318 Binghurst CT Suwanee, GA 30024 5318 Binghurst CT Suwanee, GA 30024 5318 Binghurst CT Suwanee, GA 30024 5318 Binghurst CT Suwanee, GA 30024 5318 Binghurst CT Suwanee, GA 30024 5318 Binghurst CT Suwanee, GA 30024 5318 Binghurst CT Suwanee, GA 30024 5318 Binghurst CT Suwanee, GA 30024 5318 Binghurst CT Suwanee, GA 30024 5318 Binghurst CT Suwanee, GA 30024 5318 Binghurst CT Suwanee, GA 30024 5318 Binghurst CT Suwanee, GA 30024 5318 Binghurst CT Suwanee, GA 30024 5318 Binghurst CT Suwanee, GA 30024 5318 Binghurst CT Suwanee, GA 30024 5318 Binghurst CT Suwanee, GA 30024 5318 Binghurst CT Suwanee, GA 30024 5318 Binghurst CT Suwanee, GA 30024 5318 Binghurst CT Suwanee, GA 30024 5318 Binghurst CT Suwanee, GA 30024 5318 Binghurst CT Suwanee, GA 30024 5318 Binghurst CT Suwanee, GA 30024 5318 Binghurst CT Suwanee, GA 30024 5318 Binghurst CT Suwanee, GA 30024 5318 Binghurst CT Suwanee, GA 30024 5318 Binghurst CT Suwanee, GA 30024 5318 Binghurst CT Suwanee, GA 30024 5318 Binghurst CT Suwanee, GA 30024 View All Photos

$1,750,000

| Active

5318 Binghurst CT

Suwanee, GA 30024

7,123
Square Feet
6
Beds
6.5
Baths
1.26
Acres
25
Days on Market
10827763
MLS#
Condo
Structure
Residential
Zone
Contact

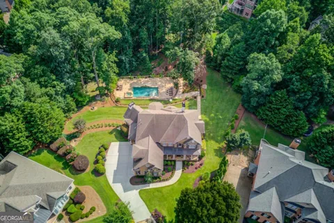
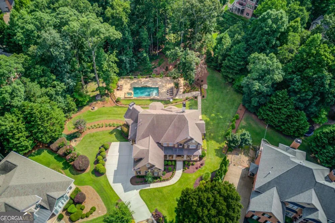
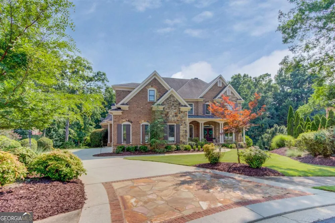
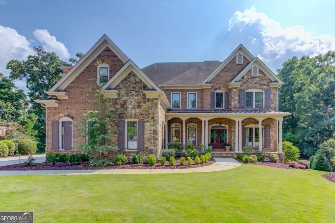
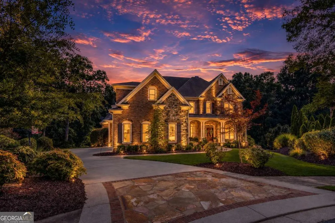
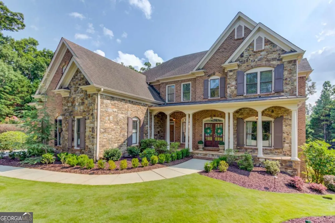
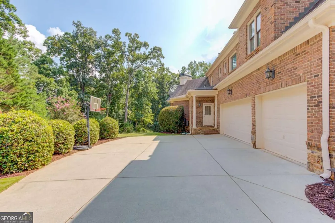
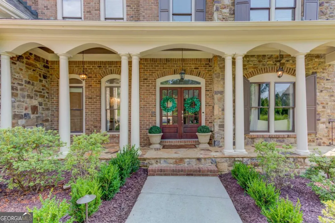
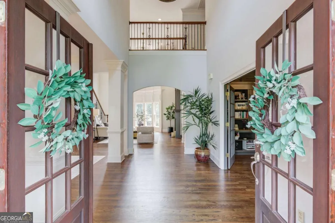
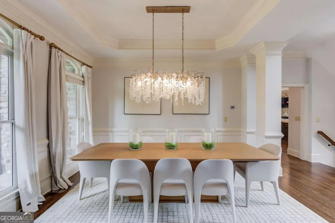
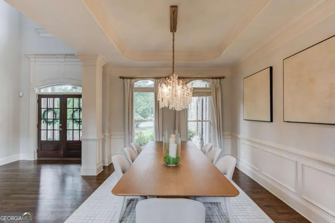
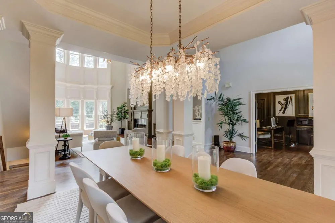
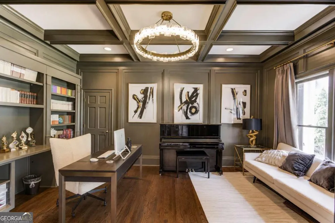
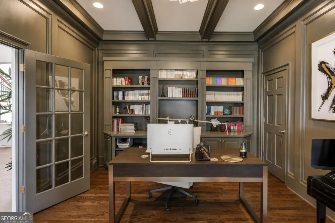
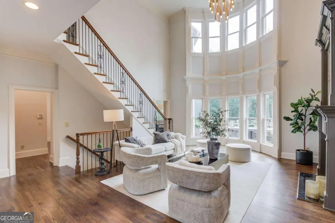
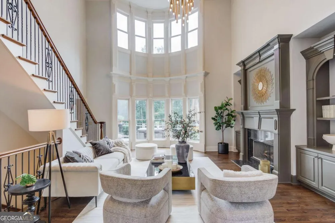
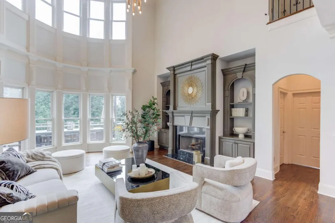
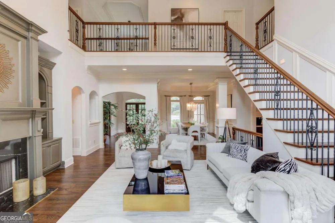
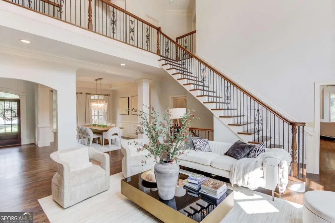
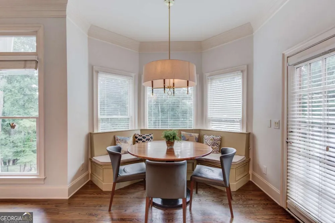
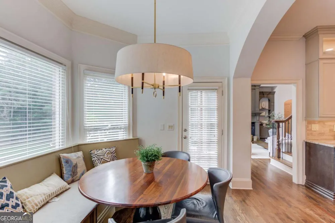
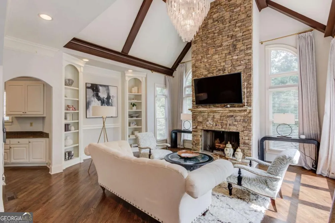
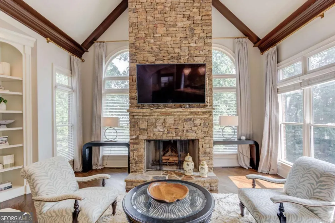
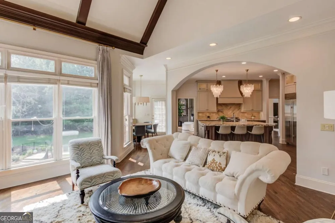
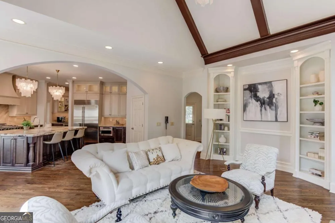
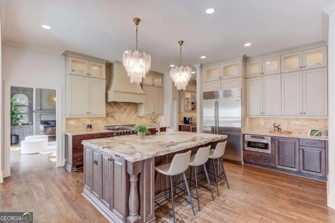
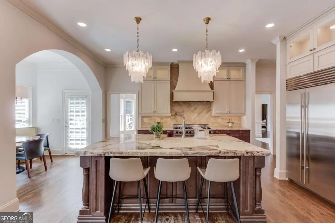
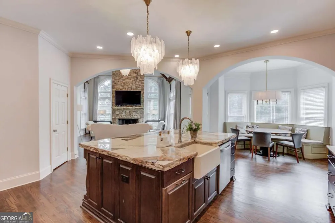
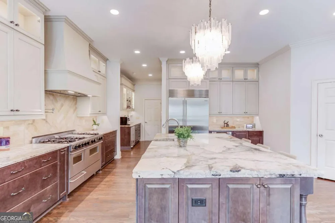
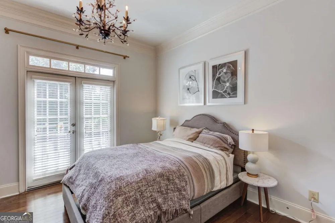
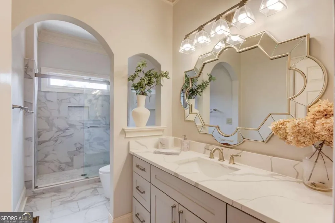
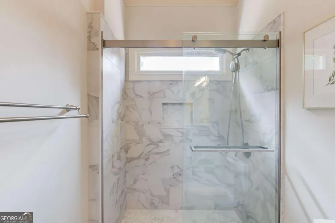
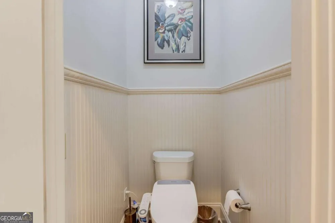
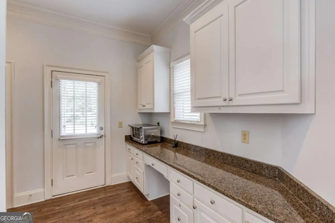
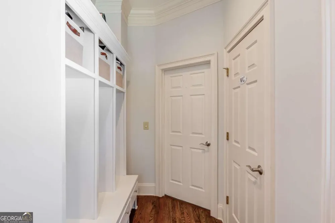
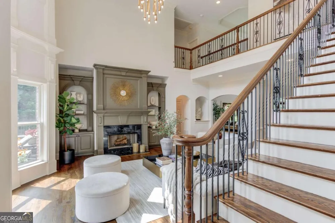
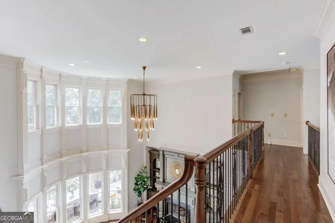
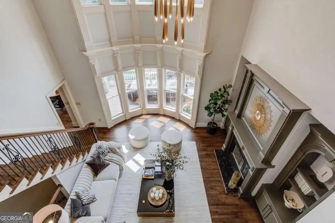
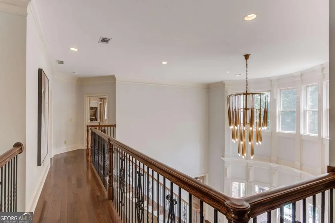
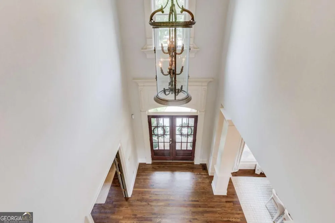
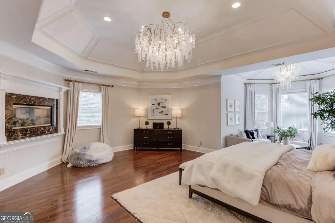
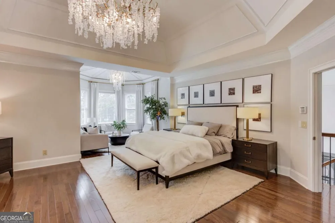
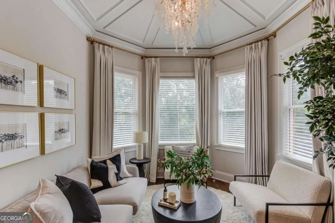
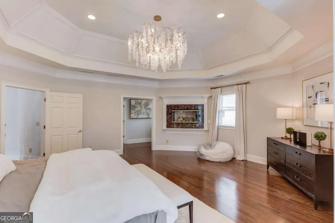
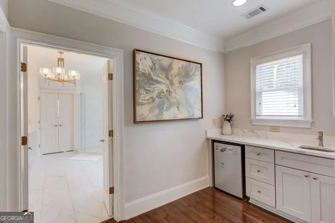
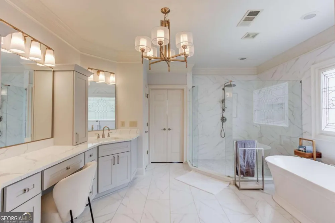
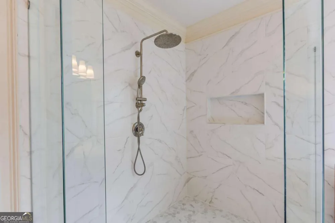
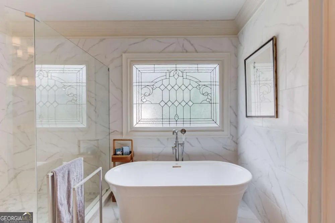
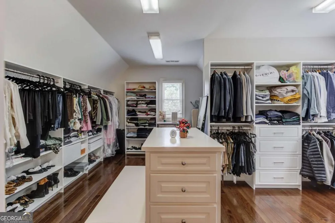
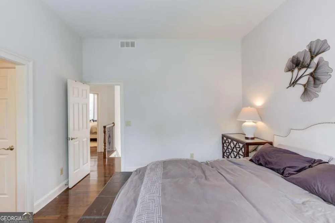
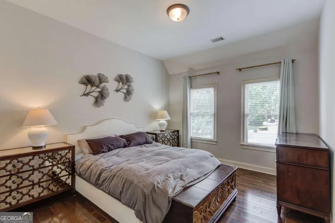
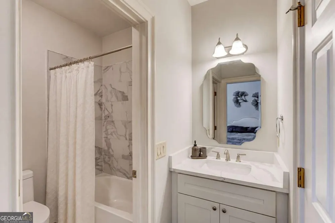
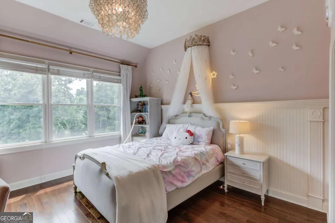
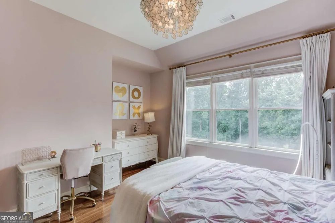
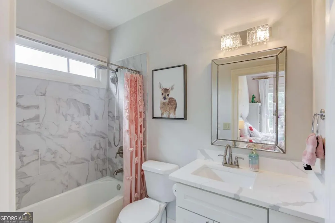
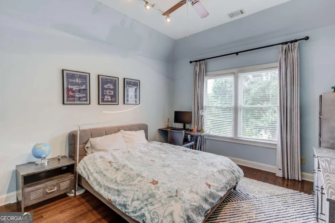
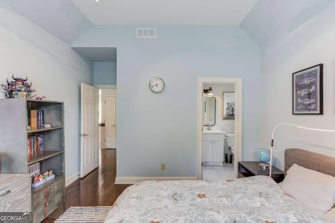
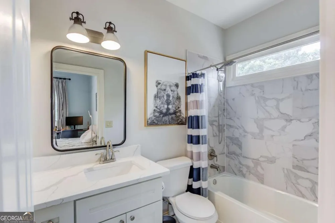
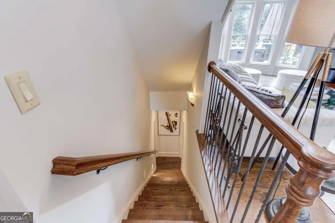
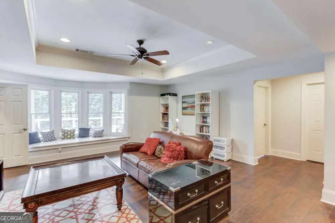
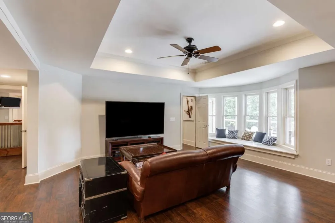
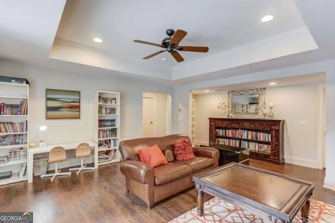
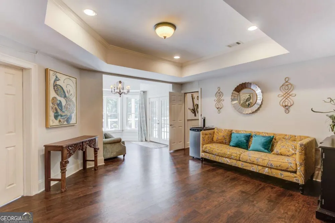
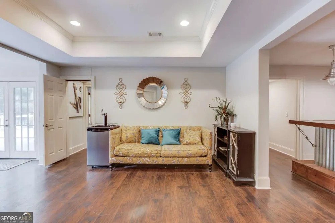
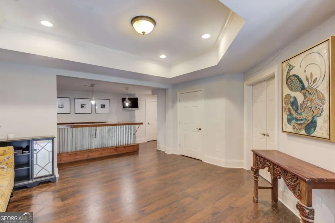
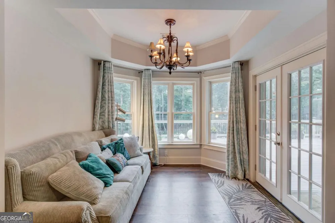
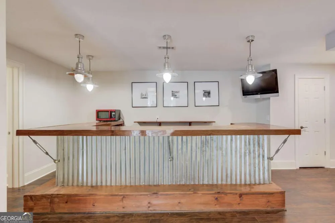
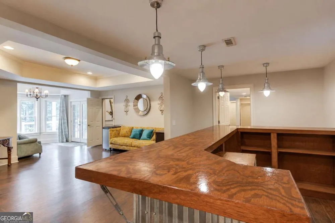
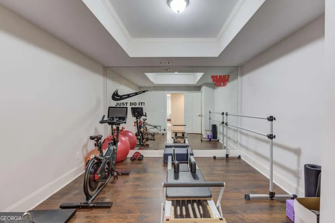
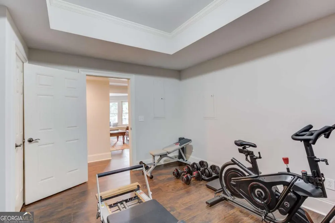
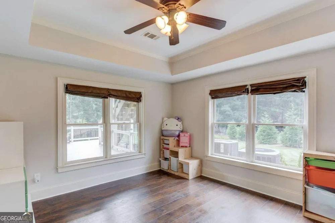
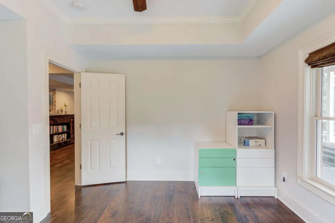
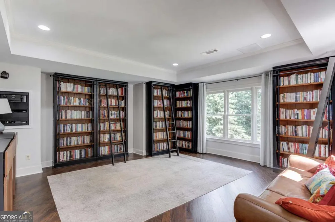
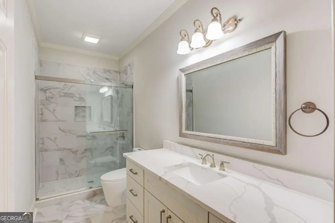
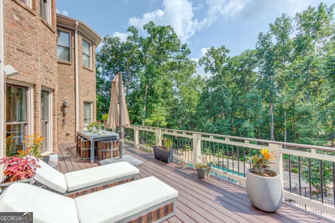
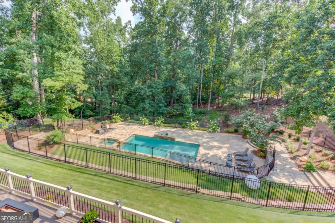
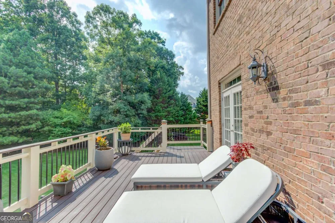
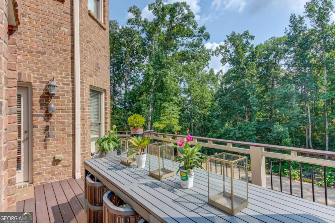
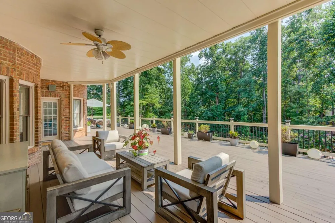
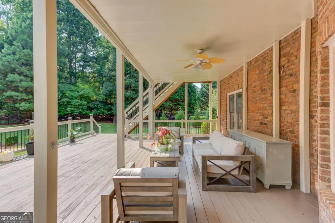
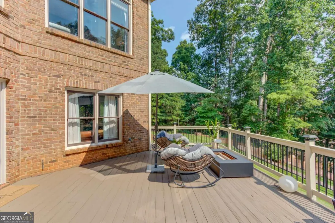
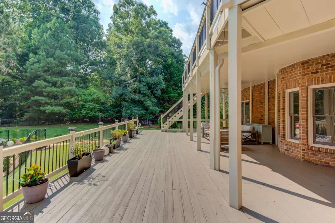
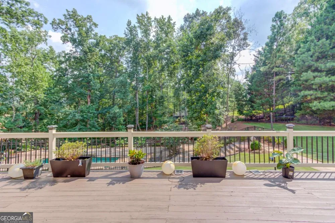
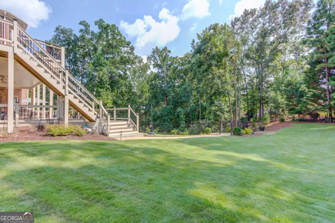
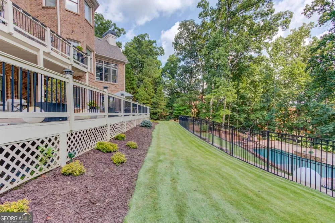
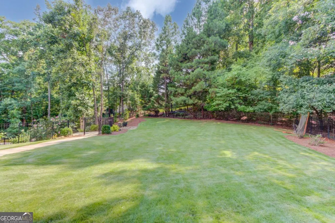
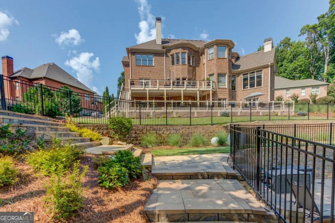
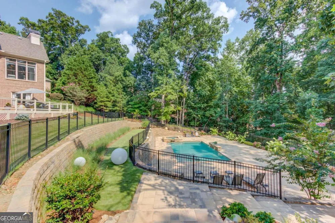
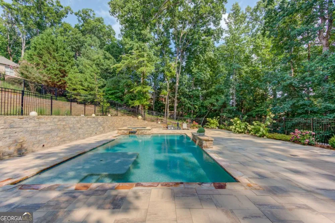
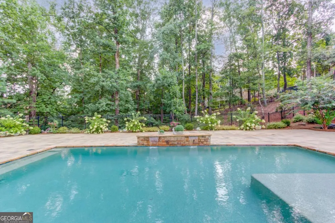
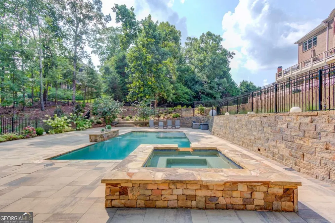
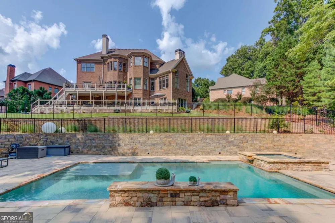
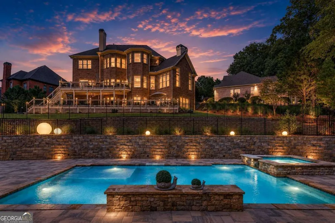
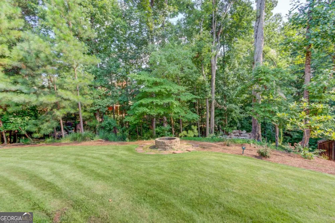
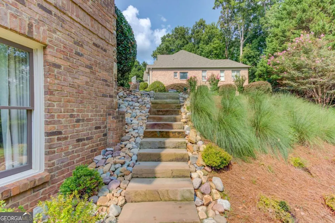
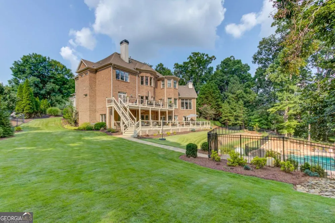
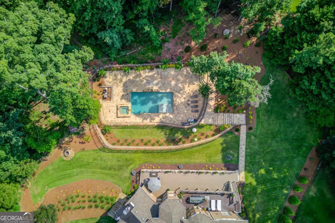
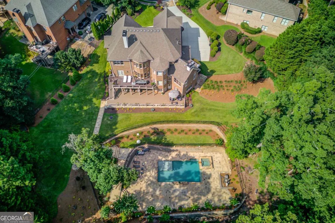
Welcome to an exceptional home in the prestigious gated Edinburgh at Bear's Best golf community. Located in the highly sought-after North Gwinnett school district, this impressive four-sided brick residence sits on approximately 1.26 acres. Tucked away on a quiet cul-de-sac, it features 6 bedrooms, 6.5 baths, and a side-entry 3-car garage. Step inside to a dramatic two-story foyer filled with natural light. Beautiful hardwood flooring runs throughout the home and adds warmth and continuity to the living spaces. The main living areas overlook the south-facing wooded backyard. The beautifully updated kitchen features high-end appliances, an oversized quartz island with striking veining, and generous workspace. It opens directly to the adjoining 16-foot vaulted Hearth Room. Exposed beams, large windows, and a floor-to-ceiling stone fireplace make this one of the most inviting spaces in the home. The updated main-level office features custom built-ins, detailed woodwork, a coffered ceiling, and modern lighting. The two-story great room is equally impressive. A custom fireplace with built-in cabinetry on both sides creates a beautiful focal point. A soaring two-story wall of windows brings in abundant natural light and offers peaceful views of the wooded backyard. The main level also includes a private guest bedroom with a full bath and a separate powder room. Upstairs are four spacious bedrooms, each with its own private full bath. The oversized primary suite includes a comfortable sitting area with wooded views. The primary bath has been beautifully updated, and the large walk-in closet has also been upgraded. The finished terrace level offers even more living space and flexibility. It includes an additional bedroom and full bath, along with several finished rooms that can be used as a home office, media room, fitness room, game room, or recreation area. Outdoor living is another major highlight. An oversized two-level deck stretches across the rear of the home and provides plenty of space for dining, entertaining, and relaxing. It overlooks the private saltwater pool and beautifully improved backyard. Stonework, mature landscaping, and a wooded backdrop create a peaceful setting with excellent privacy. Edinburgh at Bear's Best offers a distinctive golf community lifestyle and is home to Bear's Best Atlanta golf course. Community amenities include a clubhouse, swimming, tennis, fitness facilities, and more. The home is approximately 10 minutes from Suwanee Town Center and offers convenient access to Mall of Georgia, Costco, shopping, dining, parks, and major roadways. A rare opportunity to enjoy generous living space, extensive upgrades, a private wooded setting, and resort-style amenities in one of Suwanee's most desirable golf communities. With its thoughtful layout and beautiful updates, this home offers everything you need to make it your ideal place to call home.

Property Details
Interior
Beamed Ceilings,Bookcases,Double Vanity,Pulldown Attic Stairs,Rear Stairs,Vaulted Ceiling(s),Walk-In Closet(s)
Fireplaces
3
Cooling
Ceiling Fan(s),Central Air
Heating
Central,Forced Air,Natural Gas
Cooling Features
Ceiling Fan(s),Central Air
Bedrooms
6
Bathrooms
6.5
Full Baths
6
Half Baths
1
Bedrooms on Main Level
1
Lot Features
Cul-De-Sac,Level,Private
Stories
Three Or More
Lot Description
Cul-De-Sac,Level,Private
Pool
1
Pool Description
In Ground,Salt Water
Pool Features
In Ground,Salt Water
Pool Shared
1
Acres
1.26
Square Feet
7123
Parking Features
Garage
Parking
Garage
Parking Spaces
3
Parking Type
Garage
Property Type
Purchase
Style
Brick 4 Side,Traditional
Basement
1
Basement Description
Bath Finished,Bath/Stubbed,Daylight,Exterior Entry,Finished,Full
Basement Finished
1
Year Built
2003
Roof
Composition
Sewer Information
Public Sewer
Utility Source
Public
Utility Features
Cable Available,Electricity Available,Natural Gas Available,Phone Available,Sewer Available,Underground Utilities,Water Availabl
Appliances
Dishwasher,Disposal,Microwave,Refrigerator
Subdivision
Edinburgh
Community Features
Clubhouse,Gated,Golf,Playground,Pool,Sidewalks,Swim Team,Tennis Court(s),Walk To Schools
Elementary School
Riverside
Middle School
North Gwinnett
High School
North Gwinnett
County
Gwinnett
Region
Suwanee
Original List Price
$1,750,000
Days on Market (Cumulative)
25
Taxes Annual
$15,862
HOA
1
HOA Fees
2800
MLS #
10827763
Location
Legal

The data relating to real estate for sale on this web site comes in part from the Broker Reciprocity Program of GAMLS. All real estate listings are marked with the GAMLS Broker Reciprocity thumbnail logo and detailed information about them includes the name of the listing brokers. The broker providing these data believes them to be correct, but advises interested parties to confirm them before relying on them in a purchase decision. Copyright 2023 GAMLS. All rights reserved.


Provided By
Listed by Yichao (#ZHOUYICHAO)
Listing Office: Elite Progress Realty (#ELPR01)

Living Out Loud Real Estate Solution Group, LLC Have a question about this home?

Interested in Purchasing 5318 Binghurst CT?

Get an estimate on monthly payments on this property.

$
years
Down Payment
$
%
Interest Rate
%
Tax Rate
%
$
$annually
$monthly
Estimated Monthly Payment
$0.00
Loan Amount
$0.00