(678) 916-6214 678-571-2082 info@livingoutloudrealty.com​ Shawntell@sellinghousesinga.com Living Out Loud Realty
Traffic Dashboard
Home Home
  • Search
  • Communities
  • Buying
    • Buying Info
    • Featured Listings
    • Search Homes
  • Selling
  • Property Management
  • Recently Sold
  • About
    • Learn More
    • Meet the Team
    • Career Opportunities
    • Our Testimonials
  • Articles
  • Schedule A Consultation
  • Contact
Traffic Dashboard
Living Out Loud Real Estate Solution Group, LLC
(678) 916-6214 info@livingoutloudrealty.com​
  • Living Out Loud Real Estate Solution Group, LLC
    3142 Hwy 278 #122
    Covington, Georgia 30014
    678-916-2414
    info@livingoutloudrealty.com
    H81410
Home
  • Search
  • Communities
  • Buying
  • Selling
  • Property Management
  • Recently Sold
  • About
  • Articles
  • Schedule A Consultation
  • Contact
Legal
  • Privacy
  • Terms
  • DMCA
  • Accessibility
  • Fair Housing
Account
  • Dashboard
  • Logout
  • Login
Living Out Loud Real Estate Solution Group, LLC  - Footer Logo
©2026 Living Out Loud Realty. All rights reserved.
Website built by CloseHack.

Proud Member of

Georgia MLS

The data relating to real estate for sale on this web site comes in part from the Broker Reciprocity Program of GAMLS. All real estate listings are marked with the GAMLS Broker Reciprocity thumbnail logo and detailed information about them includes the name of the listing brokers. The broker providing these data believes them to be correct, but advises interested parties to confirm them before relying on them in a purchase decision. Copyright 2023 GAMLS. All rights reserved.

Return
  • All Types
  • House+2 more
  • Price
  • Bed/Bath
  • Size
  • Dates
  • Filters
  • Amenities
  • Save
  • Share
Listings
No results
Sort
Home / Lilburn / 5464 Breathitt DR SW
5464 Breathitt DR SW Lilburn, GA 30047 5464 Breathitt DR SW Lilburn, GA 30047 5464 Breathitt DR SW Lilburn, GA 30047 5464 Breathitt DR SW Lilburn, GA 30047 5464 Breathitt DR SW Lilburn, GA 30047 5464 Breathitt DR SW Lilburn, GA 30047 5464 Breathitt DR SW Lilburn, GA 30047 5464 Breathitt DR SW Lilburn, GA 30047 5464 Breathitt DR SW Lilburn, GA 30047 5464 Breathitt DR SW Lilburn, GA 30047 5464 Breathitt DR SW Lilburn, GA 30047 5464 Breathitt DR SW Lilburn, GA 30047 5464 Breathitt DR SW Lilburn, GA 30047 5464 Breathitt DR SW Lilburn, GA 30047 5464 Breathitt DR SW Lilburn, GA 30047 5464 Breathitt DR SW Lilburn, GA 30047 5464 Breathitt DR SW Lilburn, GA 30047 5464 Breathitt DR SW Lilburn, GA 30047 5464 Breathitt DR SW Lilburn, GA 30047 5464 Breathitt DR SW Lilburn, GA 30047 5464 Breathitt DR SW Lilburn, GA 30047 5464 Breathitt DR SW Lilburn, GA 30047 5464 Breathitt DR SW Lilburn, GA 30047 5464 Breathitt DR SW Lilburn, GA 30047 5464 Breathitt DR SW Lilburn, GA 30047 5464 Breathitt DR SW Lilburn, GA 30047 5464 Breathitt DR SW Lilburn, GA 30047 5464 Breathitt DR SW Lilburn, GA 30047 5464 Breathitt DR SW Lilburn, GA 30047 5464 Breathitt DR SW Lilburn, GA 30047 5464 Breathitt DR SW Lilburn, GA 30047 5464 Breathitt DR SW Lilburn, GA 30047 5464 Breathitt DR SW Lilburn, GA 30047 5464 Breathitt DR SW Lilburn, GA 30047 5464 Breathitt DR SW Lilburn, GA 30047 5464 Breathitt DR SW Lilburn, GA 30047 5464 Breathitt DR SW Lilburn, GA 30047 5464 Breathitt DR SW Lilburn, GA 30047 5464 Breathitt DR SW Lilburn, GA 30047 5464 Breathitt DR SW Lilburn, GA 30047 5464 Breathitt DR SW Lilburn, GA 30047 5464 Breathitt DR SW Lilburn, GA 30047 5464 Breathitt DR SW Lilburn, GA 30047 View All Photos

$509,900

| Price Change

5464 Breathitt DR SW

Lilburn, GA 30047

5
Beds
3
Baths
0.54
Acres
68
Days on Market
10795327
MLS#
Condo
Structure
Residential
Zone
Contact

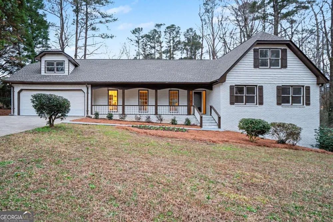
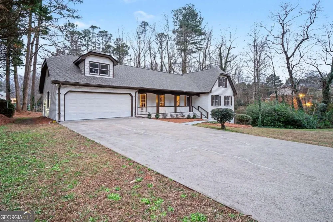
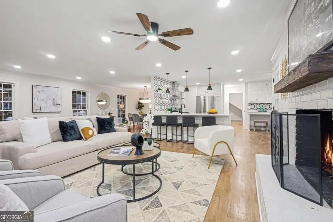
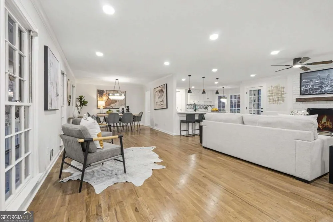
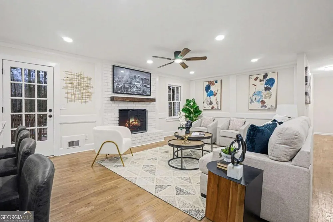
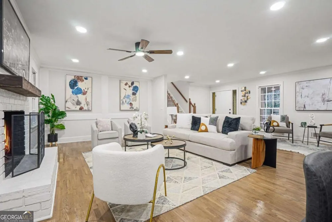
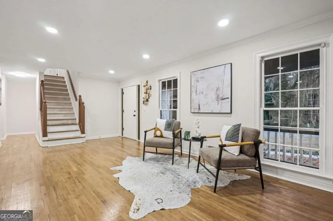
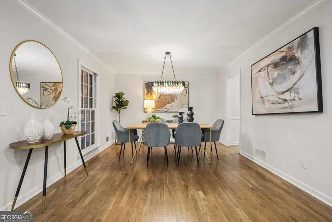
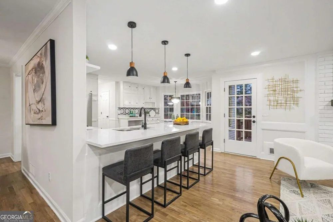
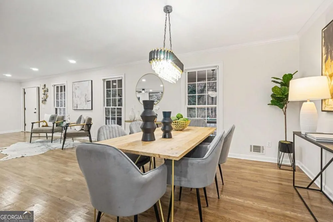
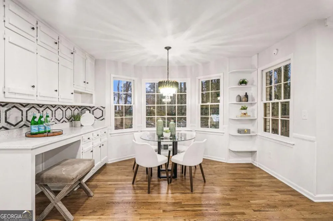
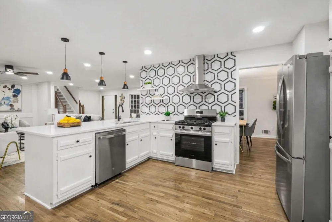
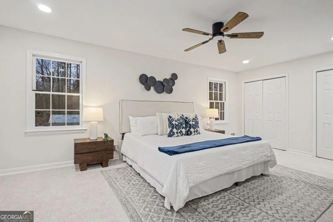
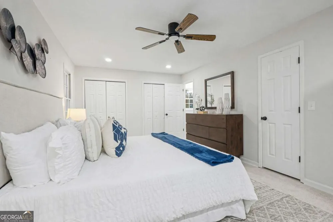
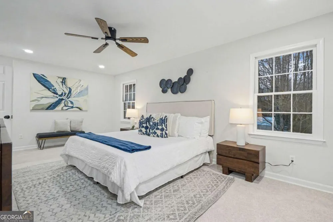
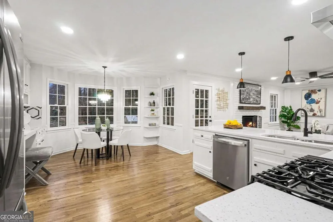
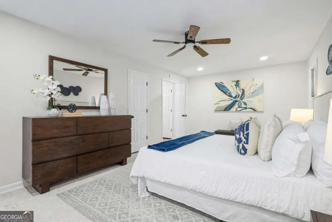
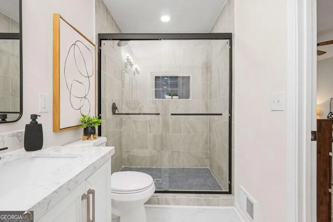
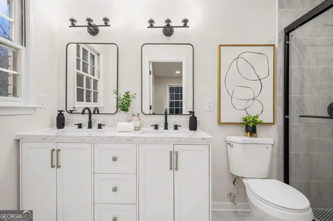
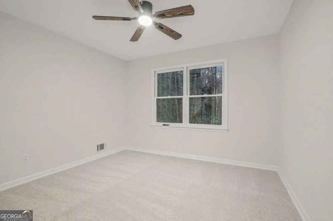
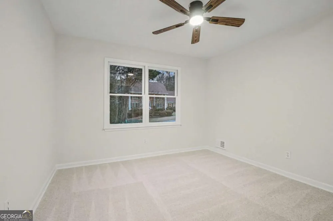
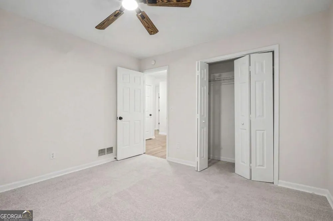
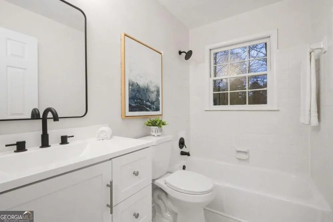
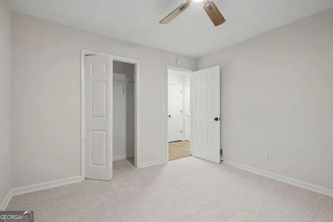
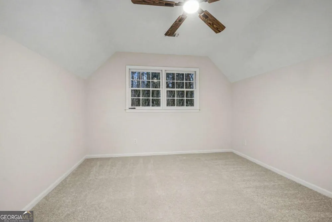
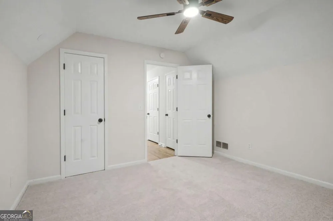
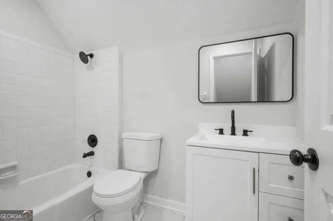
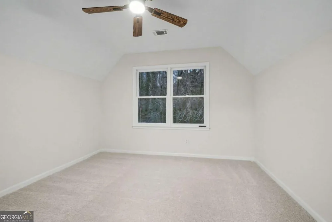
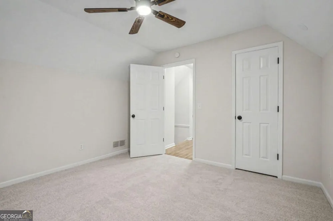
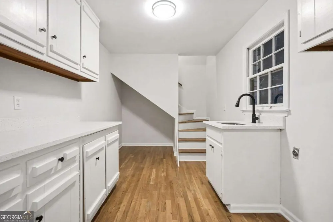
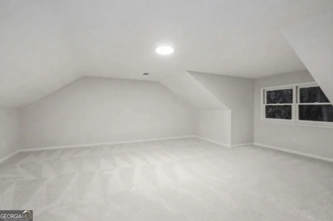
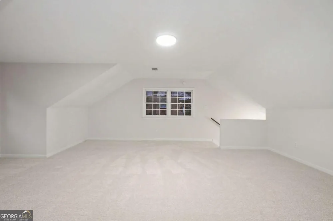
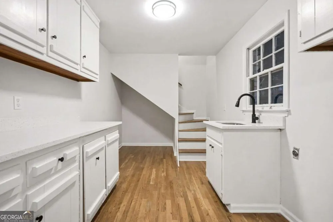
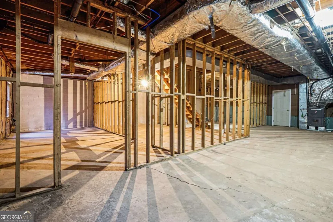
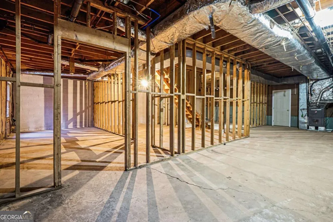
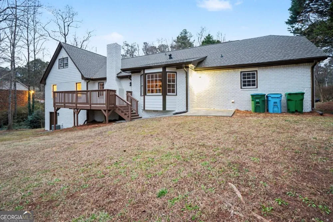
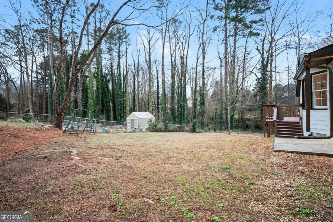
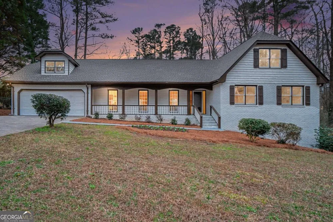
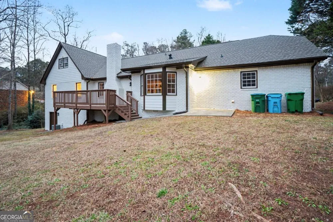
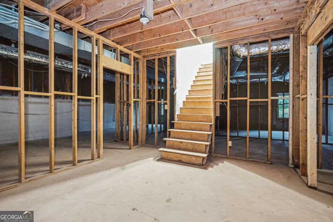
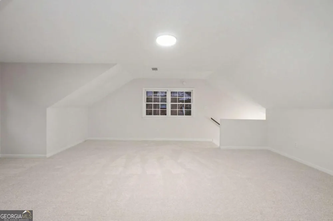
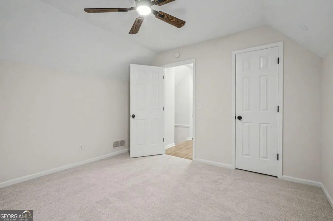
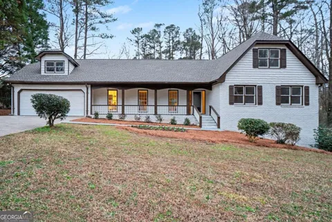
Situated in a desirable, established neighborhood with NO HOA, this beautifully renovated home offers an exceptional blend of space, design, and everyday livability, with great schools and a welcoming community atmosphere. From the moment you arrive, the inviting front porch sets a relaxed tone - an ideal spot to enjoy a quiet morning coffee or unwind at the end of the day. Inside, the home features a bright, open floor plan where natural light enhances the home's warm and elegant feel. The main level is thoughtfully designed for convenience and flexibility, featuring a spacious primary suite with a private ensuite bath, along with two additional bedrooms and a full bathroom. Real hardwood flooring runs throughout the main level, complemented by fresh paint, high-end quartz countertops, brand-new appliances, and high-end fixtures, delivering a truly move-in-ready experience. The open living, dining, and kitchen areas connect seamlessly, making the layout ideal for both entertaining and everyday living. Upstairs, the home offers two generously sized bedrooms and a full bathroom, along with a separate, expansive loft located on its own wing of the home - perfect for a media room, home gym, guest suite, office, or additional living space. The home also features an unfinished terrace level, offering a blank canvas ready to be customized to suit your vision. Outdoor living is equally impressive, featuring a beautiful deck and a huge backyard, ideal for entertaining, gatherings, or simply enjoying privacy and open space. Beautifully updated and thoughtfully laid out, this home delivers refined comfort, flexibility, and style-an exceptional opportunity to own something truly special.

Property Details
Interior
Double Vanity,Master On Main Level,Pulldown Attic Stairs,Walk-In Closet(s)
Fireplaces
1
Cooling
Ceiling Fan(s),Central Air
Heating
Central
Cooling Features
Ceiling Fan(s),Central Air
Bedrooms
5
Bathrooms
3.0
Full Baths
3
Bedrooms on Main Level
3
Lot Features
Level,Private
Stories
Three Or More
Lot Description
Level,Private
Exterior Features
Lighting
Exterior Materials
Lighting
Acres
0.54
Parking Features
Garage, Kitchen Level
Parking
Garage,Kitchen Level
Parking Spaces
2
Parking Type
Garage
Property Type
Purchase
Style
Traditional
Basement
1
Basement Description
Daylight,Exterior Entry,Interior Entry,Unfinished
Basement Finished
1
Year Built
1980
Roof
Composition
Sewer Information
Septic Tank
Utility Source
Public
Utility Features
Cable Available,Electricity Available,Natural Gas Available,Water Available
Appliances
Dishwasher,Disposal,Refrigerator
Subdivision
Lanford Springs
Elementary School
Camp Creek
Middle School
Trickum
High School
Parkview
County
Gwinnett
Region
Lilburn
Original List Price
$529,000
Days on Market (Cumulative)
68
Taxes Annual
$7,006
MLS #
10795327
Location
Legal

The data relating to real estate for sale on this web site comes in part from the Broker Reciprocity Program of GAMLS. All real estate listings are marked with the GAMLS Broker Reciprocity thumbnail logo and detailed information about them includes the name of the listing brokers. The broker providing these data believes them to be correct, but advises interested parties to confirm them before relying on them in a purchase decision. Copyright 2023 GAMLS. All rights reserved.


Provided By
Listed by Farida A Lalani (#LALANIFARIDA)
Listing Office: Virtual Properties Realty.Net (#VPRN01)

Living Out Loud Real Estate Solution Group, LLC Have a question about this home?

Interested in Purchasing 5464 Breathitt DR SW?

Get an estimate on monthly payments on this property.

$
years
Down Payment
$
%
Interest Rate
%
Tax Rate
%
$
$annually
$monthly
Estimated Monthly Payment
$0.00
Loan Amount
$0.00